
222 Runningboard Rd, Stewartstown, PA 17363
Local realty services provided by:Pagoda Realty ERA Powered
222 Runningboard Rd,Stewartstown, PA 17363
$380,000
- 3 Beds
- 3 Baths
- 2,013 sq. ft.
- Single family
- Pending
Listed by: bridget l floyd
Office: coldwell banker realty
MLS#:PAYK2109020
Source:BRIGHTMLS
Price summary
- Price:$380,000
- Price per sq. ft.:$188.77
- Monthly HOA dues:$17.5
About this home
This approximately 2,013 square foot house features three bedrooms and 2 1/2 bathrooms. The exterior of the home is spacious with an inviting porch. Stepping inside, you are welcomed by a bright entryway that leads to the main living areas. The home is filled with ample natural light, creating a warm and airy atmosphere.
The spacious living area provides a cozy place to relax, with a gas fireplace, neutral color palette and abundant natural light. The adjacent kitchen offers ample cabinetry and counter space, perfect for the home cook. The primary bedroom is a well-lit, spacious retreat with a cozy atmosphere.
Additional features include a first-floor laundry, an unfinished basement, a two-car detached garage, and a large deck overlooking the spacious yard with ample parking. The home also boasts a 3-year-old furnace, 4-year-old A/C, and a kitchen pantry, adding to its functionality and convenience. There is an above ground pool and a new liner for it in the garage that just needs to be installed.
Overall, this home offers a flexible and comfortable living space in an established neighborhood with a variety of amenities to meet your needs. Depending on timing, the seller may need a 15-day rent back....
Contact an agent
Home facts
- Year built:2000
- Subdivision & Development:STEWARTSTOWN STATION
- Listing ID #:PAYK2109020
- Added:46 day(s) ago
- Updated:October 01, 2026 at 09:03 AM
Rooms and interior
- Bedrooms:3
- Total bathrooms:3
- Full bathrooms:2
- Half bathrooms:1
- Flooring:Carpet, Hardwood, Vinyl
- Dining Description:Formal/Separate Dining Room
- Kitchen Description:Carpet, Dishwasher, Extra Refrigerator/Freezer, Kitchen - Table Space, Oven/Range - Gas, Pantry, Water Heater
- Bedroom Description:Carpet
- Basement:Yes
- Basement Description:Full, Unfinished
- Living area:2,013 sq. ft.
Heating and cooling
- Cooling:Central A/C
- Heating:Forced Air, Natural Gas
Structure and exterior
- Roof:Asphalt, Shingle
- Year built:2000
- Building area:2,013 sq. ft.
- Lot area:0.53 Acres
- Architectural Style:Colonial
- Construction Materials:Vinyl Siding
- Foundation Description:Permanent
- Levels:2 Stories
Schools
- High school:KENNARD-DALE
- Middle school:SOUTH EASTERN
- Elementary school:STEWARTSTOWN
Utilities
- Water:Public
- Sewer:Public Sewer
Finances and disclosures
- Price:$380,000
- Price per sq. ft.:$188.77
- Tax amount:$6,728 (2026)
Features and amenities
- Laundry features:Dryer, Washer
- Amenities:Carpet, Ceiling Fan(s)
- Pool features:Above Ground
Parking
- Parking description:Attached Garage, Garage - Front Entry, Inside Access
- Garage:Yes
- Garage spaces:2
New listings near 222 Runningboard Rd
- Coming Soon
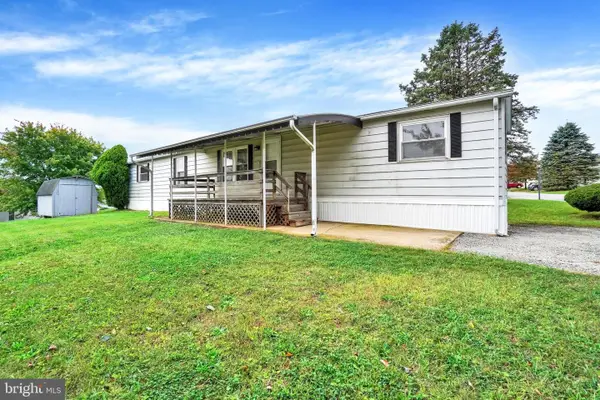 $60,000Coming Soon2 beds 2 baths924 sq. ft.
137 Carbridge Rd W, STEWARTSTOWN, PA 17363
MLS# PAYK2112868Listed by: CUMMINGS & CO. REALTORS - Coming SoonOpen Sat, 1 to 3pm
 $279,900Coming Soon2 beds 1 baths952 sq. ft.
4514 Shangri-la Rd, STEWARTSTOWN, PA 17363
MLS# PAYK2112672Listed by: IRON VALLEY REAL ESTATE OF YORK COUNTY - Coming Soon
 $450,000Coming Soon4 beds 3 baths2,562 sq. ft.
4243 Willow St, STEWARTSTOWN, PA 17363
MLS# PAYK2111728Listed by: LPT REALTY, LLC - New
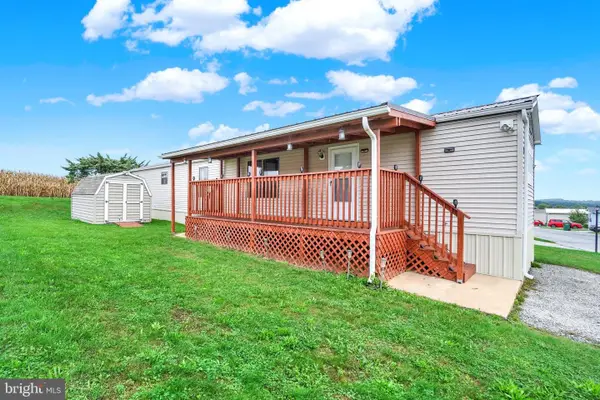 $70,000Active2 beds 1 baths924 sq. ft.
144 Carbridge Rd W, STEWARTSTOWN, PA 17363
MLS# PAYK2110056Listed by: HOWARD HANNA REAL ESTATE SERVICES - New
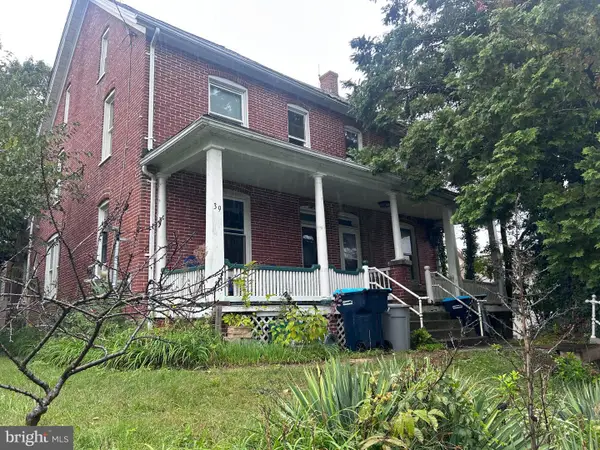 $99,900Active3 beds 1 baths1,648 sq. ft.
37 W Pennsylvania Ave, STEWARTSTOWN, PA 17363
MLS# PAYK2112814Listed by: ANR REALTY, LLC - Open Sat, 1 to 3pmNew
 $439,900Active3 beds 3 baths2,085 sq. ft.
142 Hershey Cir, STEWARTSTOWN, PA 17363
MLS# PAYK2112588Listed by: BERKSHIRE HATHAWAY HOMESERVICES HOMESALE REALTY - New
 $499,900Active4 beds 3 baths3,060 sq. ft.
16929 Sheila Ln, STEWARTSTOWN, PA 17363
MLS# PAYK2112420Listed by: BERKSHIRE HATHAWAY HOMESERVICES HOMESALE REALTY - New
 $825,000Active8 beds 4 baths3,110 sq. ft.
17 N Hill St, STEWARTSTOWN, PA 17363
MLS# PAYK2112278Listed by: BERKSHIRE HATHAWAY HOMESERVICES HOMESALE REALTY - New
 $120,000Active3 beds 2 baths1,456 sq. ft.
132 Gateshead Dr, STEWARTSTOWN, PA 17363
MLS# PAYK2112206Listed by: HOWARD HANNA REAL ESTATE SERVICES  $400,000Active3 beds 4 baths2,682 sq. ft.
187 E Scarborough Fare, STEWARTSTOWN, PA 17363
MLS# PAYK2108424Listed by: HOWARD HANNA REAL ESTATE SERVICES


Protect your home and budget from life's surprises with an Assurant Home Warranty, backed by a partner that supports you through every step of homeownership. Explore Plans.
© 2023 - 2026 ERA Franchise Systems LLC. All rights reserved. ERA Franchise Systems LLC fully supports the principles of the Fair Housing Act and the Equal Opportunity Act. ERA, ERA Real Estate powered, and their respective logos are registered service marks of ERA Franchise Systems LLC. Each office is independently owned and operated.