
3121 N Hobson Street, Stiles, PA 18052
Local realty services provided by:ERA One Source Realty
3121 N Hobson Street,Whitehall Twp, PA 18052
$327,000
- 3 Beds
- 2 Baths
- 1,346 sq. ft.
- Single family
- Active
Listed by: frank a. morici i
Office: morganelli properties llc.
MLS#:780394
Source:PA_LVAR
Price summary
- Price:$327,000
- Price per sq. ft.:$242.94
About this home
Welcome to 3121 N. Hobson Street. This charming home in Whitehall Township offers 3 bedrooms and 2 full bathrooms, nestled on a peaceful corner lot within the Whitehall School District. The owner has meticulously cared for this property. As you enter, you will be greeted by a first floor that feels open and airy, filled with abundant natural light. The eat in kitchen, featuring numerous cabinets and a spacious pantry. Along with the formal dining room is an inviting area for entertaining. The bedrooms are of good size, providing ample closet space, with an additional walk-in closet located in the hallway on the second floor. This property includes two separate entrances and a basement with significant storage, leading to a bonus room formed from the cistern on the property, measuring 13.5 x 9. The paver walkway and patio enhance the enjoyment of the outdoor space. A detached two-car garage is also available. Conveniently located near shopping, dining, and various amenities, this remarkable property in a beautiful community should not be missed. Schedule your showing today!!!...
Contact an agent
Home facts
- Year built:1900
- Subdivision & Development:Not in Development
- Listing ID #:780394
- Added:23 day(s) ago
- Updated:August 02, 2026 at 02:55 PM
Rooms and interior
- Bedrooms:3
- Total bathrooms:2
- Full bathrooms:2
- Rooms Total:6
- Flooring:Carpet, Hardwood, Laminate, Resilient, Tile
- Dining Description:Dining Area
- Kitchen Description:Dishwasher, Disposal, Electric Oven, Electric Range, Microwave, Refrigerator
- Basement:Yes
- Basement Description:Full, Walk Out Access
- Living area:1,346 sq. ft.
Heating and cooling
- Cooling:Ceiling Fans, Central Air
- Heating:Baseboard, Electric, Heat Pump, Pellet Stove
- Central air:Yes
Structure and exterior
- Roof:Asphalt, Fiberglass, Rubber
- Year built:1900
- Building area:1,346 sq. ft.
- Lot area:0.08 Acres
- Lot Features:Corner Lot, Flat
- Architectural Style:Colonial
- Construction Materials:Asphalt, Vinyl Siding, Wood Siding
- Exterior Features:Patio, Porch
- Levels:3 or More Stories
Schools
- High school:Whitehall High School
- Middle school:Whitehall-Coplay Middle School
- Elementary school:Zephyr Elementary School
Utilities
- Water:Public
- Sewer:Public Sewer
Finances and disclosures
- Price:$327,000
- Price per sq. ft.:$242.94
- Tax amount:$3,515
Features and amenities
- Appliances:Dishwasher, Disposal, Electric Oven, Electric Water Heater, Microwave, Refrigerator
- Laundry features:Lower Level
Parking
- Parking description:Garage, Garage Door Opener, Off Street, On Street
- Garage:Yes
- Garage spaces:2
New listings near 3121 N Hobson Street
 $339,000Pending3 beds 1 baths1,440 sq. ft.
3132 S 6th Ave, WHITEHALL, PA 18052
MLS# PALH2016140Listed by: KELLER WILLIAMS REAL ESTATE - ALLENTOWN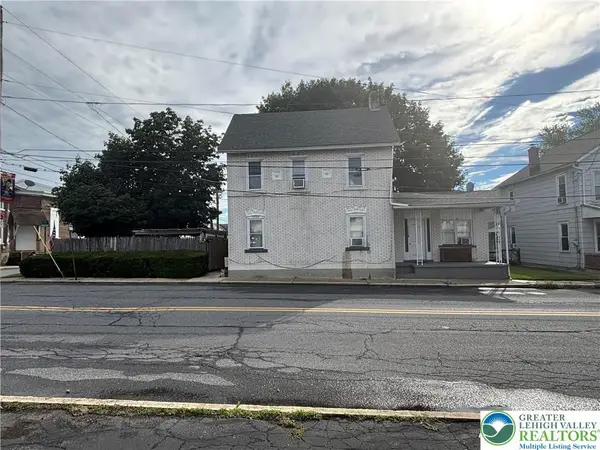 $345,000Active5 beds 2 baths2,896 sq. ft.
3404 N Ruch Street, Whitehall Twp, PA 18052
MLS# 779892Listed by: REAL ESTATE OF AMERICA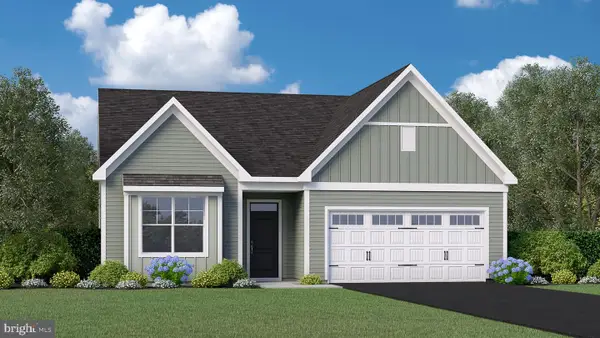 $655,905Pending2 beds 2 baths2,137 sq. ft.
3133 Grantarthur Ct, WHITEHALL, PA 18052
MLS# PALH2015580Listed by: WB HOMES REALTY ASSOCIATES INC.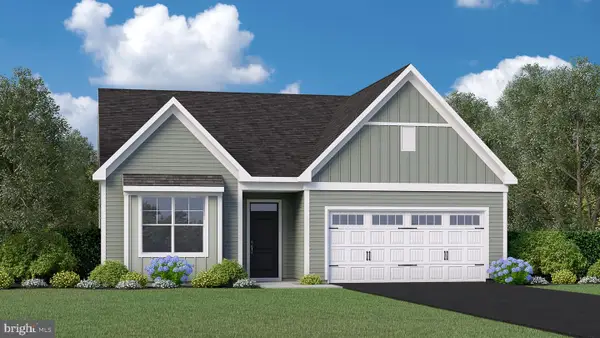 $609,765Pending2 beds 2 baths2,137 sq. ft.
3105 Grantarthur Ct, WHITEHALL, PA 18052
MLS# PALH2014978Listed by: WB HOMES REALTY ASSOCIATES INC.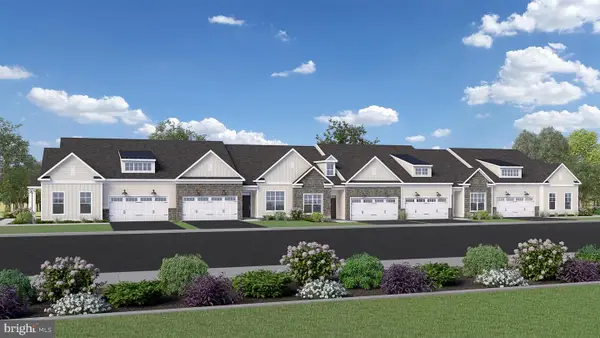 $488,365Pending2 beds 2 baths1,638 sq. ft.
3104 Grantartur Ct, WHITEHALL, PA 18052
MLS# PALH2014926Listed by: WB HOMES REALTY ASSOCIATES INC.


Protect your home and budget from life's surprises with an Assurant Home Warranty, backed by a partner that supports you through every step of homeownership. Explore Plans.
© 2023 - 2026 ERA Franchise Systems LLC. All rights reserved. ERA Franchise Systems LLC fully supports the principles of the Fair Housing Act and the Equal Opportunity Act. ERA, ERA Real Estate powered, and their respective logos are registered service marks of ERA Franchise Systems LLC. Each office is independently owned and operated.