
111 E Main St, Strasburg, PA 17579
Local realty services provided by:ERA Liberty Realty
Listed by: derek j. greene
Office: the greene realty group
MLS#:PALA2091364
Source:BRIGHTMLS
Price summary
- Price:$549,000
- Price per sq. ft.:$258.72
About this home
Historic 1853 character. Completely reimagined for modern living!
A rare opportunity in the heart of Strasburg, this beautifully restored 19th-century brick Colonial gem combines the architectural character of a historic home with the comfort and convenience of a completely updated interior.
Step inside to find beautiful hardwood floors, original-inspired millwork, crown molding, wainscoting and a graceful curved staircase. At the heart of the home is an expansive, BRAND NEW designer eat-in kitchen with a large island, granite countertops, brand new stainless appliances and space for gathering and entertaining.
The home offers three bedrooms, two beautifully completely updated baths, a finished walk-up attic ideal for an office, bedroom, playroom or creative space, plus a completely finished lower level providing even more flexible living space.
Modern improvements include central air, updated energy-efficient heating and cooling, 200+ amp electrical service and energy-efficient appliances—giving you the charm of an historic Strasburg home without sacrificing today’s comforts.
Outside, enjoy the wraparound porch, level rear yard and garden views, along with a detached garage and ample off-street parking. The home’s classic brick exterior and architectural details preserve the character that makes Strasburg so special.
Turnkey, distinctive and filled with character—111 E. Main offers the increasingly rare combination of historic architecture and move-in-ready modern living.
*Walking distance to downtown Strasburg.
*Property taxes are $4,600 per year in total.
*Buyers’ Brokers compensated.
*Highly desirable school district....
Contact an agent
Home facts
- Year built:1890
- Subdivision & Development:NONE AVAILABLE
- Listing ID #:PALA2091364
- Added:34 day(s) ago
- Updated:August 11, 2026 at 01:44 PM
Rooms and interior
- Bedrooms:3
- Total bathrooms:2
- Full bathrooms:2
- Rooms Total:8
- Flooring:Laminate Plank, Wood
- Dining Description:Dining Area, Dining Room, Formal/Separate Dining Room
- Bathrooms Description:Bathroom 1, Bathroom 2, Primary Bath(s)
- Kitchen Description:Breakfast Area, Built-In Range, Crown Moldings, ENERGY STAR Dishwasher, ENERGY STAR Refrigerator, Energy Efficient Appliances, Icemaker, Kitchen - Country, Kitchen - Eat-In, Kitchen - Gourmet, Kitchen - Island, Kitchen - Table Space, Oven - Self Cleaning, Oven - Single, Oven/Range - Electric, Range Hood, Refrigerator, Stainless Steel Appliances, Stove, Upgraded Countertops, Water Heater, Water Heater - High-Efficiency
- Bedroom Description:Walk In Closet(s)
- Basement:Yes
- Basement Description:Daylight, Full, Fully Finished, Partial
- Living area:2,122 sq. ft.
Heating and cooling
- Cooling:Central A/C
- Heating:Central, Electric, Energy Star Heating System, Forced Air, Geo-thermal, Heat Pump - Electric BackUp
Structure and exterior
- Roof:Architectural Shingle
- Year built:1890
- Building area:2,122 sq. ft.
- Lot area:0.25 Acres
- Lot Features:Cleared, Level, Rear Yard
- Architectural Style:Colonial
- Construction Materials:Brick, Masonry
- Exterior Features:Breezeway, Deck(s), Enclosed, Play Area, Porch(es), Roof, Sidewalks, Street Lights, Wrap Around
- Foundation Description:Slab
- Levels:3 Story
Utilities
- Water:Public
- Sewer:Public Sewer
Finances and disclosures
- Price:$549,000
- Price per sq. ft.:$258.72
- Tax amount:$4,606 (2025)
Features and amenities
- Laundry features:Dryer, Dryer - Electric, Dryer - Front Loading, ENERGY STAR Clothes Washer, Has Laundry, Washer, Washer - Front Loading, Washer In Unit
- Amenities:200+ Amp Service, Above Ground Utilities, Attic, Carbon Monoxide Detector(s), Chair Railings, Crown Moldings, Curved Staircase, Double Hung Windows, Electric Available, Main Entrance Lock, Smoke Detector, Store/Office, Storm Windows
Parking
- Parking description:Alley, Asphalt Driveway, Covered Parking, Detached Garage, Garage - Front Entry, Gravel Driveway, On Street
- Garage:Yes
- Garage spaces:1
New listings near 111 E Main St
- New
 $324,900Active3 beds 1 baths1,292 sq. ft.
24 W Denlinger Ave, STRASBURG, PA 17579
MLS# PALA2093232Listed by: KELLER WILLIAMS ELITE - New
 $300,000Active3 beds 1 baths1,680 sq. ft.
1646 White Oak Rd, STRASBURG, PA 17579
MLS# PALA2091980Listed by: BEILER-CAMPBELL REALTORS-QUARRYVILLE - Open Sun, 1 to 3pm
 $395,000Active3 beds 2 baths1,360 sq. ft.
153 S Jackson St, STRASBURG, PA 17579
MLS# PALA2092210Listed by: BERKSHIRE HATHAWAY HOMESERVICES HOMESALE REALTY  $325,000Pending3 beds 2 baths1,588 sq. ft.
3 Oak Ln, STRASBURG, PA 17579
MLS# PALA2091932Listed by: BERKSHIRE HATHAWAY HOMESERVICES HOMESALE REALTY $499,000Pending4 beds 2 baths2,176 sq. ft.
101 Miller St, STRASBURG, PA 17579
MLS# PALA2092010Listed by: STOLTZFUS REALTY $279,900Active5 beds 1 baths1,224 sq. ft.
22 Miller St, STRASBURG, PA 17579
MLS# PALA2091982Listed by: COLDWELL BANKER REALTY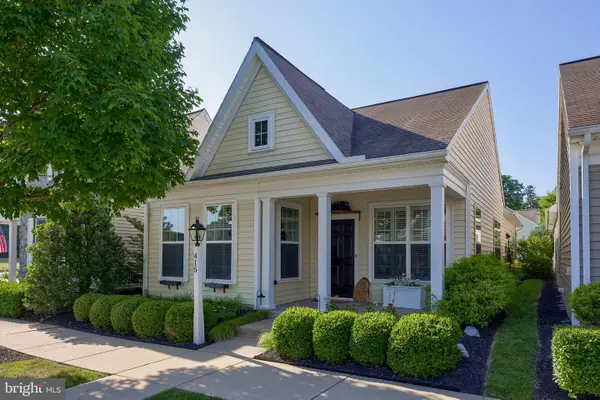 $375,000Pending3 beds 2 baths1,339 sq. ft.
415 Old Post Ln, STRASBURG, PA 17579
MLS# PALA2091638Listed by: BERKSHIRE HATHAWAY HOMESERVICES HOMESALE REALTY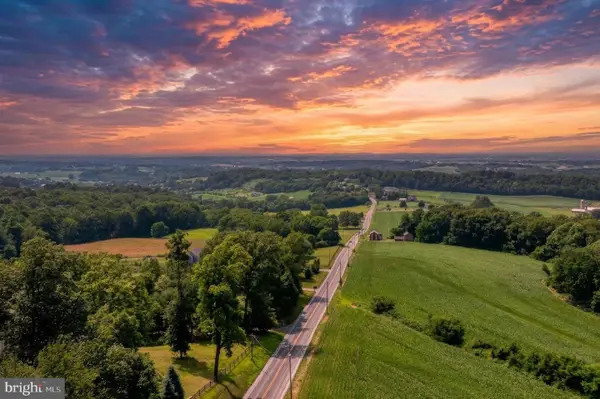 $350,000Active1.41 Acres
0 May Post Office Rd, STRASBURG, PA 17579
MLS# PALA2091284Listed by: KELLER WILLIAMS ELITE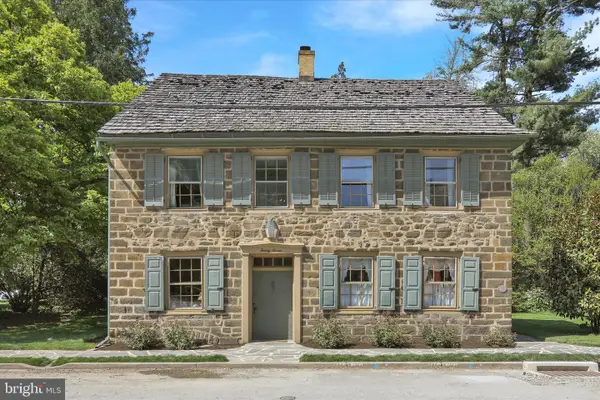 $799,900Active4 beds 2 baths3,148 sq. ft.
27 E Main St, STRASBURG, PA 17579
MLS# PALA2090926Listed by: RE/MAX PINNACLE


Protect your home and budget from life's surprises with an Assurant Home Warranty, backed by a partner that supports you through every step of homeownership. Explore Plans.
© 2023 - 2026 ERA Franchise Systems LLC. All rights reserved. ERA Franchise Systems LLC fully supports the principles of the Fair Housing Act and the Equal Opportunity Act. ERA, ERA Real Estate powered, and their respective logos are registered service marks of ERA Franchise Systems LLC. Each office is independently owned and operated.