
482 Pine Street Extension, Strattanville, PA 16258
Local realty services provided by:ERA Richmond Real Estate Service
Listed by: brian burford
Office: burford & henry real estate services
MLS#:164499
Source:PA_AVBR
Price summary
- Price:$349,700
- Price per sq. ft.:$260.19
About this home
All remodeling is complete. Original home built in 1999 and totally remodeled in 2023-2026. Recent improvements include new roof, siding, windows, kitchen, bathrooms, laundry and porches. Loads of wildlife like deer, turkey and bear that are in the yard area. Very convenient location on the edge of Strattanville Borough with country feel. The lot is flat and even has a 14' x 20' storage building at rear of lot (with electric) for mower or toys. Interior is open concept with beautiful oak kitchen open to dining area and living room. One bathroom has a roll-in shower and wide entrance doors. Great yard for entertainment. Paved driveway leads to a heated 3 car garage. Must see home.
Contact an agent
Home facts
- Year built:1999
- Listing ID #:164499
- Added:1 day(s) ago
- Updated:October 13, 2026 at 04:21 PM
Rooms and interior
- Bedrooms:2
- Total bathrooms:2
- Full bathrooms:1
- Rooms Total:5
- Kitchen Description:Dishwasher, Range, Refrigerator
- Bedroom Description:Main Level Bedroom
- Basement Description:Full
- Living area:1,344 sq. ft.
Structure and exterior
- Roof:Composition
- Year built:1999
- Building area:1,344 sq. ft.
- Lot area:2.88 Acres
- Architectural Style:Ranch
- Construction Materials:Vinyl Siding
- Exterior Features:Paved Drive
- Levels:1 Story
Utilities
- Water:Public
- Sewer:Septic System
Finances and disclosures
- Price:$349,700
- Price per sq. ft.:$260.19
- Tax amount:$2,017
Features and amenities
- Appliances:Dishwasher, Range, Refrigerator
- Amenities:High Speed Internet
Parking
- Parking description:3 Car, Attached
New listings near 482 Pine Street Extension
- New
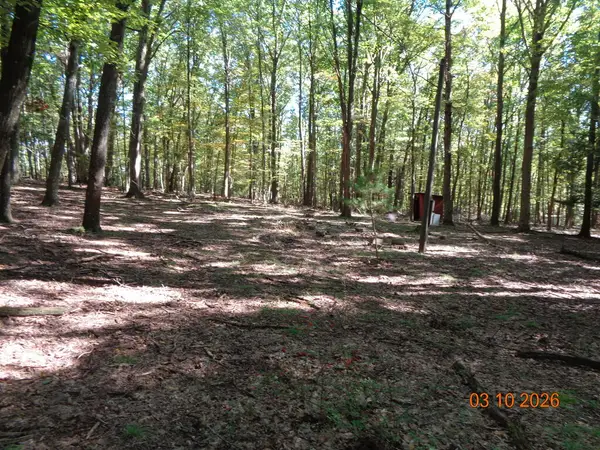 $21,000Active0.9 Acres
178 Lilac Ln, Strattanville, PA 16258
MLS# 164489Listed by: FORREST PROPERTY SOLUTIONS, INC.  $19,900Active1 Acres
0 Ridge Ave, Strattanville, PA 16258
MLS# 164455Listed by: BURFORD & HENRY REAL ESTATE SERVICES $29,900Active1.5 Acres
0 Southern Ave, Strattanville, PA 16258
MLS# 164454Listed by: BURFORD & HENRY REAL ESTATE SERVICES $129,000Active2 beds 2 baths900 sq. ft.
5424 Millcreek Drive, Strattanville, PA 16258
MLS# 164387Listed by: HEMLOCK GROVE REALTY LLC $250,000Active2 beds 1 baths1,000 sq. ft.
201 Magpie Lane, Strattanville, PA 16258
MLS# 164354Listed by: GATES & BURNS REALTY, INC CL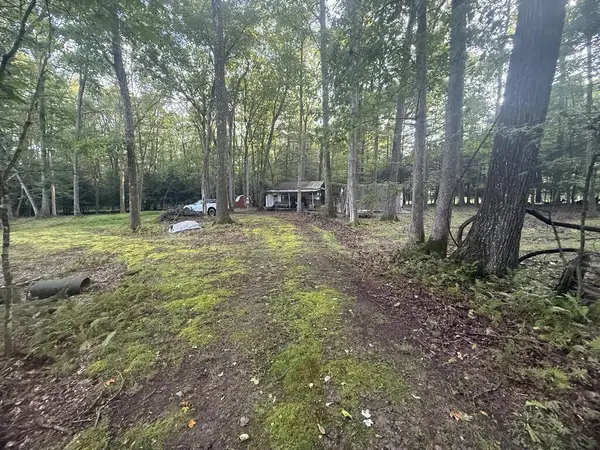 $25,000Active1 Acres
105 Hemlock Lane, Strattanville, PA 16258
MLS# 164336Listed by: RE/MAX SELECT REALTY - NEW BETHLEHEM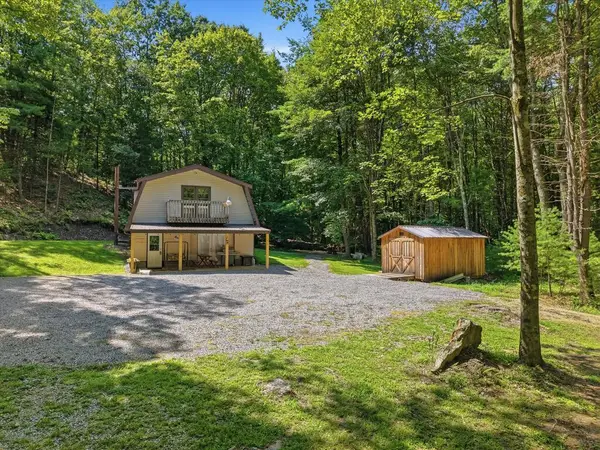 $175,000Active1 beds 1 baths1,015 sq. ft.
839 Maple Grove Road, Strattanville, PA 16258
MLS# 164282Listed by: HEMLOCK GROVE REALTY LLC $149,900Active3 beds 1 baths864 sq. ft.
4197 C-l School Road, Strattanville, PA 16258
MLS# 164190Listed by: ACE MONTANA REALTY $127,000Pending2 beds 1 baths1,008 sq. ft.
2319 Waterson Road, Strattanville, PA 16258
MLS# 1766128Listed by: HOWARD HANNA REAL ESTATE SERVICES


Protect your home and budget from life's surprises with an Assurant Home Warranty, backed by a partner that supports you through every step of homeownership. Explore Plans.
© 2023 - 2026 ERA Franchise Systems LLC. All rights reserved. ERA Franchise Systems LLC fully supports the principles of the Fair Housing Act and the Equal Opportunity Act. ERA, ERA Real Estate powered, and their respective logos are registered service marks of ERA Franchise Systems LLC. Each office is independently owned and operated.