
1004 Tara View Drive, Stroud, PA 18360
Local realty services provided by:ERA One Source Realty
1004 Tara View Drive,Stroud Twp, PA 18360
$385,000
- 4 Beds
- 2 Baths
- 2,136 sq. ft.
- Single family
- Active
Listed by: rebecca manzi, christopher lawlor
Office: coldwell banker hearthside
MLS#:785101
Source:PA_LVAR
Price summary
- Price:$385,000
- Price per sq. ft.:$180.24
About this home
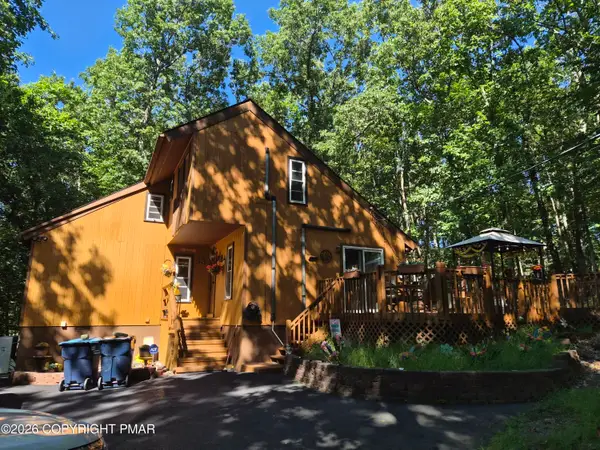
SHOWINGS BEGIN SATURDAY THE 26TH. Tucked away on a quiet dead-end road, this 4-bedroom, 2-full-bath bi-level offers a sense of privacy while still being conveniently located near shopping, restaurants, hospitals, and more. The home features NEW siding, hardwood flooring, an open kitchen, dining and living area, and a finished lower level that provides plenty of additional living space to spread out. Outside enjoy the spacious, flat side yard and back yard; perfect for entertaining, play, gardening, or simply enjoying the outdoors. An attached, oversized, 2-car garage provides additional parking and storage. With plenty of living space, a generous yard, and a quiet location just minutes from everyday necessities, this beautiful Pocono property gives you that tucked-away feeling without sacrificing convenience. Schedule your showing today.
Contact an agent
Home facts
- Year built:1984
- Subdivision & Development:Not in Development
- Listing ID #:785101
- Added:1 day(s) ago
- Updated:September 26, 2026 at 02:55 PM
Rooms and interior
- Bedrooms:4
- Total bathrooms:2
- Full bathrooms:2
- Rooms Total:7
- Dining Description:Dining Area
- Kitchen Description:Electric Oven, Electric Range, Microwave, Refrigerator
- Basement:Yes
- Basement Description:Finished, Walk Out Access
- Living area:2,136 sq. ft.
Heating and cooling
- Cooling:Ceiling Fans, Central Air
- Heating:Baseboard, Electric, Forced Air, Heat Pump
- Central air:Yes
Structure and exterior
- Roof:Asphalt, Fiberglass
- Year built:1984
- Building area:2,136 sq. ft.
- Lot area:0.68 Acres
- Architectural Style:BiLevel
- Construction Materials:Brick, Vinyl Siding
- Levels:2 Story
Utilities
- Water:Well
- Sewer:Septic Tank
Finances and disclosures
- Price:$385,000
- Price per sq. ft.:$180.24
- Tax amount:$5,793
Features and amenities
- Appliances:Electric Oven, Electric Water Heater, Microwave, Refrigerator, Washer, Water Softener - Owned
- Laundry features:Electric Dryer Hookup, Washer, Washer Hookup
Parking
- Parking description:Garage, Garage Door Opener
- Garage:Yes
- Garage spaces:2
New listings near 1004 Tara View Drive
- New
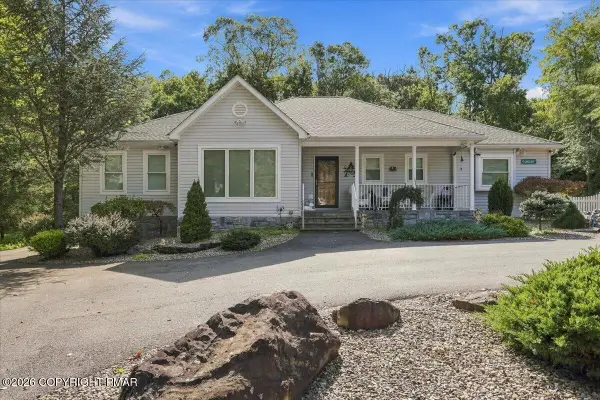 $549,000Active4 beds 2 baths2,223 sq. ft.
126 Estate Drive, East Stroudsburg, PA 18301
MLS# PM-145080Listed by: KELLER WILLIAMS REAL ESTATE - STROUDSBURG - New
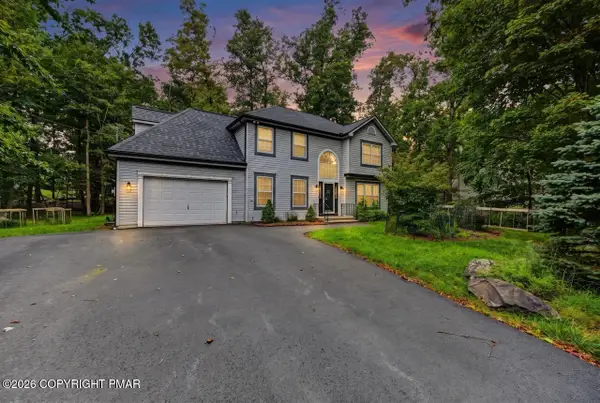 $409,000Active3 beds 3 baths2,031 sq. ft.
274 Spicebush Drive, East Stroudsburg, PA 18301
MLS# PM-145064Listed by: RE/MAX OF THE POCONOS - New
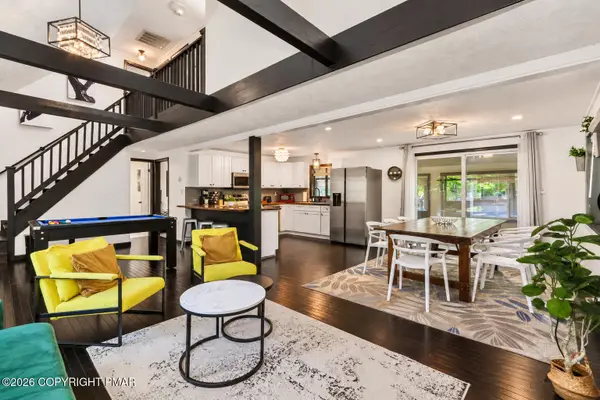 $350,000Active4 beds 2 baths1,368 sq. ft.
245 Somerset Drive, East Stroudsburg, PA 18301
MLS# PM-144748Listed by: KELLER WILLIAMS REAL ESTATE - NORTHAMPTON CO - New
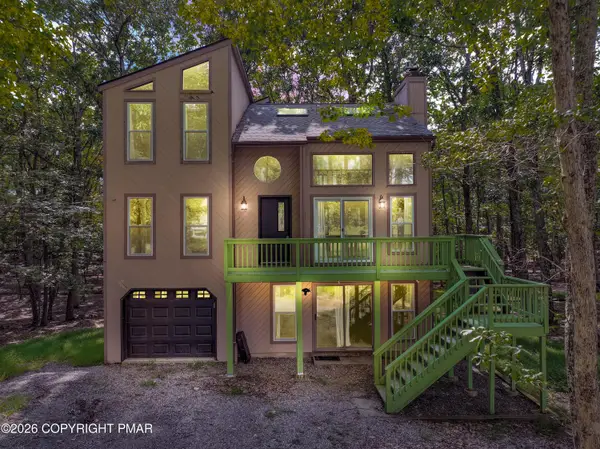 $599,900Active4 beds 3 baths2,407 sq. ft.
317 Robinwood Terrace, East Stroudsburg, PA 18301
MLS# PM-144916Listed by: EXP REALTY, LLC - PHILADELPHIA - New
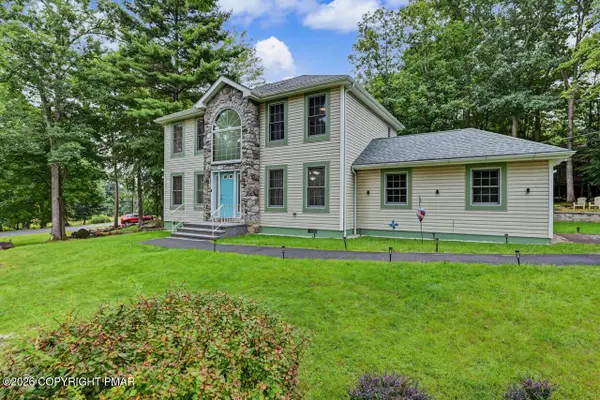 $419,800Active3 beds 3 baths1,852 sq. ft.
201 Pasquin Drive, East Stroudsburg, PA 18301
MLS# PM-144891Listed by: KELLER WILLIAMS REAL ESTATE - STROUDSBURG - New
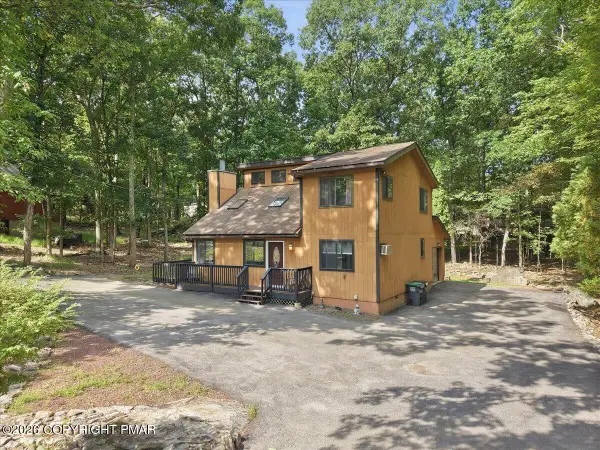 $309,000Active3 beds 2 baths1,667 sq. ft.
2318 Burntwood Drive, East Stroudsburg, PA 18301
MLS# PM-144890Listed by: KELLER WILLIAMS REAL ESTATE - TANNERSVILLE - New
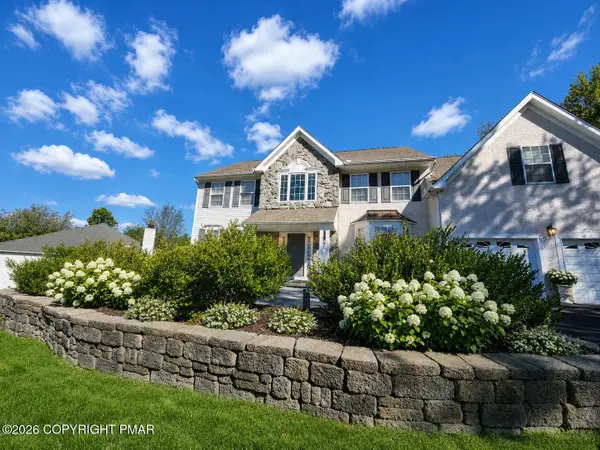 $549,900Active4 beds 3 baths3,333 sq. ft.
2347 Snapdragon Point, East Stroudsburg, PA 18301
MLS# PM-144876Listed by: SMART WAY AMERICA REALTY 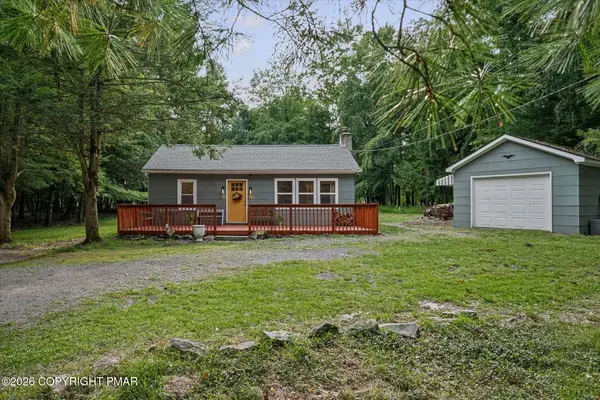 $299,000Pending3 beds 2 baths1,184 sq. ft.
105 Chariton Drive, East Stroudsburg, PA 18301
MLS# PM-144852Listed by: REDSTONE RUN REALTY, LLC - STROUDSBURG- New
 $338,000Active3 beds 2 baths1,258 sq. ft.
1111 Kensington Drive, East Stroudsburg, PA 18301
MLS# PM-144798Listed by: CENTURY 21 KEIM - E. STROUDSBURG


Protect your home and budget from life's surprises with an Assurant Home Warranty, backed by a partner that supports you through every step of homeownership. Explore Plans.
© 2023 - 2026 ERA Franchise Systems LLC. All rights reserved. ERA Franchise Systems LLC fully supports the principles of the Fair Housing Act and the Equal Opportunity Act. ERA, ERA Real Estate powered, and their respective logos are registered service marks of ERA Franchise Systems LLC. Each office is independently owned and operated.