
1202 Circle Drive N, Stroudsburg, PA 18360
Local realty services provided by:ERA One Source Realty
1202 Circle Drive N,Stroudsburg, PA 18360
$451,000
- 5 Beds
- 3 Baths
- - sq. ft.
- Single family
- Sold
Listed by: charlie carmella
Office: keller williams real estate - stroudsburg 803 main
MLS#:PM-143319
Source:PA_PMAR
Sorry, we are unable to map this address
Price summary
- Price:$451,000
About this home
**HIGHEST AND BEST OFFERS DUE TUESDAY JULY 28TH AT 2PM**
BEAUTIFULLY MAINTAINED Colonial in the desirable Stroudsburg SD, offering 5bds/2.5ba, & situated on a private 1-acre lot. Located in a quiet neighborhood just mins from Rt. 33 & I-80, this home is perfect for commuters traveling to the Lehigh Valley or NYC while still enjoying the peaceful surroundings of the Poconos. WITH LOW TAXES, NO DUES, & a convenient location close to shopping, dining, schools, & everyday amenities, this home offers the perfect combination of comfort & convenience. The SPACIOUS Living Room flows into the Formal Dining Room & SPACIOUS Eat-in Kitchen. The Kitchen offers plenty of cabinets for your cooking supplies, granite counters, SS appliances, & barn doors leading to the Family Room. Enjoy cozy evenings inside or head outside to the deck & brick paver patio overlooking the LARGE PRIVATE backyard. A mud room/laundry area & half bath complete the main level. The 2nd floor features 4bds, including the Primary w/ a private bath. The FULL, CLEAN & DRY BASEMENT offers additional space for storage, a home gym, office, or future finishing possibilities. A private 5th bedroom w/ walk-in closet provides even more flexibility. Complete w/ a 2-car garage, PEACEFUL SETTING, & spacious yard, this Colonial is READY FOR ITS NEXT CHAPTER....
Contact an agent
Home facts
- Year built:1999
- Subdivision & Development:Rimrock Woods
- Listing ID #:PM-143319
- Added:48 day(s) ago
- Updated:September 11, 2026 at 07:00 AM
Rooms and interior
- Bedrooms:5
- Total bathrooms:3
- Full bathrooms:2
- Half bathrooms:1
- Flooring:Carpet, Hardwood, Laminate, Tile
- Dining Description:Eat-in Kitchen
- Kitchen Description:Dishwasher, Eat-in Kitchen, Electric Oven, Electric Range, Microwave, Range, Refrigerator, Stainless Steel Appliance(s)
- Basement:Yes
Heating and cooling
- Cooling:Ceiling Fan(s), Window Unit(s)
- Heating:Baseboard, Heating, Hot Water, Oil
Structure and exterior
- Year built:1999
- Lot Features:Level, Wooded Lot
- Architectural Style:Colonial
- Construction Materials:Vinyl Siding
Utilities
- Water:Well
Finances and disclosures
- Price:$451,000
- Tax amount:$7,232
Features and amenities
- Appliances:Dishwasher, Dryer, Electric Oven, Electric Range, Microwave, Range, Refrigerator, Stainless Steel Appliance(s), Washer, Water Heater
- Laundry features:Dryer, Electric Dryer Hookup, Washer, Washer Hookup
- Amenities:Ceiling Fan(s), Granite Counters, Walk-In Closet(s)
Parking
- Parking description:Attached Garage
- Garage:Yes
New listings near 1202 Circle Drive N
- Coming SoonOpen Sat, 11am to 2pm
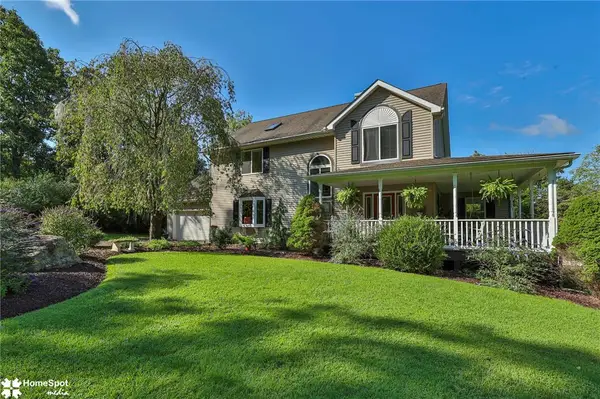 $499,900Coming Soon4 beds 4 baths3,523 sq. ft.
4010 Crest View Drive, Stroudsburg, PA 18360
MLS# 783657Listed by: HOWARD HANNA THEFREDERICKGROUP - Open Sat, 10am to 4pmNew
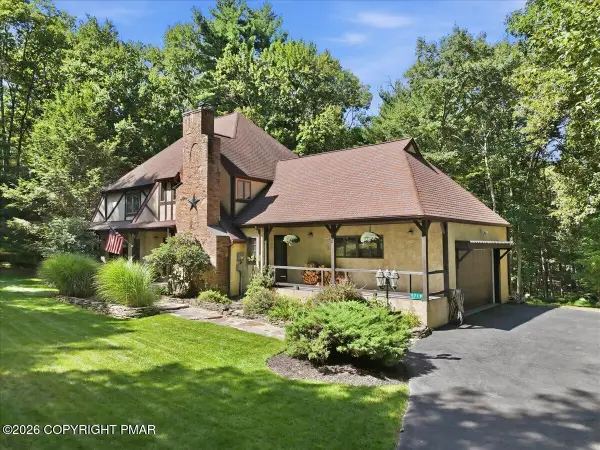 $624,999Active4 beds 3 baths2,936 sq. ft.
5719 Wildflower Circle, Stroudsburg, PA 18360
MLS# PM-144545Listed by: COLDWELL BANKER REAL ESTATE SERVICES, LLC - New
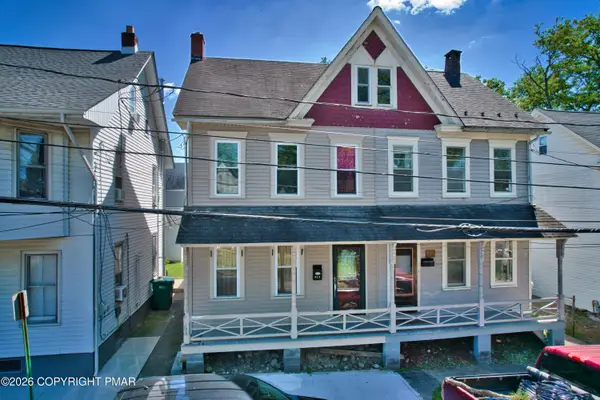 $239,900Active3 beds 2 baths1,466 sq. ft.
913 Sarah Street, Stroudsburg, PA 18360
MLS# PM-144568Listed by: SMART WAY AMERICA REALTY - New
 $249,900Active2 beds 1 baths960 sq. ft.
247 Tanite Road, Stroudsburg, PA 18360
MLS# PM-144570Listed by: MORE MODERN REAL ESTATE LLC - New
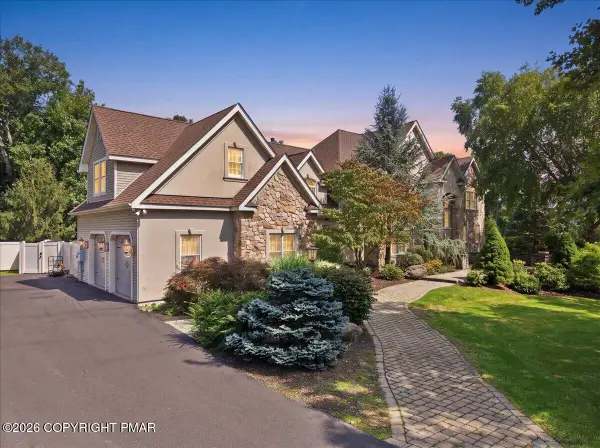 $998,000Active5 beds 5 baths6,050 sq. ft.
150 Kettle Ridge Drive, Stroudsburg, PA 18360
MLS# PM-144553Listed by: SPREAD EAGLE REALTY - New
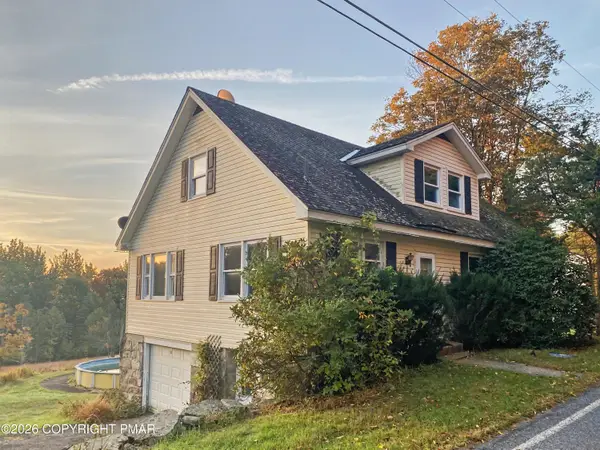 $625,000Active-- beds -- baths4,856 sq. ft.
1424 Twin Pine Road, Stroudsburg, PA 18360
MLS# PM-144549Listed by: INVESTMENT REAL ESTATE OF THE POCONOS - New
 $724,900Active5 beds 3 baths3,632 sq. ft.
7156 Hickory Lane, Stroudsburg, PA 18360
MLS# PM-144526Listed by: SMART WAY AMERICA REALTY - New
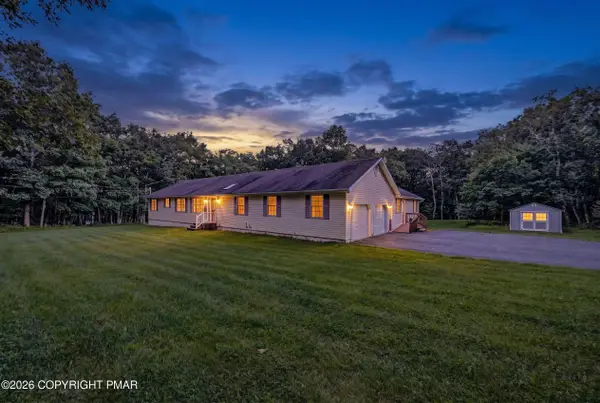 $470,000Active4 beds 3 baths2,486 sq. ft.
107 Sportsmans Trail, Stroudsburg, PA 18360
MLS# PM-144435Listed by: AMANTEA REAL ESTATE - New
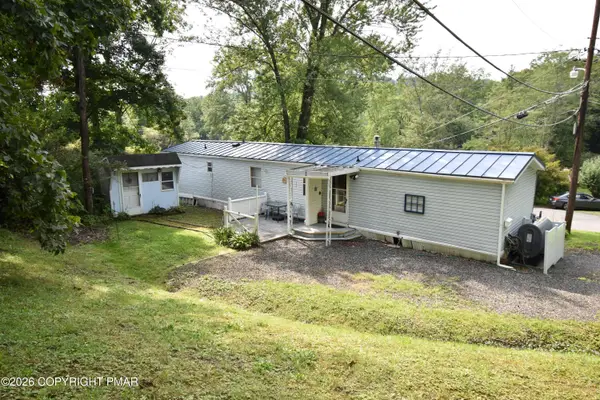 $120,000Active2 beds 2 baths1,218 sq. ft.
230 Baabe Lane, Stroudsburg, PA 18360
MLS# PM-144424Listed by: WILKINS & ASSOCIATES REAL ESTATE, INC. 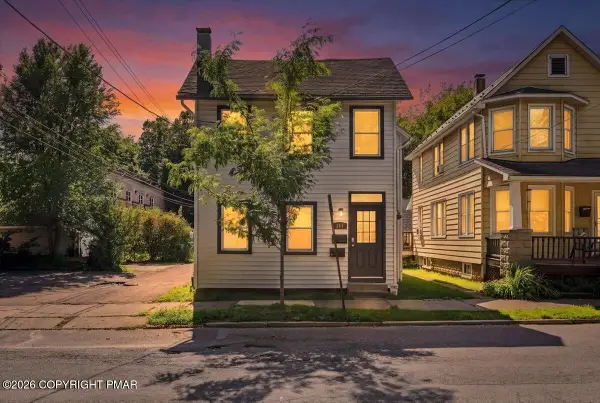 $389,000Pending-- beds 2 baths2,094 sq. ft.
Address Withheld By Seller, Stroudsburg, PA 18360
MLS# PM-144418Listed by: REDSTONE RUN REALTY, LLC - STROUDSBURG


Protect your home and budget from life's surprises with an Assurant Home Warranty, backed by a partner that supports you through every step of homeownership. Explore Plans.
© 2023 - 2026 ERA Franchise Systems LLC. All rights reserved. ERA Franchise Systems LLC fully supports the principles of the Fair Housing Act and the Equal Opportunity Act. ERA, ERA Real Estate powered, and their respective logos are registered service marks of ERA Franchise Systems LLC. Each office is independently owned and operated.