
1323 Crossing Lane, Stroudsburg, PA 18360
Local realty services provided by:ERA One Source Realty
1323 Crossing Lane,Stroudsburg, PA 18360
$647,500
- 4 Beds
- 5 Baths
- 4,432 sq. ft.
- Single family
- Active
Listed by: lisa m. sanderson
Office: keller williams real estate - stroudsburg
MLS#:PM-142719
Source:PA_PMAR
Price summary
- Price:$647,500
- Price per sq. ft.:$133.2
About this home
Some homes fit your life today. Others continue to fit as life changes. This custom home offers over 4,400 square feet of finished living space on a beautifully maintained 2-acre lot, with a thoughtful floor plan designed for multigenerational living, working from home, entertaining, and aging in place.
The main level features a spacious primary suite with an accessible bath, oversized walk-in closet, and French doors leading to the rear deck. Accessibility features including exterior ramps, wide access points, and chair lift systems serving both the upper and lower levels provide flexibility today and peace of mind for the future.
At the heart of the home, soaring ceilings and a fireplace anchor the dramatic living room, while the granite kitchen, breakfast nook, morning room, and formal dining room create inviting spaces for everyday living and large gatherings alike.
Upstairs, a second primary suite includes a spacious ensuite bath with jetted tub, double vanity, and oversized walk-in closet, along with two additional bedrooms and another full bath.
The finished lower level lives almost like a home of its own, offering an expansive recreation area with pool table, party kitchen setup, full bath, private office or flex room, and abundant space for guests, hobbies, entertaining, or whatever your next chapter requires.
A full-length rear deck overlooks the private backyard, while newer windows, two newer central air compressors, propane forced-air heat, double water heaters, and a water treatment system provide comfort and peace of mind. Located in an established residential neighborhood in Jackson Township, this is a home designed not just for where life is today, but for where it may take you tomorrow. Convenient access to shopping, medical facilities, highways, and all the things you'd expect from a Stroudsburg address. Schedule your showing today!...
Contact an agent
Home facts
- Year built:2008
- Subdivision & Development:None
- Listing ID #:PM-142719
- Added:64 day(s) ago
- Updated:September 04, 2026 at 03:12 PM
Rooms and interior
- Bedrooms:4
- Total bathrooms:5
- Full bathrooms:4
- Half bathrooms:1
- Flooring:Carpet, Ceramic Tile, Hardwood, Laminate
- Kitchen Description:Dishwasher, Electric Range, Microwave, Refrigerator, Second Kitchen
- Basement:Yes
- Living area:4,432 sq. ft.
Heating and cooling
- Cooling:Ceiling Fan(s), Central Air
- Heating:Forced Air, Heating, Propane
- Central air:Yes
Structure and exterior
- Year built:2008
- Building area:4,432 sq. ft.
- Lot area:2.01 Acres
- Architectural Style:Colonial, Traditional
- Construction Materials:Vinyl Siding
Utilities
- Water:Well
Finances and disclosures
- Price:$647,500
- Price per sq. ft.:$133.2
- Tax amount:$9,240
Features and amenities
- Appliances:Dishwasher, Dryer, Electric Range, Microwave, Refrigerator, Washer, Water Softener Owned
- Laundry features:Dryer, Washer
- Amenities:Cathedral Ceiling(s), Ceiling Fan(s), Elevator, Granite Counters, Walk-In Closet(s)
Parking
- Parking description:Attached Garage
- Garage:Yes
New listings near 1323 Crossing Lane
- New
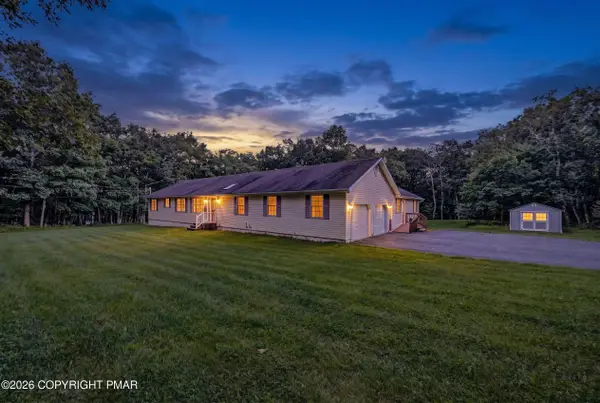 $470,000Active4 beds 3 baths2,486 sq. ft.
107 Sportsmans Trail, Stroudsburg, PA 18360
MLS# PM-144435Listed by: AMANTEA REAL ESTATE - New
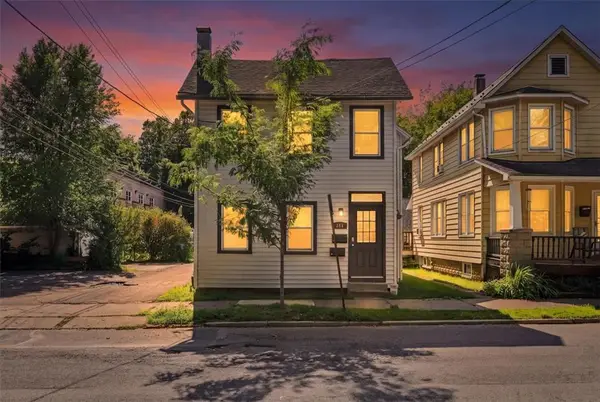 $389,000Active4 beds 2 baths
211 N 8th Street, Stroudsburg, PA 18360
MLS# 783846Listed by: REDSTONE RUN REALTY - New
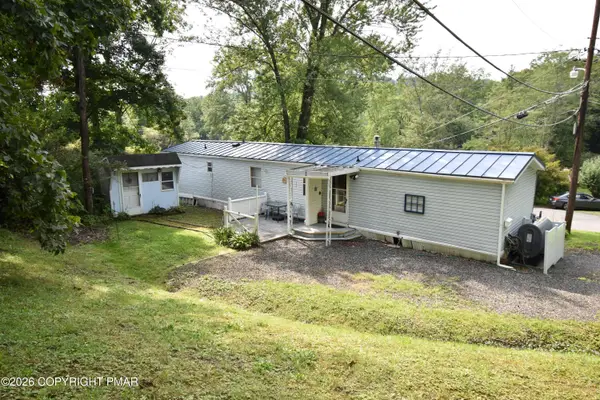 $120,000Active2 beds 2 baths1,218 sq. ft.
230 Baabe Lane, Stroudsburg, PA 18360
MLS# PM-144424Listed by: WILKINS & ASSOCIATES REAL ESTATE, INC. - New
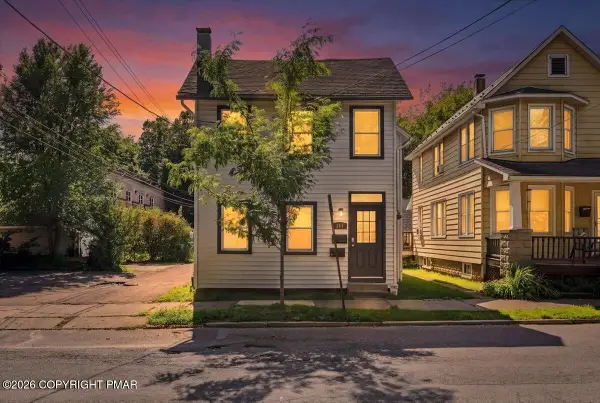 $389,000Active-- beds 2 baths2,094 sq. ft.
Address Withheld By Seller, Stroudsburg, PA 18360
MLS# PM-144418Listed by: REDSTONE RUN REALTY, LLC - STROUDSBURG - New
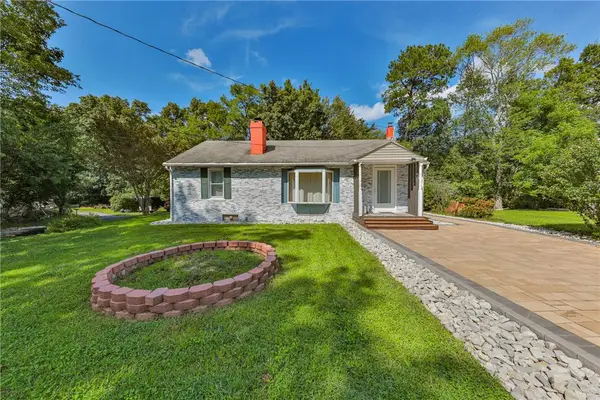 $349,900Active3 beds 2 baths1,888 sq. ft.
4430 Crescent Street, Stroudsburg, PA 18360
MLS# 783418Listed by: LEHIGH VALLEY JUST LISTED LLC - New
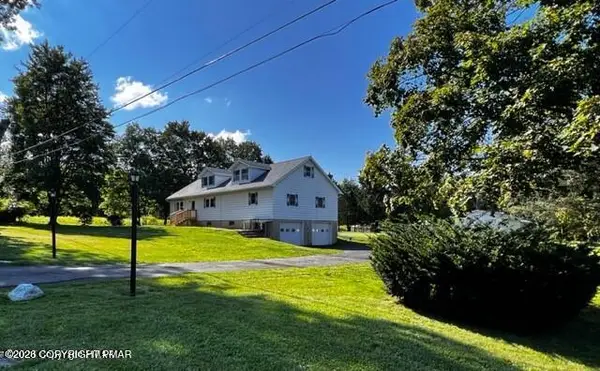 $510,000Active4 beds 4 baths3,502 sq. ft.
203 Center Road, Stroudsburg, PA 18360
MLS# PM-144368Listed by: ROYAL POCONO REALTY - New
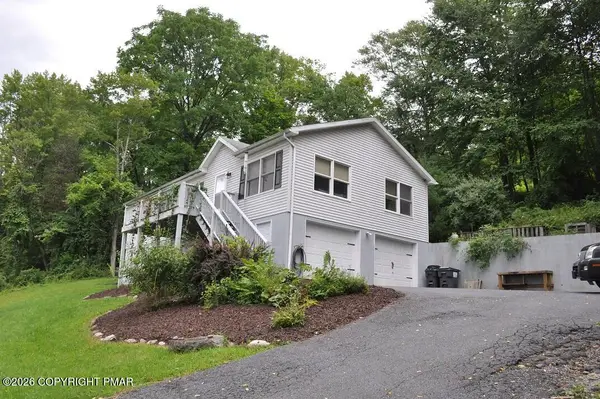 $389,900Active3 beds 2 baths2,028 sq. ft.
748 Lower Cherry Valley Road, Stroudsburg, PA 18360
MLS# PM-144288Listed by: KELLER WILLIAMS REAL ESTATE - WEST END - New
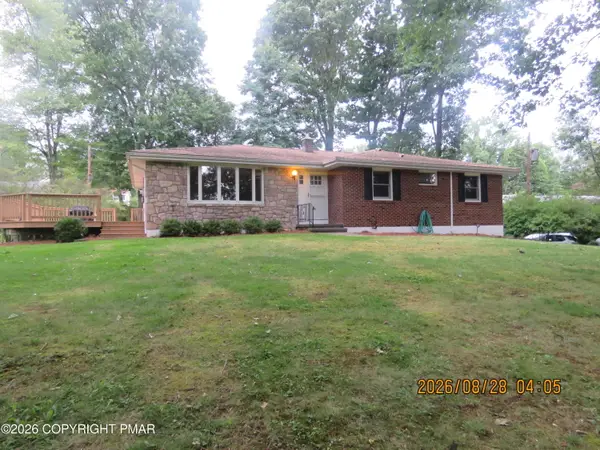 $424,985Active4 beds 2 baths1,850 sq. ft.
14 Bell Terrace, Stroudsburg, PA 18360
MLS# PM-144287Listed by: KELLER WILLIAMS REAL ESTATE - WEST END - New
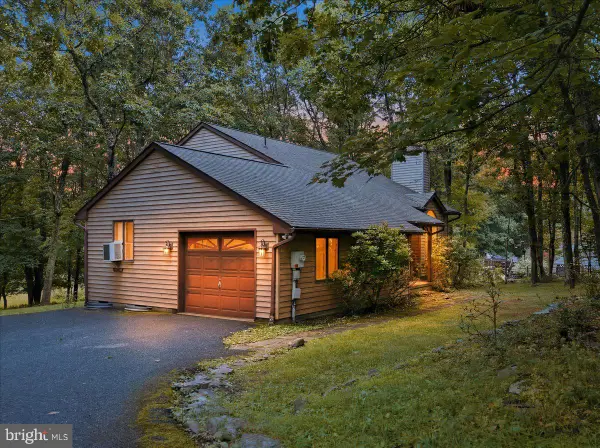 $339,900Active3 beds 2 baths1,576 sq. ft.
408 Longview Dr, STROUDSBURG, PA 18360
MLS# PAMR2007304Listed by: RE/MAX CROSSROADS 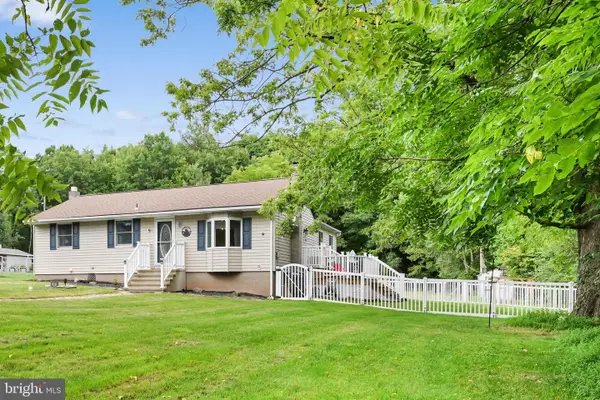 $349,995Pending3 beds 2 baths1,880 sq. ft.
2096 Mountain Rd, STROUDSBURG, PA 18360
MLS# PAMR2007150Listed by: RE/MAX PREFERRED - NEWTOWN SQUARE


Protect your home and budget from life's surprises with an Assurant Home Warranty, backed by a partner that supports you through every step of homeownership. Explore Plans.
© 2023 - 2026 ERA Franchise Systems LLC. All rights reserved. ERA Franchise Systems LLC fully supports the principles of the Fair Housing Act and the Equal Opportunity Act. ERA, ERA Real Estate powered, and their respective logos are registered service marks of ERA Franchise Systems LLC. Each office is independently owned and operated.