
2004 Linwood Drive, Stroudsburg, PA 18360
Local realty services provided by:ERA One Source Realty
Listed by: tobias lanzo
Office: keller williams real estate - stroudsburg
MLS#:PM-142718
Source:PA_PMAR
Price summary
- Price:$429,000
- Price per sq. ft.:$176.33
About this home
Attention All buyers, Look no further! This is a Must see!! PRIME LOCATION, Located on a quiet street, Move-In-Ready, Updated and renovated through-out every room, 4Bds, 3Baths- Approximately 2200 Sqft Including a finished Basement. This Beautiful Split-level, Multi-Level, Mid-Century Modern home has Mountain Views out your front windows, sits on Just under a half-acre with a non-perc lot as a Buffer for privacy on the right side of the home; NO Community or HOA dues! Open layout, with a well appointed Kitchen-Stainless Steel appliances, Soft Close Cabinets, Granite Counter tops, an Island with a Butcher Block Counter Top; open Dining and LR with multiple recreation spaces to entertain. Central AC and Heat, A Screened Porch,(A Must-Have in the Pocono's 'Summer nights'), a grand size Family Room with a Wood Fireplace for those chilly nights,(ready connection for a Propane Tank). A BRAND NEW SEPTIC installed in May; A Primary Suite boasting a a newly renovated Stand-up shower(tiled), French Doors in the Primary Bedroom that leads to a Balcony with views of nature for those morning coffee breaks or quiet reads; Located in the Desirable Arlington Heights in Stroudsburg right off Chipperfield Dr. in the Stroudsburg School District; Chipperfield Elementary school is Literally around the corner;(students are picked up by the school bus), 1.7 Miles to Stroudsburg Middle School; CLOSE to all Major Shopping, Supermarkets, St Lukes & LHV Hospitals, Resorts, Downtown Stroudsburg entertainment and Restaurants, and 6 minutes (3 miles) I-80 Delaware Water Gap/NJ. Come join us and embrace the fresh clean air of the Poconos and all it has to offer, with tons of outdoor activities, parks, fishing, waterfalls, hiking trails, Antiques stores, & shopping Malls & much more. Live the life you deserve in a peaceful and relaxing environment of the Pocono Mountains!...
Contact an agent
Home facts
- Year built:1972
- Subdivision & Development:None
- Listing ID #:PM-142718
- Added:94 day(s) ago
- Updated:October 05, 2026 at 08:13 AM
Rooms and interior
- Bedrooms:4
- Total bathrooms:3
- Full bathrooms:2
- Half bathrooms:1
- Flooring:Carpet, Ceramic Tile, Hardwood, Luxury Vinyl
- Kitchen Description:Dishwasher, Kitchen Island, Microwave, Range Hood, Refrigerator, Self Cleaning Oven, Stainless Steel Appliance(s)
- Basement:Yes
- Living area:2,277 sq. ft.
Heating and cooling
- Cooling:Central Air, Heat Pump
- Heating:Baseboard, Electric, Heating
- Central air:Yes
Structure and exterior
- Year built:1972
- Building area:2,277 sq. ft.
- Lot area:0.46 Acres
- Lot Features:Cleared, Level, Wooded Lot
- Architectural Style:Split Level
- Construction Materials:Aluminum Siding, Attic/Crawl Hatchway(s) Insulated, Brick, Vinyl Siding
- Exterior Features:Balcony, Storage
Utilities
- Water:Well
- Sewer:Mound Septic, Septic Permit On File
Finances and disclosures
- Price:$429,000
- Price per sq. ft.:$176.33
- Tax amount:$6,034
Features and amenities
- Appliances:Dishwasher, Dryer, Microwave, Range Hood, Refrigerator, Self Cleaning Oven, Stainless Steel Appliance(s), Washer, Water Heater
- Laundry features:Dryer, In Basement, Washer
- Amenities:Granite Counters, Storage
Parking
- Parking description:Attached Garage
- Garage:Yes
New listings near 2004 Linwood Drive
- New
 $339,500Active4 beds 3 baths3,318 sq. ft.
810 Scott Street, Stroudsburg, PA 18360
MLS# SC264950Listed by: LUXE HOMES REAL ESTATE LLC - New
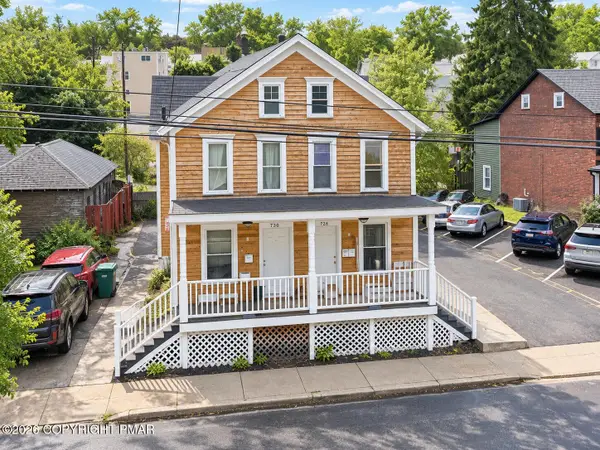 $420,000Active-- beds 4 baths3,366 sq. ft.
728-730 Ann Street, Stroudsburg, PA 18360
MLS# PM-145218Listed by: KELLER WILLIAMS REAL ESTATE - STROUDSBURG - New
 $305,000Active4 beds 2 baths1,716 sq. ft.
127 Broad Street, Stroudsburg, PA 18360
MLS# PM-145208Listed by: STEVE HORN REAL ESTATE LLC - New
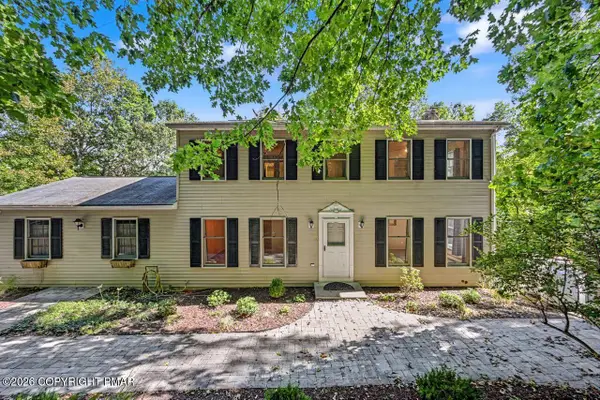 $355,356Active3 beds 3 baths1,872 sq. ft.
238 Becca Lane, Stroudsburg, PA 18360
MLS# PM-145200Listed by: KELLER WILLIAMS REAL ESTATE - STROUDSBURG - New
 $645,000Active5 beds 2 baths3,113 sq. ft.
5333 Hickory Circle, Stroudsburg, PA 18360
MLS# 784700Listed by: REALTY EXECUTIVES - New
 $325,000Active5 beds 3 baths2,344 sq. ft.
507 Starlite Ct, STROUDSBURG, PA 18360
MLS# PAMR2007404Listed by: KELLER WILLIAMS KEYSTONE REALTY - New
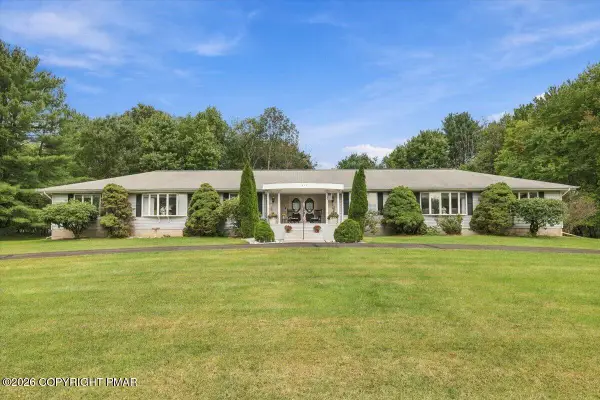 $595,000Active4 beds 4 baths4,008 sq. ft.
612 Sunlite Lane, Stroudsburg, PA 18360
MLS# PM-145057Listed by: KELLER WILLIAMS REAL ESTATE - STROUDSBURG - New
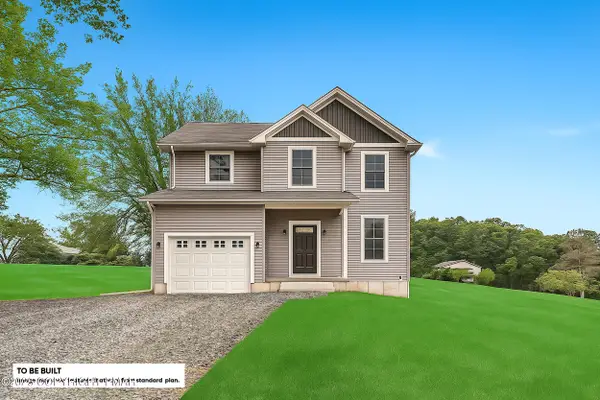 $449,900Active3 beds 3 baths1,512 sq. ft.
00 Phillips Street Street, Stroudsburg, PA 18360
MLS# PM-145033Listed by: RKA REAL ESTATE, LLC - New
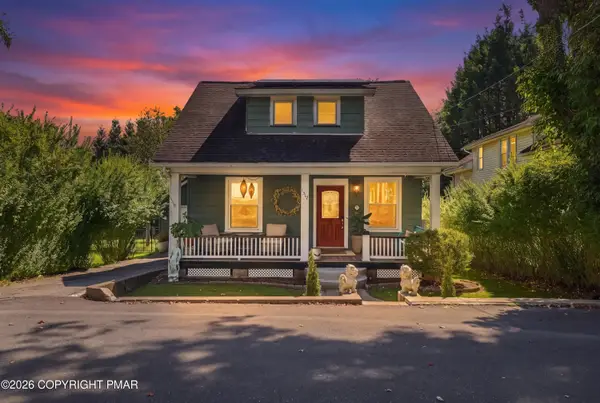 $345,500Active3 beds 2 baths1,737 sq. ft.
1317 Coolbaugh Street, Stroudsburg, PA 18360
MLS# PM-144963Listed by: WILKINS & ASSOCIATES REAL ESTATE, INC. 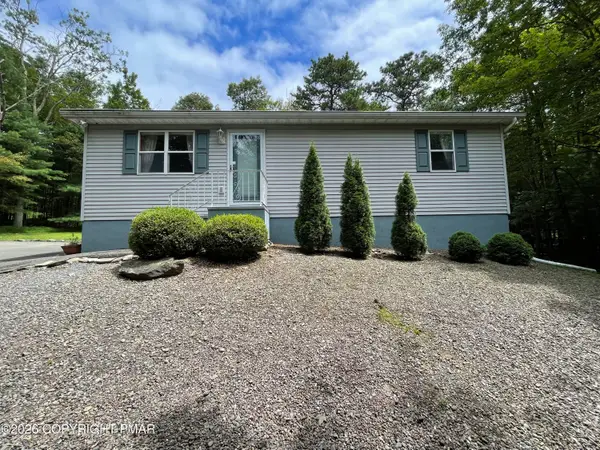 $239,000Pending2 beds 2 baths912 sq. ft.
2012 Louis Drive, Stroudsburg, PA 18360
MLS# PM-145020Listed by: CLASSIC PROPERTIES - MOUNTAINHOME


Protect your home and budget from life's surprises with an Assurant Home Warranty, backed by a partner that supports you through every step of homeownership. Explore Plans.
© 2023 - 2026 ERA Franchise Systems LLC. All rights reserved. ERA Franchise Systems LLC fully supports the principles of the Fair Housing Act and the Equal Opportunity Act. ERA, ERA Real Estate powered, and their respective logos are registered service marks of ERA Franchise Systems LLC. Each office is independently owned and operated.