
2134 Fox Run Road, Stroudsburg, PA 18360
Local realty services provided by:ERA One Source Realty
Listed by: irena gawlik
Office: re/max of the poconos
MLS#:PM-141896
Source:PA_PMAR
Price summary
- Price:$1,399,000
- Price per sq. ft.:$288.93
About this home
Discover refined living in this custom Colonial estate on 2+ landscaped acres in sought-after Cherry Valley. Timeless architecture, privacy, and resort-style amenities like the heated pool, tennis court, and koi pond create an unparalleled lifestyle minutes from Downtown Stroudsburg. Learn how these features enhance your daily living and entertainment options.
Stately masonry accents, a sweeping lawn, and a dramatic entry set the tone. Inside, a sunlit foyer, hardwoods, arched windows, vaulted ceilings, and spacious rooms are perfect for entertaining or relaxing.
Formal and casual spaces flow throughout. The chef's kitchen features a large island, breakfast nook, and ample cabinetry. The family room's masonry fireplace adds warmth and a stunning focal point.
Six bedrooms, 5.5 baths, and flexible rooms like a home office, media room, or hobby space are designed to meet your unique needs. The walk-out lower level offers a wet bar, built-ins, and recreation space for fitness or play.
A detached guest house with kitchen, living, bed, bath, and laundry is ideal for guests, extended family, or a private studio.
Outdoors, enjoy a heated pool, tennis and basketball courts, koi pond, gazebo, decks, patios, and a screened porch. Mature landscaping, hardscaping, a 4-car garage, and ample parking complete your private retreat.
No HOA. Located just minutes from shopping, dining, medical facilities, and major routes to NY/NJ, this home offers convenience and accessibility. It's more than a residence -- it's a sanctuary for gatherings and lasting memories. Schedule your private tour today to experience the neighborhood and amenities firsthand....
Contact an agent
Home facts
- Year built:1996
- Subdivision & Development:Fox Run
- Listing ID #:PM-141896
- Added:91 day(s) ago
- Updated:September 04, 2026 at 03:12 PM
Rooms and interior
- Bedrooms:6
- Total bathrooms:6
- Full bathrooms:5
- Half bathrooms:1
- Flooring:Carpet, Hardwood, Tile
- Dining Description:Eat-in Kitchen
- Kitchen Description:Eat-in Kitchen, Kitchen Island, Second Kitchen
- Basement:Yes
- Living area:4,842 sq. ft.
Heating and cooling
- Cooling:Ceiling Fan(s), Central Air
- Heating:Forced Air, Heating, Oil
- Central air:Yes
Structure and exterior
- Year built:1996
- Building area:4,842 sq. ft.
- Lot area:2.1 Acres
- Lot Features:Cleared, Corner Lot
- Architectural Style:Colonial
- Construction Materials:Brick, Stucco
- Exterior Features:Tennis Court(s)
Utilities
- Water:Well
Finances and disclosures
- Price:$1,399,000
- Price per sq. ft.:$288.93
- Tax amount:$19,233
Features and amenities
- Amenities:Cathedral Ceiling(s), Ceiling Fan(s), Central Vacuum, In-Law Floorplan, Storage, Walk-In Closet(s), Wet Bar
Parking
- Parking description:Attached Garage
- Garage:Yes
New listings near 2134 Fox Run Road
- New
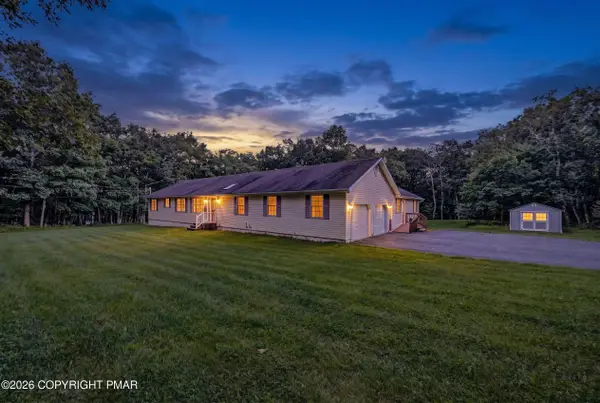 $470,000Active4 beds 3 baths2,486 sq. ft.
107 Sportsmans Trail, Stroudsburg, PA 18360
MLS# PM-144435Listed by: AMANTEA REAL ESTATE - New
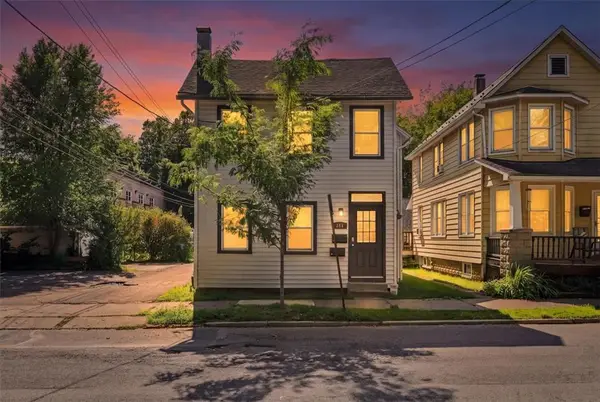 $389,000Active4 beds 2 baths
211 N 8th Street, Stroudsburg, PA 18360
MLS# 783846Listed by: REDSTONE RUN REALTY - New
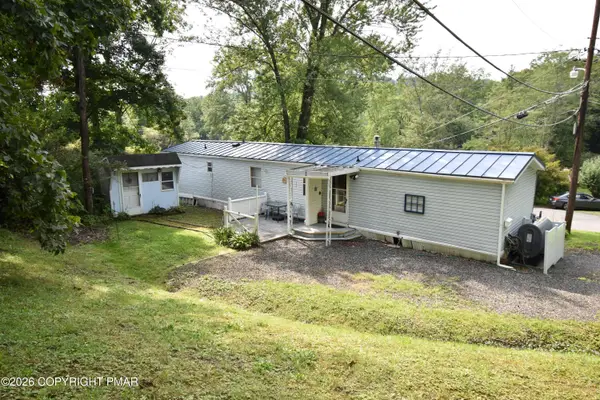 $120,000Active2 beds 2 baths1,218 sq. ft.
230 Baabe Lane, Stroudsburg, PA 18360
MLS# PM-144424Listed by: WILKINS & ASSOCIATES REAL ESTATE, INC. - New
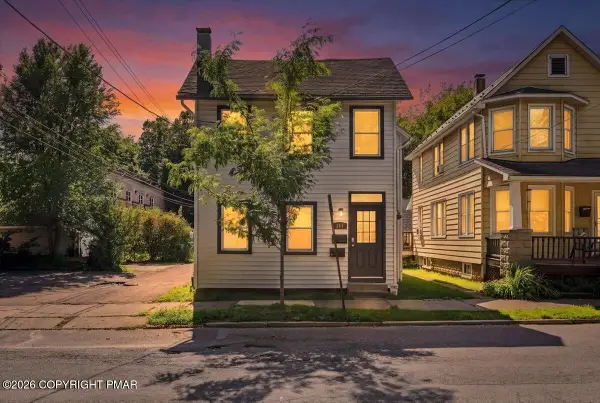 $389,000Active-- beds 2 baths2,094 sq. ft.
Address Withheld By Seller, Stroudsburg, PA 18360
MLS# PM-144418Listed by: REDSTONE RUN REALTY, LLC - STROUDSBURG - New
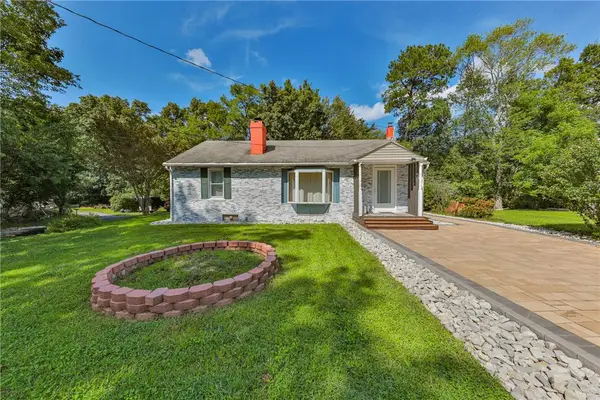 $349,900Active3 beds 2 baths1,888 sq. ft.
4430 Crescent Street, Stroudsburg, PA 18360
MLS# 783418Listed by: LEHIGH VALLEY JUST LISTED LLC - New
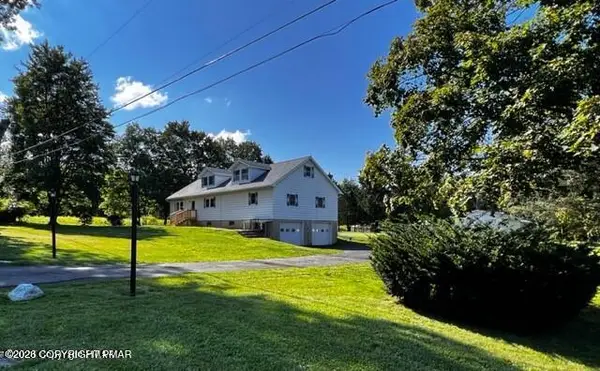 $510,000Active4 beds 4 baths3,502 sq. ft.
203 Center Road, Stroudsburg, PA 18360
MLS# PM-144368Listed by: ROYAL POCONO REALTY - New
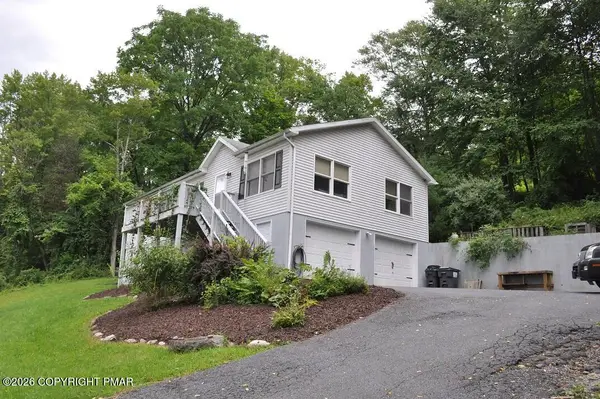 $389,900Active3 beds 2 baths2,028 sq. ft.
748 Lower Cherry Valley Road, Stroudsburg, PA 18360
MLS# PM-144288Listed by: KELLER WILLIAMS REAL ESTATE - WEST END - New
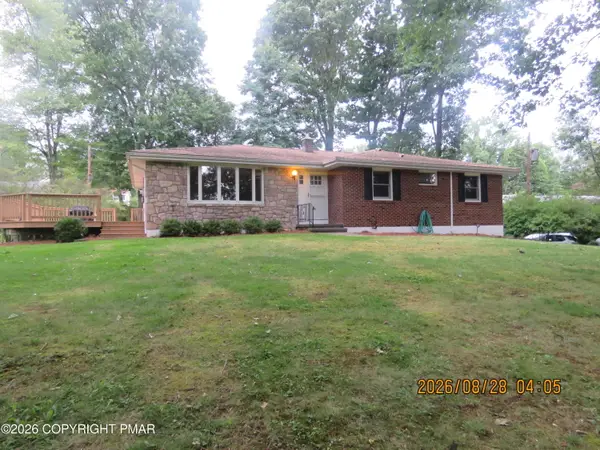 $424,985Active4 beds 2 baths1,850 sq. ft.
14 Bell Terrace, Stroudsburg, PA 18360
MLS# PM-144287Listed by: KELLER WILLIAMS REAL ESTATE - WEST END - New
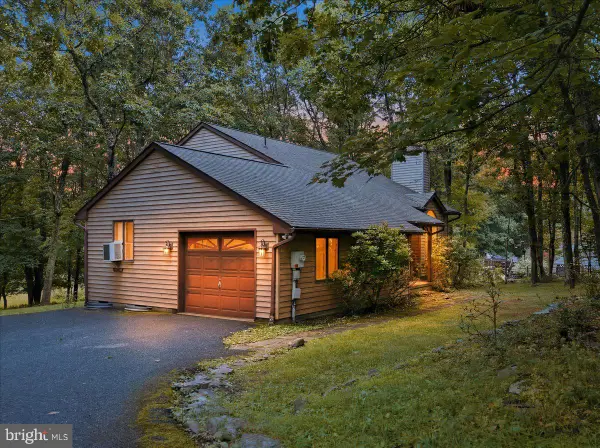 $339,900Active3 beds 2 baths1,576 sq. ft.
408 Longview Dr, STROUDSBURG, PA 18360
MLS# PAMR2007304Listed by: RE/MAX CROSSROADS 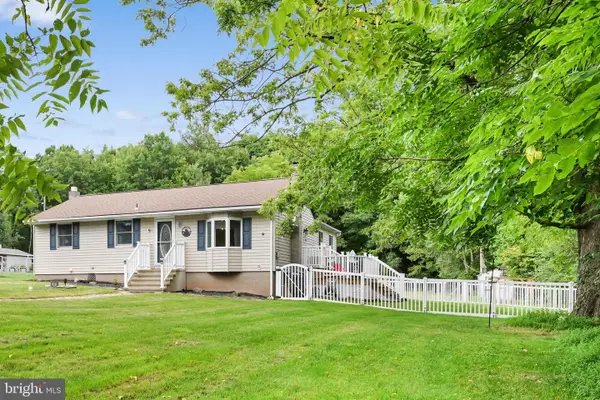 $349,995Pending3 beds 2 baths1,880 sq. ft.
2096 Mountain Rd, STROUDSBURG, PA 18360
MLS# PAMR2007150Listed by: RE/MAX PREFERRED - NEWTOWN SQUARE


Protect your home and budget from life's surprises with an Assurant Home Warranty, backed by a partner that supports you through every step of homeownership. Explore Plans.
© 2023 - 2026 ERA Franchise Systems LLC. All rights reserved. ERA Franchise Systems LLC fully supports the principles of the Fair Housing Act and the Equal Opportunity Act. ERA, ERA Real Estate powered, and their respective logos are registered service marks of ERA Franchise Systems LLC. Each office is independently owned and operated.