
2153 Main Street, Stroudsburg, PA 18360
Local realty services provided by:ERA One Source Realty
Listed by: christina d. trabosci
Office: ironvalley re of lehigh valley
MLS#:787816
Source:PA_LVAR
Price summary
- Price:$489,000
- Price per sq. ft.:$145.97
About this home
A Home That Offers More Than Meets the Eye!
Don’t let the exterior fool you—this fantastic, modern home is much larger than it appears! Situated on a beautiful half-acre lot with picturesque views from the backyard, this home offers the perfect blend of style, space, and comfort.
A welcoming circular driveway provides two convenient points of entry. Step inside to a stunning, light-filled living room featuring soaring vaulted ceilings and an open flow into the beautifully updated kitchen. Bright and modern, the kitchen boasts stainless steel appliances, gorgeous quartz countertops, and plenty of space for everyday living and entertaining. A lovely formal dining room, spacious bedroom, and convenient half bath complete the first floor.
Upstairs, retreat to the impressive primary suite, featuring a gorgeous en-suite bathroom and access to a private exterior patio. Imagine starting your morning with a cup of coffee or unwinding in the evening with a glass of wine while enjoying your own peaceful outdoor escape!
The finished lower level offers even more living space, complete with an additional half bath and a cozy sunroom that walks out to the private backyard—perfect for relaxing, entertaining, or simply enjoying the beautiful surroundings.
With its generous living space, modern finishes, unique layout, and half-acre setting, this home truly has so much more to offer than meets the eye!
Don't miss the opportunity to make this special home yours. Schedule your private showing today before it's gone!...
Contact an agent
Home facts
- Year built:1950
- Subdivision & Development:Not in Development
- Listing ID #:787816
- Updated:November 12, 2026 at 02:28 PM
Rooms and interior
- Bedrooms:4
- Total bathrooms:4
- Full bathrooms:2
- Half bathrooms:2
- Rooms Total:10
- Flooring:Ceramic Tile, Hardwood, Laminate, Resilient
- Dining Description:Dining Area, Separate Formal Dining Room
- Kitchen Description:Refrigerator
- Basement:Yes
- Basement Description:Daylight, Exterior Entry, Finished, Full, Rec Family Area, Walk Out Access
- Living area:3,350 sq. ft.
Heating and cooling
- Cooling:Ceiling Fans, Ductless
- Heating:Electric
Structure and exterior
- Roof:Asphalt, Fiberglass, Rolled Hot Mop
- Year built:1950
- Building area:3,350 sq. ft.
- Lot area:0.49 Acres
- Architectural Style:Colonial, Contemporary
- Construction Materials:T111 Siding, Vinyl Siding
- Exterior Features:Covered, Deck, Porch
- Levels:2 Story
Utilities
- Water:Well
- Sewer:Septic Tank
Finances and disclosures
- Price:$489,000
- Price per sq. ft.:$145.97
- Tax amount:$5,758
Features and amenities
- Appliances:Electric Water Heater, Refrigerator
- Laundry features:Lower Level
Parking
- Parking description:Carport
- Garage:Yes
- Garage spaces:1
New listings near 2153 Main Street
- Coming Soon
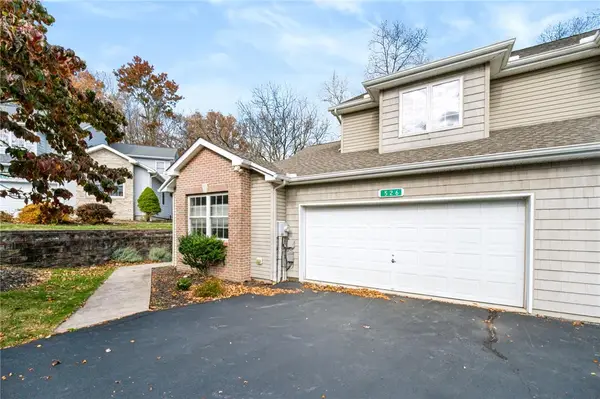 $400,000Coming Soon3 beds 3 baths2,387 sq. ft.
526 Woodhaven Lane, Stroudsburg, PA 18360
MLS# 787317Listed by: COLDWELL BANKER HEARTHSIDE - New
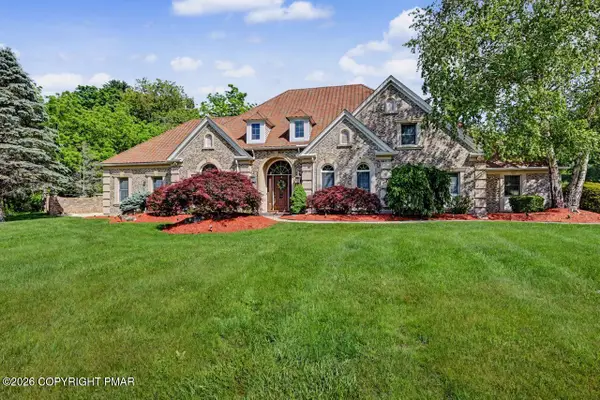 $1,259,000Active6 beds 6 baths4,842 sq. ft.
2134 Fox Run Road, Stroudsburg, PA 18360
MLS# PM-146271Listed by: RE/MAX OF THE POCONOS - Open Sun, 1 to 3pmNew
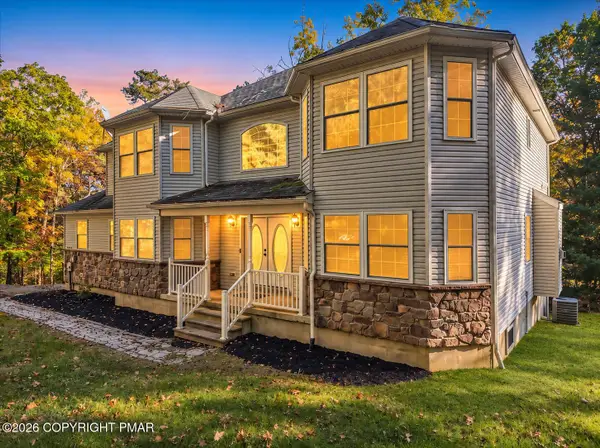 $619,900Active4 beds 3 baths3,070 sq. ft.
45 Coach Road, Stroudsburg, PA 18360
MLS# PM-146231Listed by: IRON VALLEY REAL ESTATE NORTHEAST - Open Sun, 11am to 1:30pmNew
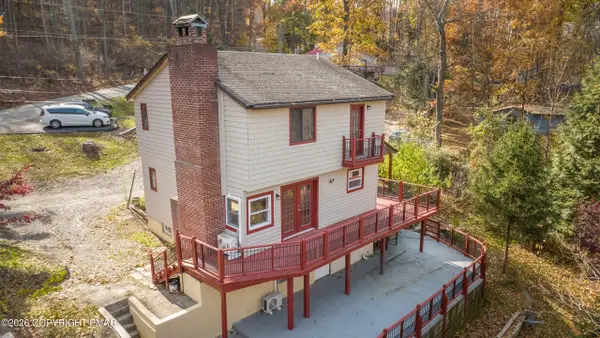 $344,450Active3 beds 2 baths1,776 sq. ft.
104 View Lane, Stroudsburg, PA 18360
MLS# PM-146212Listed by: SELL YOUR HOME SERVICES - New
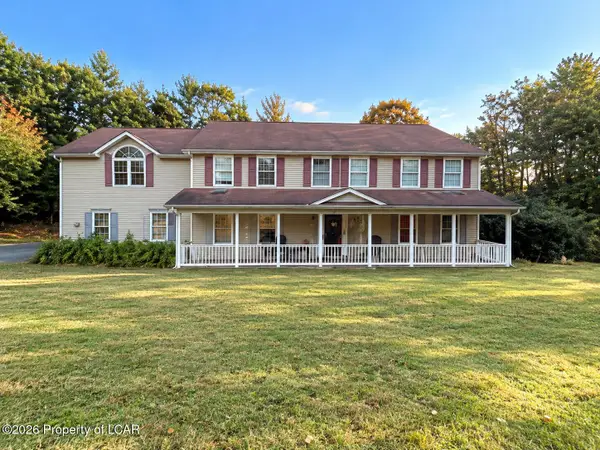 $554,900Active5 beds 4 baths76,230 sq. ft.
2244 St Andrews Lane, Stroudsburg, PA 18360
MLS# 26-5796Listed by: CENTURY 21 SIGNATURE PROPERTIES - New
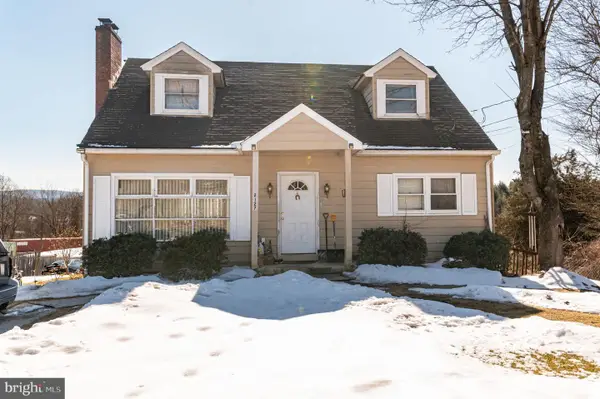 $329,000Active3 beds 2 baths1,238 sq. ft.
2127 W Main St, STROUDSBURG, PA 18360
MLS# PAMR2007770Listed by: KELLER WILLIAMS REAL ESTATE - BETHLEHEM - New
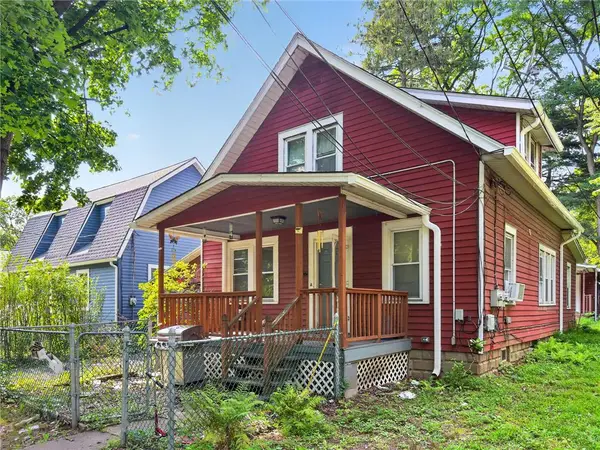 $299,900Active5 beds 3 baths2,220 sq. ft.
1140 Greenway Avenue, Stroudsburg, PA 18360
MLS# 787467Listed by: REAL OF PENNSYLVANIA - New
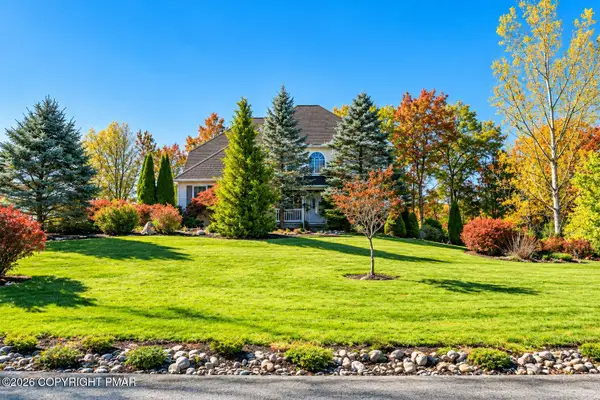 $529,000Active4 beds 3 baths2,568 sq. ft.
216 Pennbrook Road, Stroudsburg, PA 18360
MLS# PM-146118Listed by: KELLER WILLIAMS REAL ESTATE - STROUDSBURG 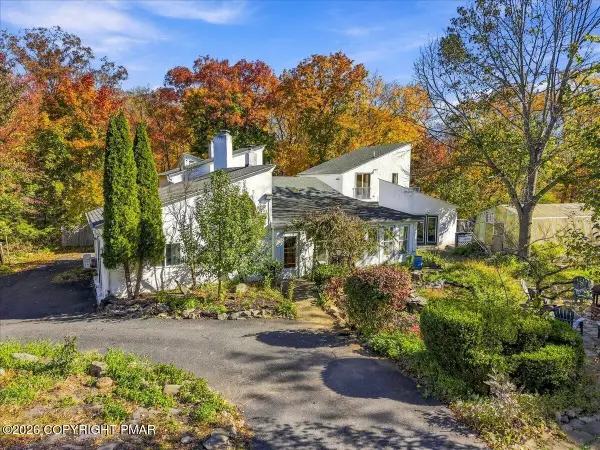 $1,100,000Active5 beds 7 baths5,085 sq. ft.
460 Reeders Run Road, Stroudsburg, PA 18360
MLS# PM-146083Listed by: KELLER WILLIAMS REAL ESTATE - STROUDSBURG 637 MAIN


Protect your home and budget from life's surprises with an Assurant Home Warranty, backed by a partner that supports you through every step of homeownership. Explore Plans.
© 2023 - 2026 ERA Franchise Systems LLC. All rights reserved. ERA Franchise Systems LLC fully supports the principles of the Fair Housing Act and the Equal Opportunity Act. ERA, ERA Real Estate powered, and their respective logos are registered service marks of ERA Franchise Systems LLC. Each office is independently owned and operated.