
2527 Highland Cir, Stroudsburg, PA 18360
Local realty services provided by:ERA Martin Associates
2527 Highland Cir,Stroudsburg, PA 18360
$490,000
- 3 Beds
- 3 Baths
- 1,808 sq. ft.
- Single family
- Active
Listed by: michelle cappabianca
Office: weichert realtors acclaim
MLS#:PAMR2006976
Source:BRIGHTMLS
Price summary
- Price:$490,000
- Price per sq. ft.:$271.02
About this home
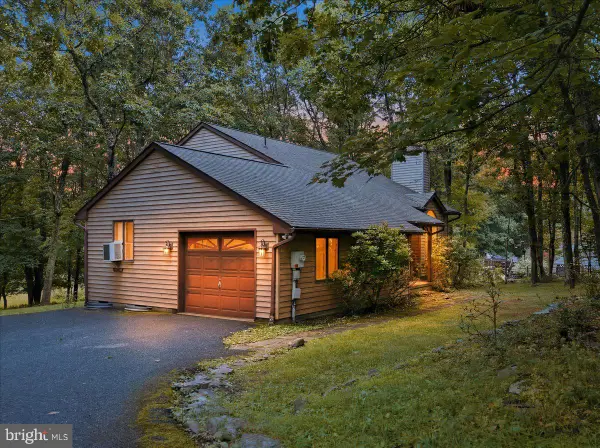
Welcome to this beautifully maintained 3 bedroom, 3 FULL BATH bi-level home offering the perfect blend of comfort, style, and functionality. The FINISHED LOWER LEVEL features an additional private room with a full bath, making it ideal for guests, extended family, in-laws, or a teenager seeking their own space. French doors leading to Paved driveway with ample parking for cars. Designed for both everyday living and entertaining, the spacious lower level family room has been professionally finished and features French doors that walk out to the backyard. Upstairs, you'll find an inviting kitchen with beautiful upgraded wood cabinetry, granite countertops, and a French door leading to a deck overlooking the completely fenced backyard. The home is enhanced with hardwood flooring, upgraded tile bathrooms, and numerous quality improvements throughout. Additional highlights include a whole-house generator, a newer Metal ROOF, and a newer heat pump providing efficient heating and CENTRAL AIR conditioning for year round comfort. Situated on a picturesque 1-acre lot in a highly desirable location, this property offers both privacy and convenience with easy access to major commuting routes, shopping, dining, and local amenities. A separate detached shed/garage provides excellent storage for tools, equipment, or hobbies. This MOVE IN READY home offers the space, updates, and versatile floor plan today's buyers are looking for don't miss the opportunity to make it yours!...
Contact an agent
Home facts
- Year built:1999
- Subdivision & Development:PENNBROOK FARMS
- Listing ID #:PAMR2006976
- Added:47 day(s) ago
- Updated:September 06, 2026 at 01:49 PM
Rooms and interior
- Bedrooms:3
- Total bathrooms:3
- Full bathrooms:3
- Flooring:Hardwood, Luxury Vinyl Tile
- Kitchen Description:Breakfast Area, Kitchen - Eat-In, Kitchen - Island, Microwave, Oven/Range - Electric, Pantry, Recessed Lighting
- Living area:1,808 sq. ft.
Heating and cooling
- Cooling:Central A/C, Ductless/Mini-Split, Heat Pump(s)
- Heating:Electric, Forced Air, Heat Pump(s)
Structure and exterior
- Roof:Metal
- Year built:1999
- Building area:1,808 sq. ft.
- Lot area:1 Acres
- Architectural Style:Bi-level
- Construction Materials:Vinyl Siding
- Foundation Description:Slab
- Levels:2 Stories
Utilities
- Water:Well
- Sewer:On Site Septic
Finances and disclosures
- Price:$490,000
- Price per sq. ft.:$271.02
- Tax amount:$6,178 (2025)
Features and amenities
- Amenities:Recessed Lighting
Parking
- Parking description:Additional Storage Area, Detached Garage
- Garage:Yes
- Garage spaces:1
New listings near 2527 Highland Cir
- New
 $724,900Active5 beds 3 baths3,632 sq. ft.
7156 Hickory Lane, Stroudsburg, PA 18360
MLS# PM-144526Listed by: SMART WAY AMERICA REALTY - New
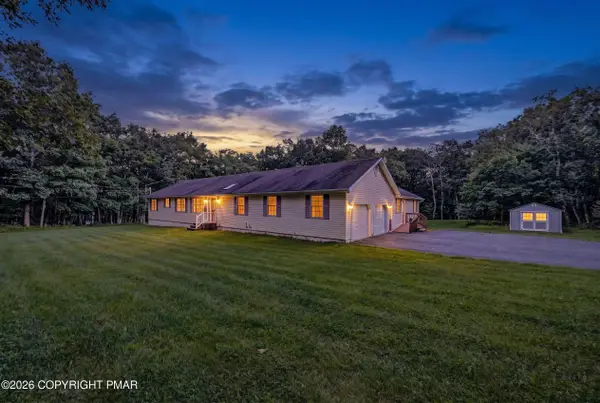 $470,000Active4 beds 3 baths2,486 sq. ft.
107 Sportsmans Trail, Stroudsburg, PA 18360
MLS# PM-144435Listed by: AMANTEA REAL ESTATE - New
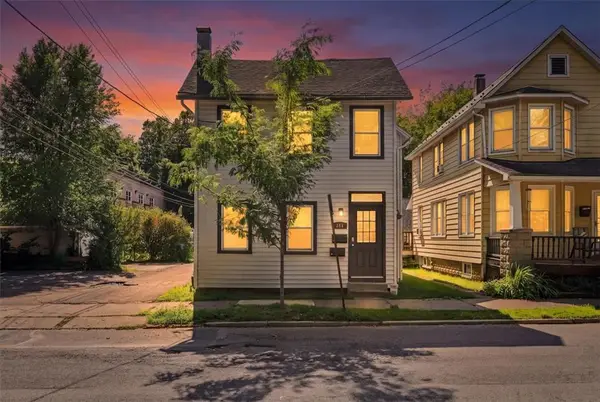 $389,000Active4 beds 2 baths
211 N 8th Street, Stroudsburg, PA 18360
MLS# 783846Listed by: REDSTONE RUN REALTY - New
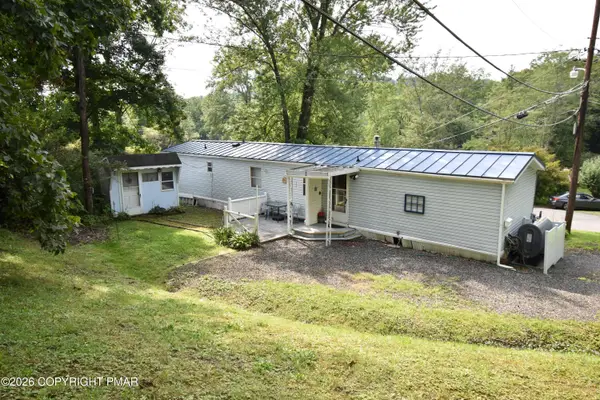 $120,000Active2 beds 2 baths1,218 sq. ft.
230 Baabe Lane, Stroudsburg, PA 18360
MLS# PM-144424Listed by: WILKINS & ASSOCIATES REAL ESTATE, INC. - New
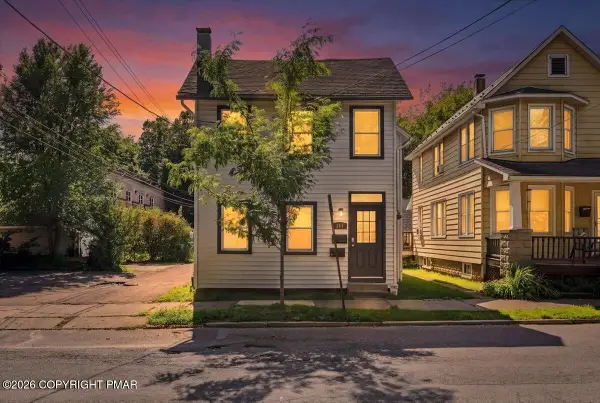 $389,000Active-- beds 2 baths2,094 sq. ft.
Address Withheld By Seller, Stroudsburg, PA 18360
MLS# PM-144418Listed by: REDSTONE RUN REALTY, LLC - STROUDSBURG - New
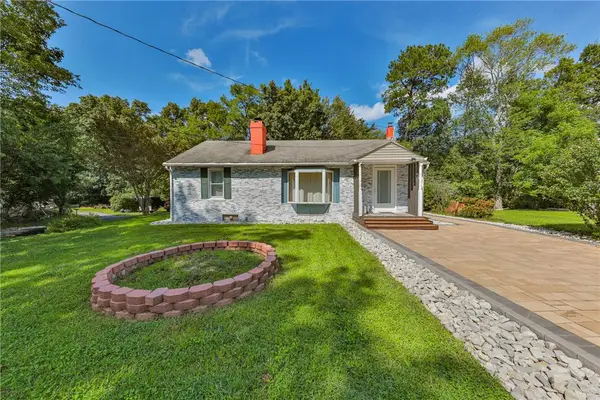 $349,900Active3 beds 2 baths1,888 sq. ft.
4430 Crescent Street, Stroudsburg, PA 18360
MLS# 783418Listed by: LEHIGH VALLEY JUST LISTED LLC - New
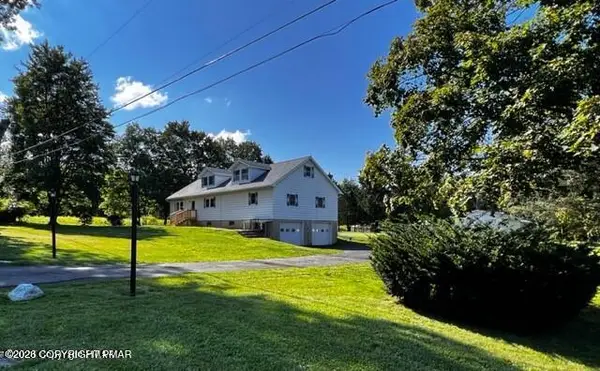 $510,000Active4 beds 4 baths3,502 sq. ft.
203 Center Road, Stroudsburg, PA 18360
MLS# PM-144368Listed by: ROYAL POCONO REALTY - New
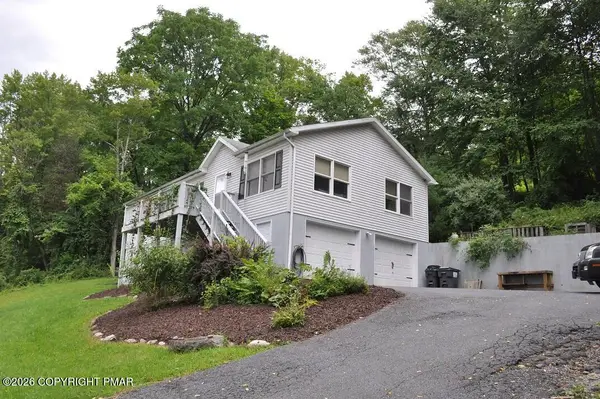 $389,900Active3 beds 2 baths2,028 sq. ft.
748 Lower Cherry Valley Road, Stroudsburg, PA 18360
MLS# PM-144288Listed by: KELLER WILLIAMS REAL ESTATE - WEST END - New
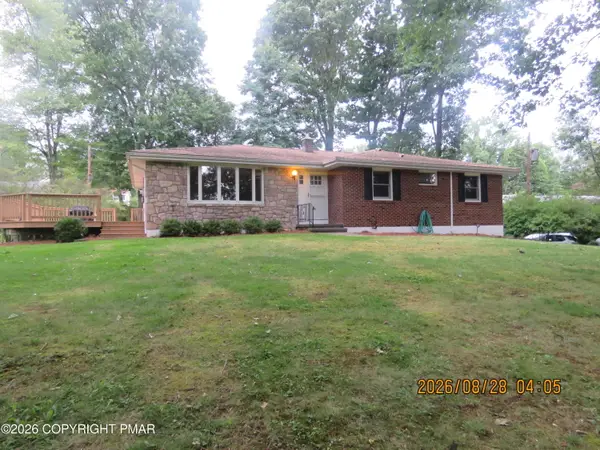 $424,985Active4 beds 2 baths1,850 sq. ft.
14 Bell Terrace, Stroudsburg, PA 18360
MLS# PM-144287Listed by: KELLER WILLIAMS REAL ESTATE - WEST END - New
 $339,900Active3 beds 2 baths1,576 sq. ft.
408 Longview Dr, STROUDSBURG, PA 18360
MLS# PAMR2007304Listed by: RE/MAX CROSSROADS


Protect your home and budget from life's surprises with an Assurant Home Warranty, backed by a partner that supports you through every step of homeownership. Explore Plans.
© 2023 - 2026 ERA Franchise Systems LLC. All rights reserved. ERA Franchise Systems LLC fully supports the principles of the Fair Housing Act and the Equal Opportunity Act. ERA, ERA Real Estate powered, and their respective logos are registered service marks of ERA Franchise Systems LLC. Each office is independently owned and operated.