
4132 Crest Dr, Stroudsburg, PA 18360
Local realty services provided by:ERA Liberty Realty
4132 Crest Dr,Stroudsburg, PA 18360
$560,000
- 4 Beds
- 3 Baths
- 2,772 sq. ft.
- Single family
- Active
Listed by: catherine a chies
Office: diamond 1st real estate, llc.
MLS#:PAMR2007252
Source:BRIGHTMLS
Price summary
- Price:$560,000
- Price per sq. ft.:$202.02
- Monthly HOA dues:$150
About this home
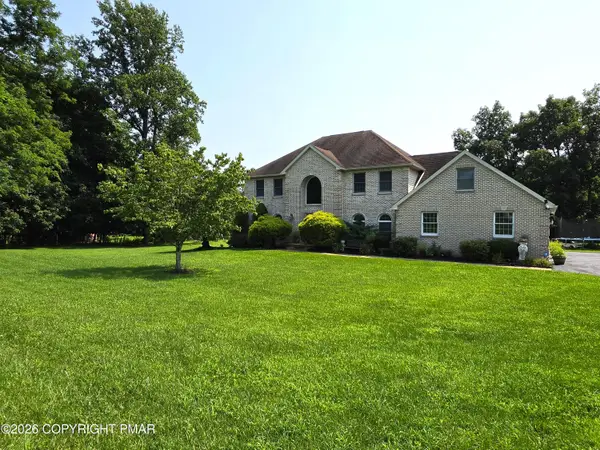
Welcome home to this spacious and beautifully maintained 2002 Colonial tucked away at the end of a quiet cul-de-sac in White Oak Country Estates community of Hamilton Township, within the Stroudsburg Area School District. Offering 2,772 square feet of above-grade living space, this inviting 4-bedroom, 2.5 bath home perfectly blends comfort, privacy, and convenience. The thoughtfully designed floor plan features a welcoming formal living room, elegant formal dining room, a private office with custom built-in shelving, and a generous family room centered around a cozy fireplace. The island kitchen offers abundant cabinetry, workspace, and easy access to the Trex deck with a retractable awning—an ideal spot for entertaining or simply relaxing while overlooking the picturesque, tree-lined backyard. Situated on .88 acres, the property offers exceptional privacy with woods, storage sheds, fence-lined yard, and an abundance of storage throughout the home, including a full basement and attached two-car garage. Major updates include a new roof (2025), newer furnace and water heater, central air conditioning, and the peace of mind of a 200-amp whole-house generator. While the above-ground pool is ready for a new liner and the hot tub is excluded from the sale, this property offers incredible potential to create your own backyard retreat. Enjoy the best of both worlds—peaceful seclusion in a beautiful natural setting while remaining just minutes from Route 80, shopping, dining, and all the conveniences of the Stroudsburg area. This is a home where space, privacy, and opportunity come together to create the lifestyle you've been searching for....
Contact an agent
Home facts
- Year built:2002
- Subdivision & Development:WHITE OAK COUNTRY EST
- Listing ID #:PAMR2007252
- Added:2 day(s) ago
- Updated:August 24, 2026 at 01:53 PM
Rooms and interior
- Bedrooms:4
- Total bathrooms:3
- Full bathrooms:2
- Half bathrooms:1
- Rooms Total:15
- Flooring:Carpet, Hardwood
- Dining Description:Dining Room
- Bathrooms Description:Bathroom 2, Bathroom 3, Full Bath, Half Bath, Primary Bathroom
- Kitchen Description:Dishwasher, Microwave, Oven/Range - Electric, Refrigerator
- Bedroom Description:Primary Bedroom, Walk In Closet(s)
- Basement:Yes
- Basement Description:Full
- Living area:2,772 sq. ft.
Heating and cooling
- Cooling:Ceiling Fan(s), Central A/C
- Heating:Forced Air, Oil, Propane - Owned
Structure and exterior
- Roof:Asphalt, Fiberglass
- Year built:2002
- Building area:2,772 sq. ft.
- Lot area:0.88 Acres
- Architectural Style:Colonial
- Construction Materials:Brick, Vinyl Siding, Wood Siding
- Exterior Features:Awning(s), Deck(s)
- Levels:2 Stories
Utilities
- Water:Well
- Sewer:On Site Septic
Finances and disclosures
- Price:$560,000
- Price per sq. ft.:$202.02
- Tax amount:$8,102 (2026)
Features and amenities
- Laundry features:Laundry, Washer/Dryer Hookups Only
- Amenities:200+ Amp Service, Attic, Skylight(s)
- Pool features:Above Ground
Parking
- Parking description:Attached Garage, Garage - Side Entry, Off Street, Paved Driveway
- Garage:Yes
- Garage spaces:2
New listings near 4132 Crest Dr
- New
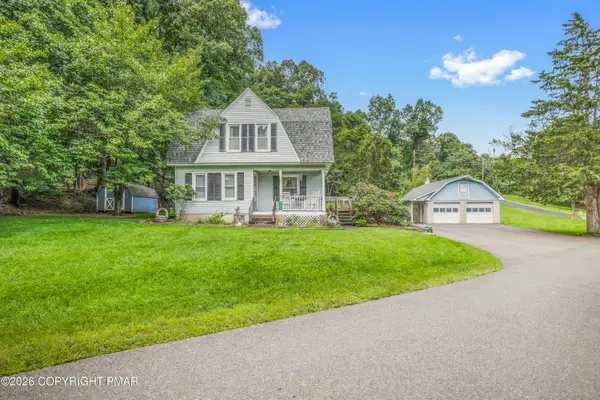 $374,900Active3 beds 2 baths1,300 sq. ft.
926 Acker Road, Stroudsburg, PA 18360
MLS# PM-144130Listed by: WEICHERT REALTORS ACCLAIM - TANNERSVILLE - New
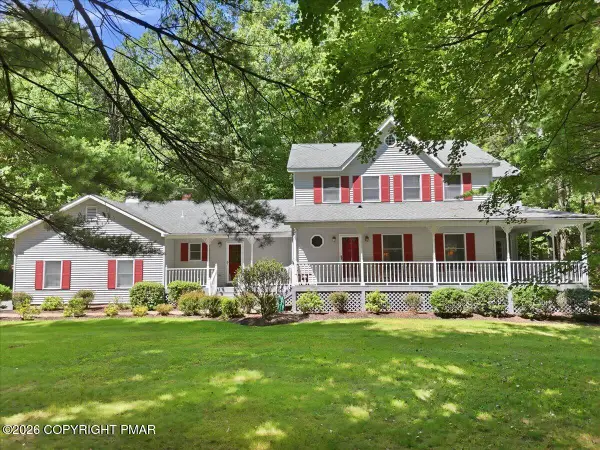 $589,000Active4 beds 4 baths3,044 sq. ft.
5580 Olde Mill Run, Stroudsburg, PA 18360
MLS# PM-144113Listed by: STEVE HORN REAL ESTATE LLC - New
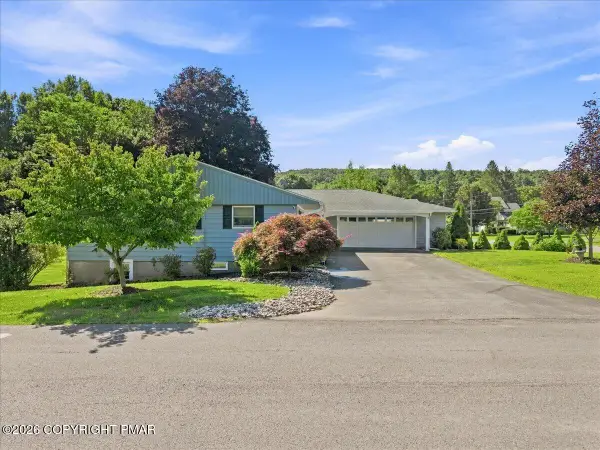 $459,900Active5 beds 3 baths3,165 sq. ft.
200 Huston Avenue, Stroudsburg, PA 18360
MLS# PM-144044Listed by: EXP REALTY, LLC - LEHIGH VALLEY - New
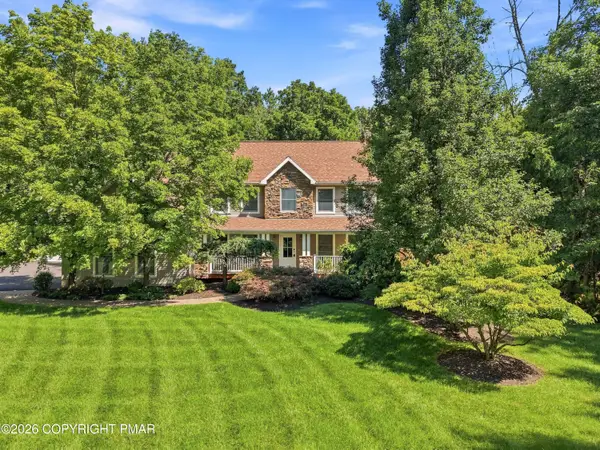 $699,900Active4 beds 4 baths4,254 sq. ft.
508 Quail Ridge Lane, Stroudsburg, PA 18360
MLS# PM-144102Listed by: KELLER WILLIAMS REAL ESTATE - STROUDSBURG 803 MAIN - New
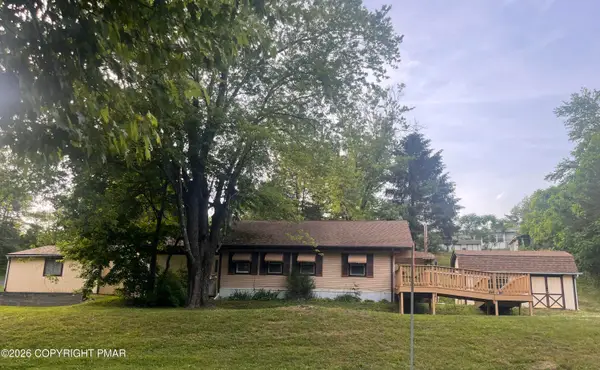 $130,000Active2 beds 1 baths1,344 sq. ft.
211 Baabe Lane, Stroudsburg, PA 18360
MLS# PM-144078Listed by: RE/MAX UNLIMITED REAL ESTATE - New
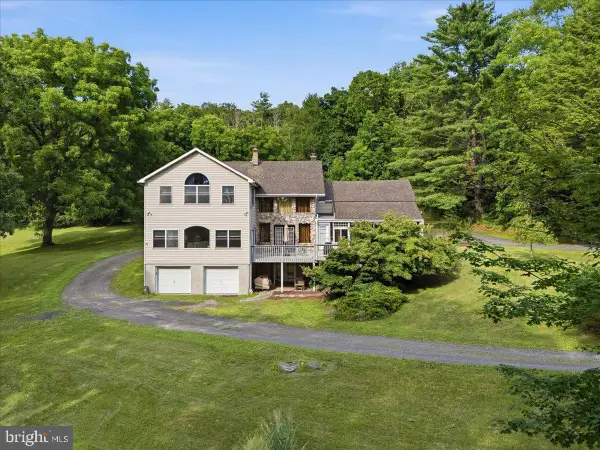 $899,000Active6 beds 5 baths5,021 sq. ft.
3381 Turkey Rd, STROUDSBURG, PA 18360
MLS# PAMR2007202Listed by: REDSTONE RUN REALTY, LLC - New
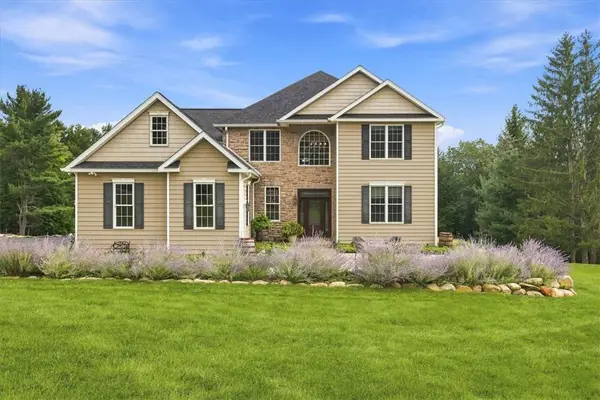 $819,000Active4 beds 3 baths3,582 sq. ft.
724 Silver Fox Lane, Stroudsburg, PA 18360
MLS# 783096Listed by: POCONO MOUNTAINS REAL ESTATE - New
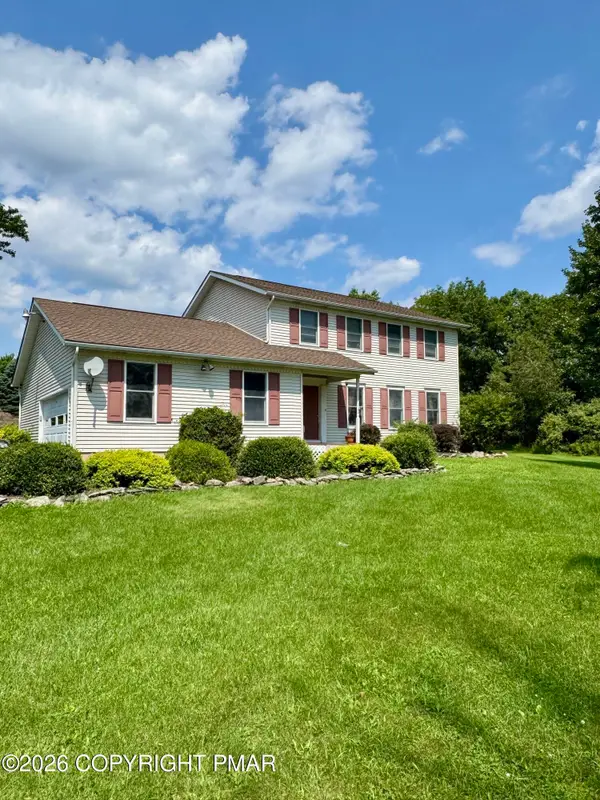 $449,500Active3 beds 3 baths1,998 sq. ft.
2121 Ann St Street, Stroudsburg, PA 18360
MLS# PM-144009Listed by: POCONO MOUNTAINS REAL ESTATE, INC - BRODHEADSVILLE - New
 $595,000Active4 beds 3 baths3,132 sq. ft.
602 Little Mayfair Court, Stroudsburg, PA 18360
MLS# PM-143959Listed by: EXP REALTY, LLC - PHILADELPHIA


Protect your home and budget from life's surprises with an Assurant Home Warranty, backed by a partner that supports you through every step of homeownership. Explore Plans.
© 2023 - 2026 ERA Franchise Systems LLC. All rights reserved. ERA Franchise Systems LLC fully supports the principles of the Fair Housing Act and the Equal Opportunity Act. ERA, ERA Real Estate powered, and their respective logos are registered service marks of ERA Franchise Systems LLC. Each office is independently owned and operated.