
526 Scott Street, Stroudsburg, PA 18360
Local realty services provided by:ERA One Source Realty
526 Scott Street,Stroudsburg, PA 18360
$359,000
- 3 Beds
- 2 Baths
- 1,936 sq. ft.
- Single family
- Active
Upcoming open houses
- Sun, Sep 2711:00 am - 02:00 pm
Listed by: amy a moyer
Office: century 21 select group - lake harmony
MLS#:PM-144801
Source:PA_PMAR
Price summary
- Price:$359,000
- Price per sq. ft.:$185.43
About this home
*OPEN HOUSE-Sun. Sept 27. 11-2pm.* CHARM, CHARACTER & LOCATION! This beautiful Victorian-style home is ready to welcome its new owners! Step inside and fall in love with the original woodwork and spacious rooms! Ideally located in town and within walking distance of the local school, food, and shops.
Featuring 3 bedrooms, 2 full bathrooms, formal dining room, and a galley kitchen with so much character! Convenient granite countertops, stainless steel appliances, wood beams, and beautifully exposed brick. The primary bedroom features French doors to access its own walk-out balcony, creating the perfect spot to enjoy your morning coffee or unwind at the end of the day. The living room features a gas fireplace, original hardwood floors, and plenty of space to spread out. Did you need more flexibility and options? There is also a parlor off the living room!
Outside, you'll find a covered front porch, fenced backyard, and off-street parking--everything you need to enjoy the comforts of home, both inside and out!...
Contact an agent
Home facts
- Year built:1902
- Subdivision & Development:None
- Listing ID #:PM-144801
- Added:1 day(s) ago
- Updated:September 21, 2026 at 02:40 PM
Rooms and interior
- Bedrooms:3
- Total bathrooms:2
- Full bathrooms:2
- Flooring:Ceramic Tile, Hardwood
- Kitchen Description:Dishwasher, Gas Range, Refrigerator
- Basement:Yes
- Living area:1,936 sq. ft.
Heating and cooling
- Cooling:Window Unit(s)
- Heating:Heating, Hot Water, Natural Gas
Structure and exterior
- Year built:1902
- Building area:1,936 sq. ft.
- Lot area:0.13 Acres
- Lot Features:Corner Lot, Level, Near Public Transit
- Architectural Style:Victorian
- Construction Materials:Wood Siding
- Exterior Features:Balcony
Utilities
- Water:Public
- Sewer:Public Sewer
Finances and disclosures
- Price:$359,000
- Price per sq. ft.:$185.43
- Tax amount:$6,209
Features and amenities
- Appliances:Dishwasher, Gas Range, Refrigerator
- Amenities:Ceiling Fan(s), Granite Counters
New listings near 526 Scott Street
- New
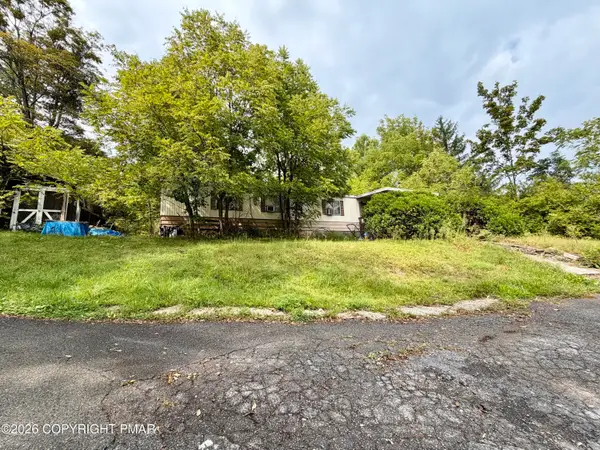 $69,000Active1.25 Acres
3553 Middle Easton Belmont Pike, Stroudsburg, PA 18360
MLS# PM-144872Listed by: KELLER WILLIAMS REAL ESTATE - WEST END - New
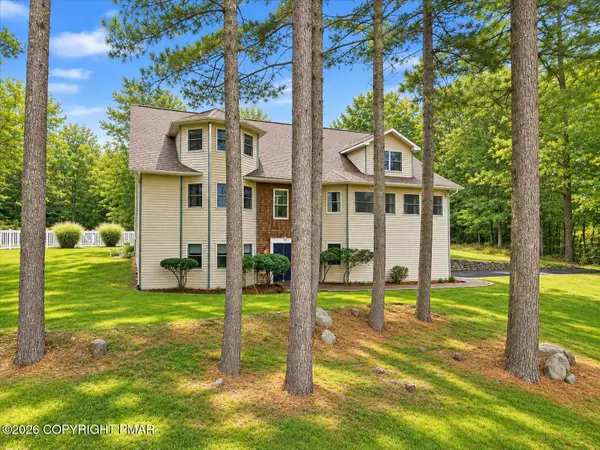 $564,450Active4 beds 4 baths3,484 sq. ft.
233 Sawmill Road, Stroudsburg, PA 18360
MLS# PM-144865Listed by: REALTY EXECUTIVES - STROUDSBURG - New
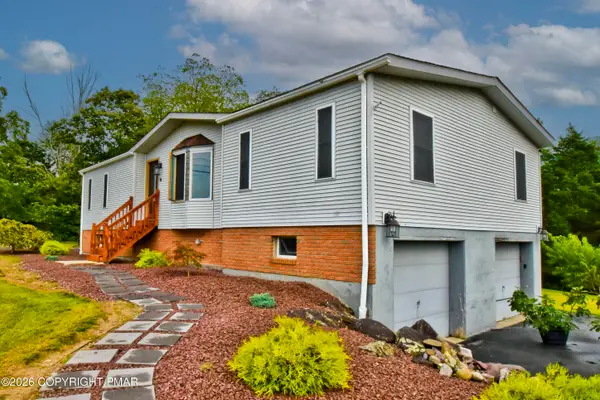 $325,000Active3 beds 1 baths1,420 sq. ft.
316 Poplar Valley Road W, Stroudsburg, PA 18360
MLS# PM-144859Listed by: KELLER WILLIAMS REAL ESTATE - STROUDSBURG 803 MAIN - New
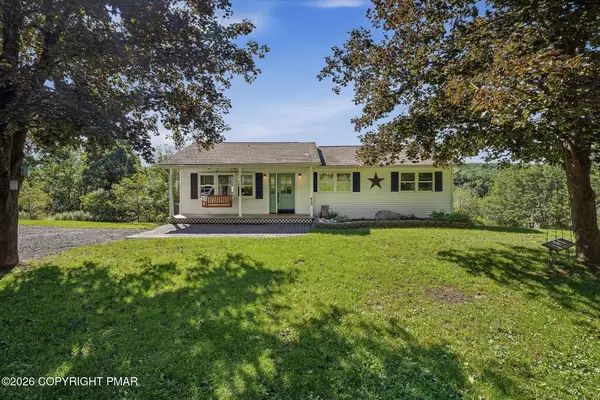 $344,900Active3 beds 2 baths1,720 sq. ft.
413 Stony Brook Drive, Stroudsburg, PA 18360
MLS# PM-144842Listed by: REDSTONE RUN REALTY, LLC - STROUDSBURG - New
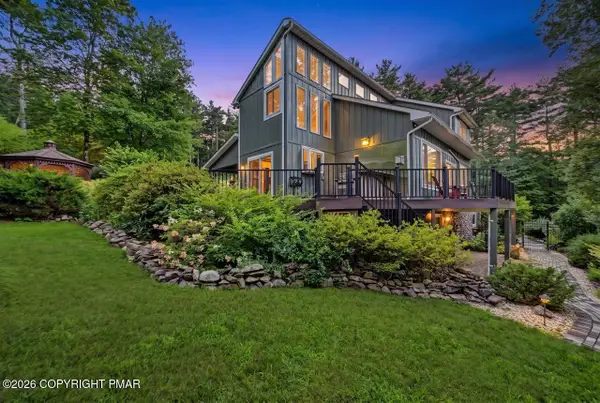 $630,000Active3 beds 3 baths2,038 sq. ft.
104 Ice House Court, Stroudsburg, PA 18360
MLS# PM-144833Listed by: KELLER WILLIAMS REAL ESTATE - STROUDSBURG - New
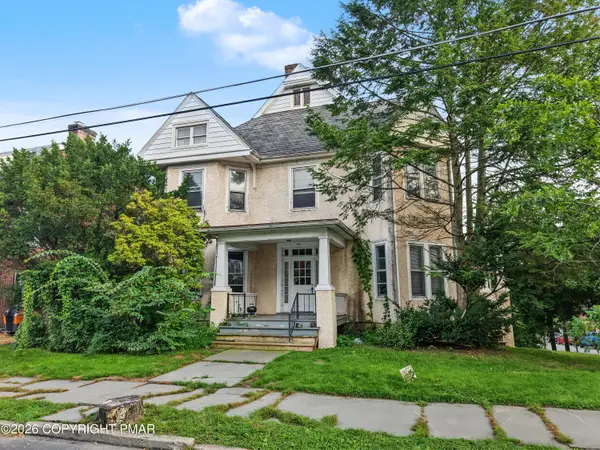 $770,000Active-- beds 4 baths5,500 sq. ft.
212 N 7th Street, Stroudsburg, PA 18360
MLS# PM-144799Listed by: INVESTMENT REAL ESTATE OF THE POCONOS - New
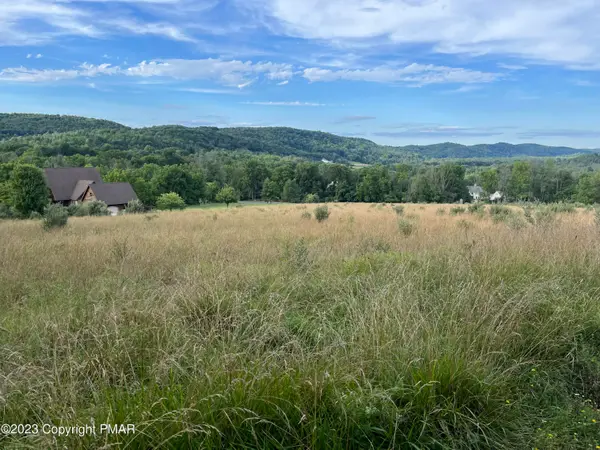 $350,000Active4.03 Acres
Fetherman Rd 3 Road, Stroudsburg, PA 18360
MLS# PM-144789Listed by: SMART WAY AMERICA REALTY - New
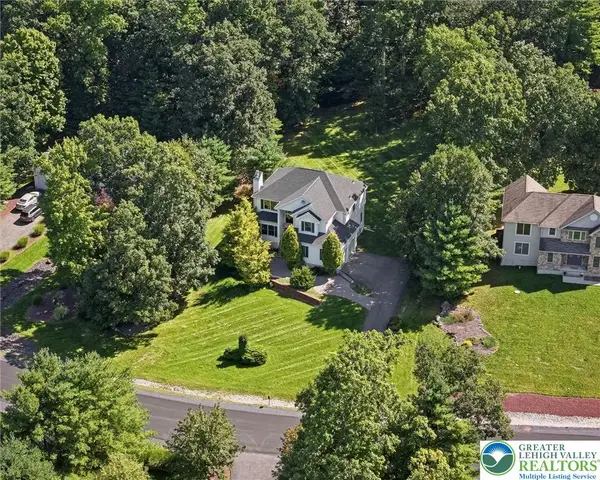 $525,000Active4 beds 3 baths2,265 sq. ft.
148 Arbor Way, Stroudsburg, PA 18360
MLS# 784660Listed by: IRONVALLEY RE OF LEHIGH VALLEY - Open Mon, 10am to 5pmNew
 $562,000Active6 beds 3 baths5,020 sq. ft.
2115 W Main St, STROUDSBURG, PA 18360
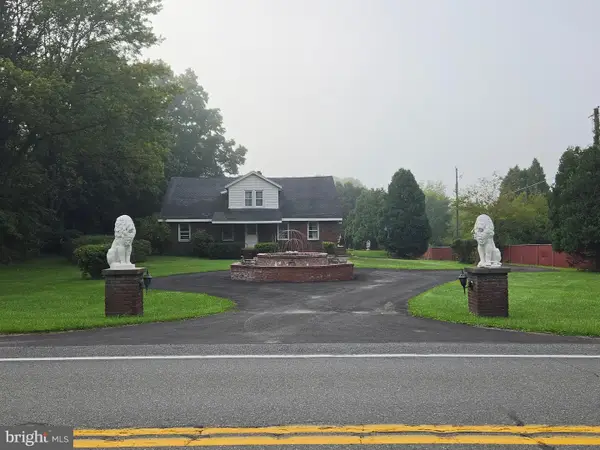
MLS# PAMR2007432Listed by: OWNERENTRY.COM


Protect your home and budget from life's surprises with an Assurant Home Warranty, backed by a partner that supports you through every step of homeownership. Explore Plans.
© 2023 - 2026 ERA Franchise Systems LLC. All rights reserved. ERA Franchise Systems LLC fully supports the principles of the Fair Housing Act and the Equal Opportunity Act. ERA, ERA Real Estate powered, and their respective logos are registered service marks of ERA Franchise Systems LLC. Each office is independently owned and operated.