
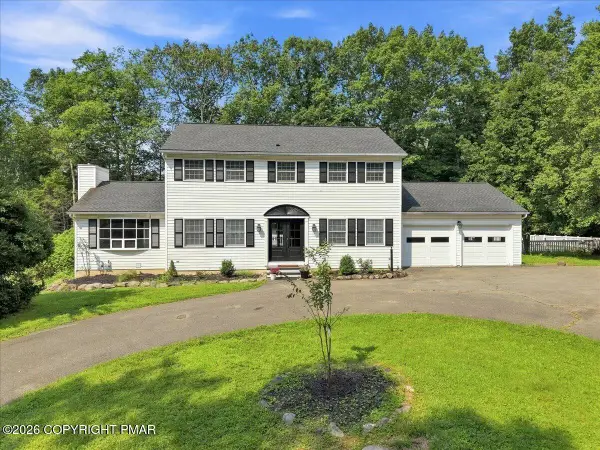
724 Silver Fox Lane, Stroudsburg, PA 18360
Local realty services provided by:ERA One Source Realty
724 Silver Fox Lane,Stroudsburg, PA 18360
$819,000
- 4 Beds
- 3 Baths
- 3,582 sq. ft.
- Single family
- Active
Listed by: sylwia sacci
Office: pocono mountains real estate
MLS#:783096
Source:PA_LVAR
Price summary
- Price:$819,000
- Price per sq. ft.:$228.64
About this home
Absolutely Stunning 4-Bedroom, 3-Bath Colonial in Highly Sought-After Fox Chase! Nestled on over 3 beautifully landscaped and wooded acres, this exceptional Colonial offers the perfect blend of elegance, comfort, and functionality, all just minutes from Route 611 and I-80, shopping, hospitals, restaurants, and local attractions. From the moment you enter, the attention to detail is evident. The gourmet kitchen features a huge center island, abundant cabinetry, and an open design that flows seamlessly into the dining area and spectacular two-story living room with fireplace--an impressive space for both everyday living and entertaining. The first floor offers a sought-after primary suite with an en-suite bath featuring dual sinks, a corner soaking tub, and a large tiled walk-in shower. Also on the main level are an additional bedroom, full bath, private office, and convenient laundry room. Upstairs, you'll find a spacious sitting area, two additional bedrooms, a full bath, and a beautiful library/study with gorgeous built-in shelving. An attic with potential to be finished provides an opportunity for even more living space. The walk-out basement adds tremendous versatility and potential, featuring a studio area with an oversized commercial sink and an abundance of counter space--perfect for a hobbyist, artist, home business, or future finished space. Additional highlights include dual-zone heating and central air, a new water heater and pressure tank, and a fantastic 3-car garage. Outside, enjoy the meticulously landscaped grounds, wooded surroundings, and fenced garden complete with a 2,000-gallon irrigation tank that collects roof runoff and features a submersible pump and pressure tank. With its spacious floor plan, beautiful acreage, extensive amenities, and incredible potential, this is truly a must-see property. Schedule your private tour today!...
Contact an agent
Home facts
- Year built:2008
- Subdivision & Development:Not in Development
- Listing ID #:783096
- Added:1 day(s) ago
- Updated:August 20, 2026 at 10:36 PM
Rooms and interior
- Bedrooms:4
- Total bathrooms:3
- Full bathrooms:3
- Rooms Total:10
- Flooring:Ceramic Tile, Hardwood
- Dining Description:Breakfast Area, Dining Area, Separate Formal Dining Room
- Kitchen Description:Dishwasher, Gas Oven, Gas Range, Microwave, Refrigerator
- Basement:Yes
- Basement Description:Daylight, Exterior Entry, Full, Walk Out Access
- Living area:3,582 sq. ft.
Heating and cooling
- Cooling:Central Air
- Heating:Forced Air, Propane, Zoned
- Central air:Yes
Structure and exterior
- Roof:Asphalt, Fiberglass
- Year built:2008
- Building area:3,582 sq. ft.
- Lot area:3.39 Acres
- Architectural Style:Colonial
- Construction Materials:Stone, Vinyl Siding
- Foundation Description:Block
- Levels:1 Story
Schools
- High school:Pocono Mountain East
Utilities
- Water:Well
- Sewer:Septic Tank
Finances and disclosures
- Price:$819,000
- Price per sq. ft.:$228.64
- Tax amount:$10,042
Features and amenities
- Appliances:Dishwasher, Electric Water Heater, Gas Oven, Gas Range, Microwave, Refrigerator, Water Softener - Owned
Parking
- Parking description:Garage, Garage Door Opener
- Garage:Yes
- Garage spaces:3
New listings near 724 Silver Fox Lane
- Coming Soon
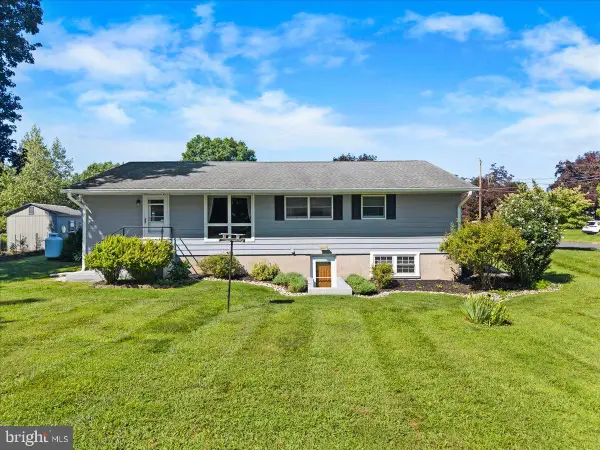 $459,900Coming Soon5 beds 3 baths3,165 sq. ft.
200 Huston Ave, STROUDSBURG, PA 18360
MLS# PAMR2007206Listed by: EXP REALTY, LLC - New
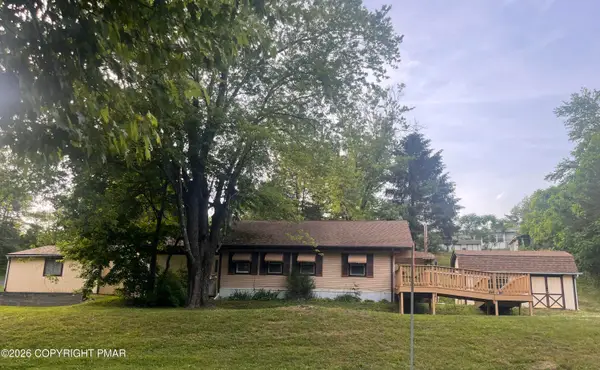 $130,000Active2 beds 1 baths1,344 sq. ft.
211 Baabe Lane, Stroudsburg, PA 18360
MLS# PM-144078Listed by: RE/MAX UNLIMITED REAL ESTATE - New
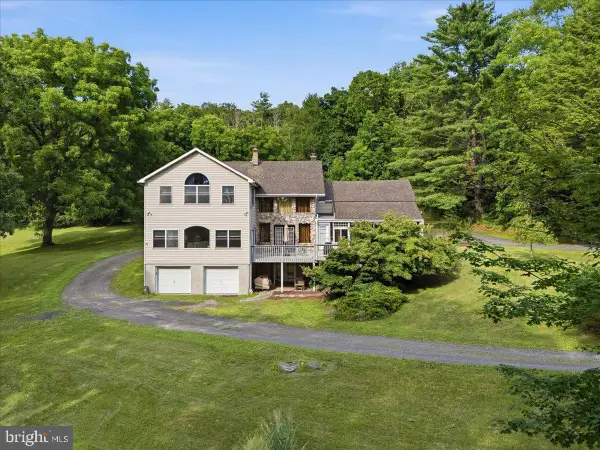 $899,000Active6 beds 5 baths5,021 sq. ft.
3381 Turkey Rd, STROUDSBURG, PA 18360
MLS# PAMR2007202Listed by: REDSTONE RUN REALTY, LLC - New
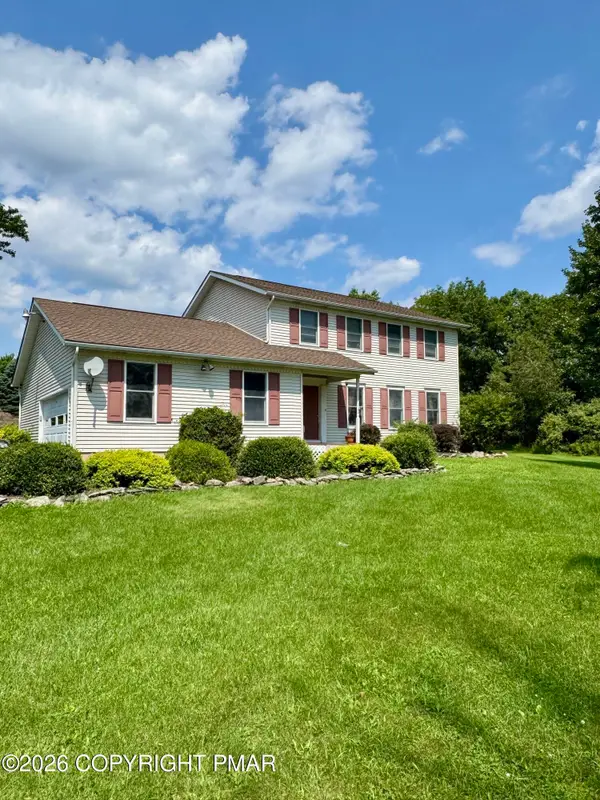 $449,500Active3 beds 3 baths1,998 sq. ft.
2121 Ann St Street, Stroudsburg, PA 18360
MLS# PM-144009Listed by: POCONO MOUNTAINS REAL ESTATE, INC - BRODHEADSVILLE - New
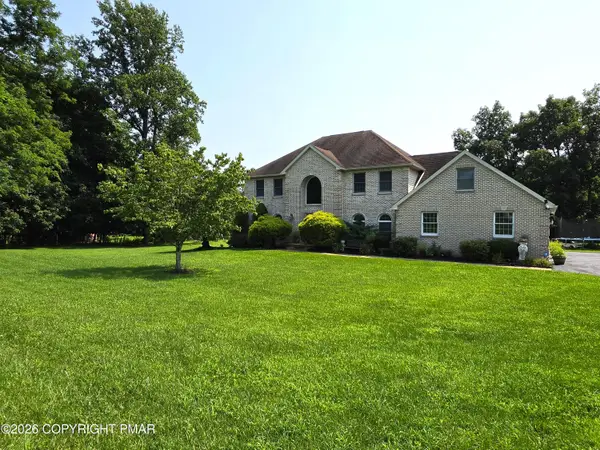 $595,000Active4 beds 3 baths3,132 sq. ft.
602 Little Mayfair Court, Stroudsburg, PA 18360
MLS# PM-143959Listed by: EXP REALTY, LLC - PHILADELPHIA 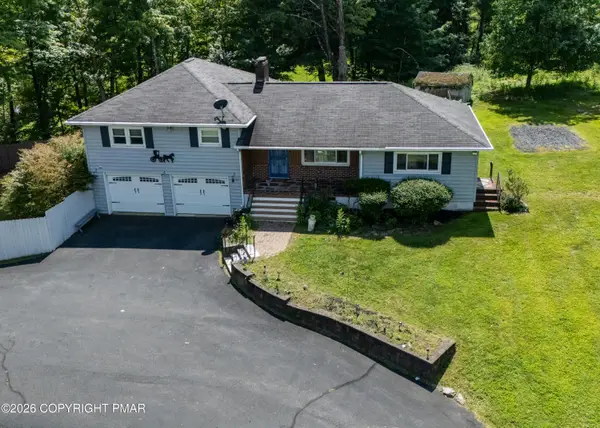 $319,000Pending2 beds 1 baths1,428 sq. ft.
105 Vineyard Drive, Stroudsburg, PA 18360
MLS# PM-143956Listed by: RE/MAX OF THE POCONOS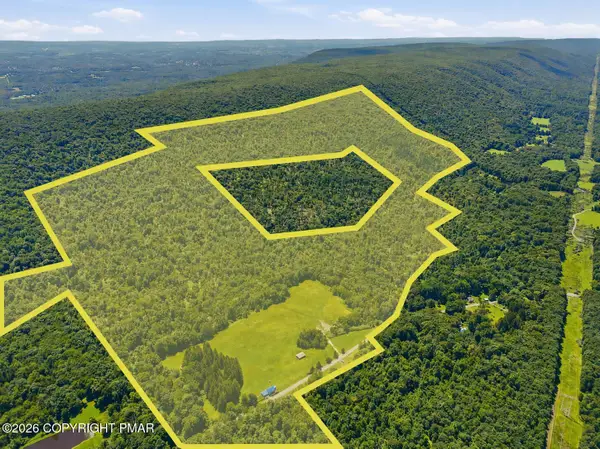 $2,175,000Pending3 beds 2 baths2,972 sq. ft.
544 Poplar Valley Road W, Stroudsburg, PA 18360
MLS# PM-143932Listed by: CHRISTIAN SAUNDERS REAL ESTATE- New
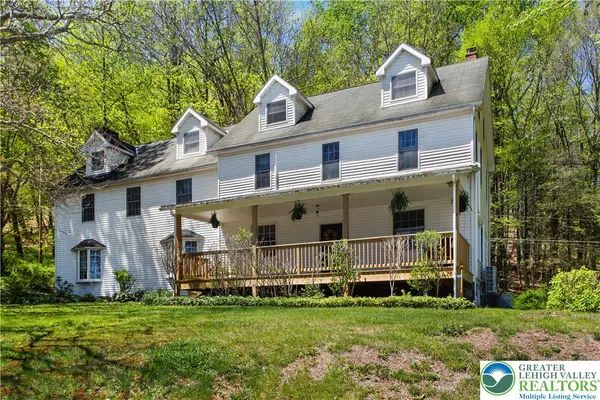 $699,900Active5 beds 5 baths4,712 sq. ft.
1841 Twin Pine Road, Stroudsburg, PA 18360
MLS# 782752Listed by: COLDWELL BANKER HEARTHSIDE - New
 $399,800Active4 beds 3 baths2,244 sq. ft.
406 Broad Leaf Lane, Stroudsburg, PA 18360
MLS# PM-143930Listed by: KELLER WILLIAMS REAL ESTATE - STROUDSBURG 637 MAIN


Protect your home and budget from life's surprises with an Assurant Home Warranty, backed by a partner that supports you through every step of homeownership. Explore Plans.
© 2023 - 2026 ERA Franchise Systems LLC. All rights reserved. ERA Franchise Systems LLC fully supports the principles of the Fair Housing Act and the Equal Opportunity Act. ERA, ERA Real Estate powered, and their respective logos are registered service marks of ERA Franchise Systems LLC. Each office is independently owned and operated.