
875 Greenview Dr, Stroudsburg, PA 18360
Local realty services provided by:ERA Martin Associates
Listed by: yarrow a. wilkins
Office: re/max crossroads
MLS#:PAMR2006866
Source:BRIGHTMLS
Price summary
- Price:$465,000
- Price per sq. ft.:$206.39
About this home
Hamilton Township Cape Cod on over 1 acre in the Stroudsburg School District! This 3-bedroom, 2.5-bath home offers a beautifully redone chef's kitchen, updated bathrooms, tons of storage, & a warm, inviting living area with a wood-burning fireplace. Major comfort features include a new gas furnace, central AC, whole-home humidifier, & generator for added peace of mind. The expansive walk-out basement offers endless potential for additional living space, a recreation room, home office, gym, or guest suite. The included pool table adds instant fun and makes the space ready for entertaining from day one. Outside, enjoy a large deck, relaxing screened porch, spacious yard, mature setting, and your own raspberry patch. A wonderful combination of updates, charm, storage, outdoor living, & no HOA all on over an acre of wooded & landscaped property! An opportunity like this home does not come along often!
Contact an agent
Home facts
- Year built:1989
- Subdivision & Development:NOT IN SUBDIVISION
- Listing ID #:PAMR2006866
- Added:89 day(s) ago
- Updated:October 04, 2026 at 08:13 AM
Rooms and interior
- Bedrooms:3
- Total bathrooms:3
- Full bathrooms:2
- Half bathrooms:1
- Rooms Total:7
- Flooring:Carpet, Tile/Brick, Wood
- Dining Description:Dining Area
- Kitchen Description:Breakfast Area, Built-In Microwave, Built-Ins, Dishwasher, Kitchen - Eat-In, Kitchen - Island, Microwave, Oven/Range - Electric, Pantry, Refrigerator, Stainless Steel Appliances
- Bedroom Description:Walk In Closet(s)
- Basement:Yes
- Basement Description:Full, Interior Access, Outside Entrance, Unfinished, Walkout Level
- Living area:2,253 sq. ft.
Heating and cooling
- Cooling:Ceiling Fan(s), Central A/C
- Heating:Electric, Forced Air, Heat Pump(s), Propane - Owned
Structure and exterior
- Roof:Asphalt
- Year built:1989
- Building area:2,253 sq. ft.
- Lot area:1.16 Acres
- Architectural Style:Cape Cod
- Construction Materials:Vinyl Siding
- Foundation Description:Concrete Perimeter
- Levels:2 Stories
Schools
- High school:STROUDSBURG
- Middle school:STROUDSBURG
- Elementary school:HAMILTON TOWNSHIP
Utilities
- Water:Well
- Sewer:On Site Septic
Finances and disclosures
- Price:$465,000
- Price per sq. ft.:$206.39
- Tax amount:$10,654 (2025)
Features and amenities
- Laundry features:Dryer, Washer
- Amenities:Built-Ins, Ceiling Fan(s)
Parking
- Parking description:Additional Storage Area, Attached Garage, Garage - Side Entry, Garage Door Opener
- Garage:Yes
- Garage spaces:2
New listings near 875 Greenview Dr
- New
 $339,500Active4 beds 3 baths3,318 sq. ft.
810 Scott Street, Stroudsburg, PA 18360
MLS# SC264950Listed by: LUXE HOMES REAL ESTATE LLC - New
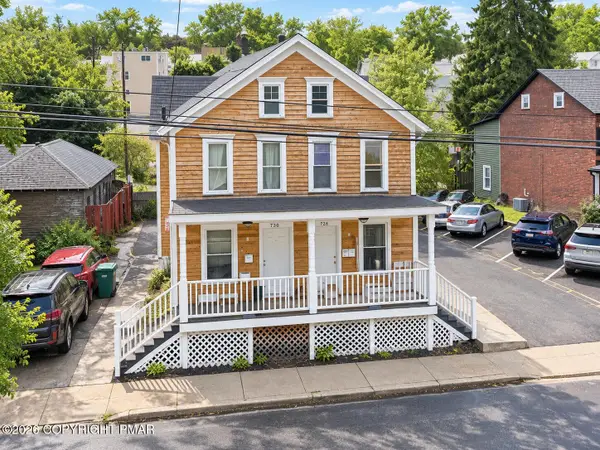 $420,000Active-- beds 4 baths3,366 sq. ft.
728-730 Ann Street, Stroudsburg, PA 18360
MLS# PM-145218Listed by: KELLER WILLIAMS REAL ESTATE - STROUDSBURG - New
 $305,000Active4 beds 2 baths1,716 sq. ft.
127 Broad Street, Stroudsburg, PA 18360
MLS# PM-145208Listed by: STEVE HORN REAL ESTATE LLC - New
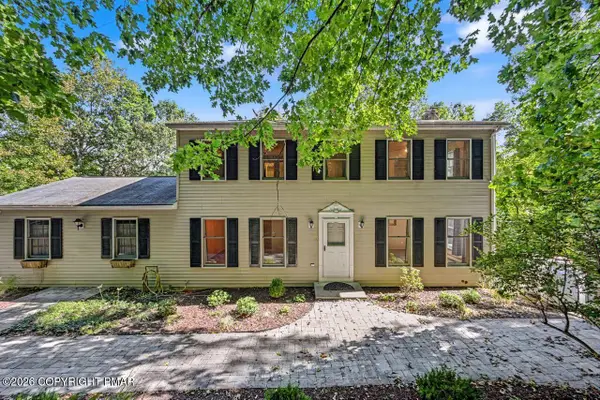 $355,356Active3 beds 3 baths1,872 sq. ft.
238 Becca Lane, Stroudsburg, PA 18360
MLS# PM-145200Listed by: KELLER WILLIAMS REAL ESTATE - STROUDSBURG - New
 $645,000Active5 beds 2 baths3,113 sq. ft.
5333 Hickory Circle, Stroudsburg, PA 18360
MLS# 784700Listed by: REALTY EXECUTIVES - New
 $325,000Active5 beds 3 baths2,344 sq. ft.
507 Starlite Ct, STROUDSBURG, PA 18360
MLS# PAMR2007404Listed by: KELLER WILLIAMS KEYSTONE REALTY - New
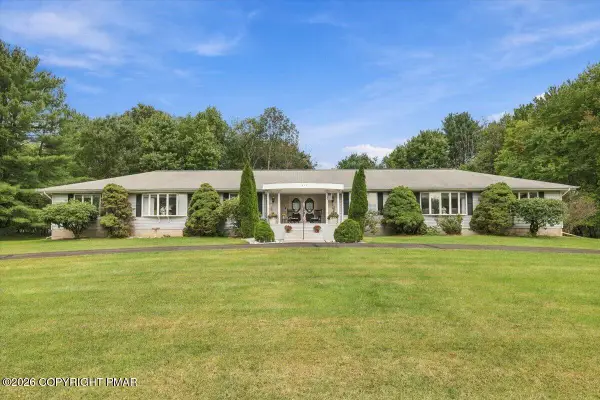 $595,000Active4 beds 4 baths4,008 sq. ft.
612 Sunlite Lane, Stroudsburg, PA 18360
MLS# PM-145057Listed by: KELLER WILLIAMS REAL ESTATE - STROUDSBURG - New
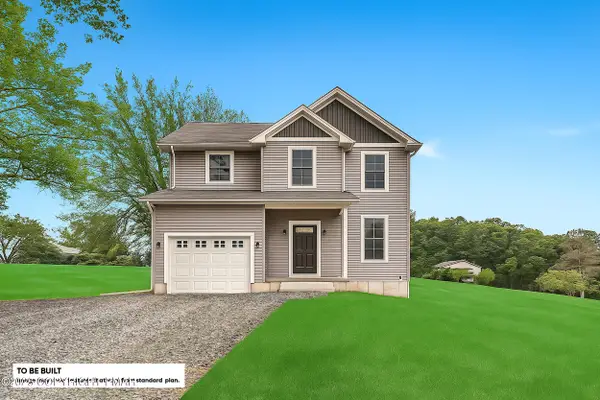 $449,900Active3 beds 3 baths1,512 sq. ft.
00 Phillips Street Street, Stroudsburg, PA 18360
MLS# PM-145033Listed by: RKA REAL ESTATE, LLC - New
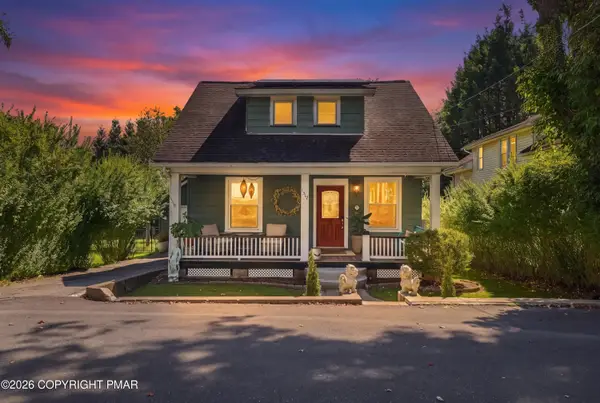 $345,500Active3 beds 2 baths1,737 sq. ft.
1317 Coolbaugh Street, Stroudsburg, PA 18360
MLS# PM-144963Listed by: WILKINS & ASSOCIATES REAL ESTATE, INC. 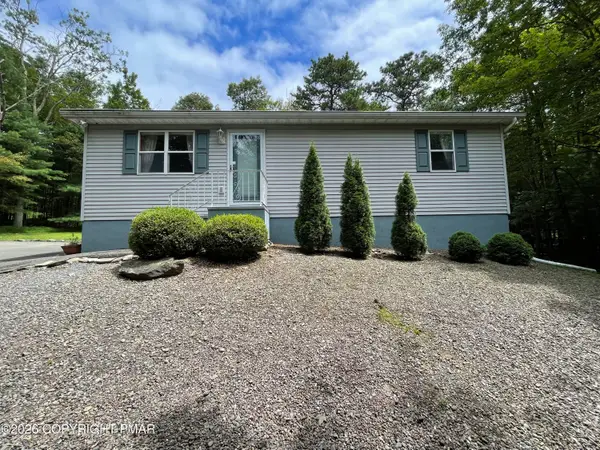 $239,000Pending2 beds 2 baths912 sq. ft.
2012 Louis Drive, Stroudsburg, PA 18360
MLS# PM-145020Listed by: CLASSIC PROPERTIES - MOUNTAINHOME


Protect your home and budget from life's surprises with an Assurant Home Warranty, backed by a partner that supports you through every step of homeownership. Explore Plans.
© 2023 - 2026 ERA Franchise Systems LLC. All rights reserved. ERA Franchise Systems LLC fully supports the principles of the Fair Housing Act and the Equal Opportunity Act. ERA, ERA Real Estate powered, and their respective logos are registered service marks of ERA Franchise Systems LLC. Each office is independently owned and operated.