
906 Horizon Drive, Stroudsburg, PA 18360
Local realty services provided by:ERA One Source Realty
906 Horizon Drive,Stroudsburg, PA 18360
$559,900
- 3 Beds
- 3 Baths
- 2,206 sq. ft.
- Single family
- Active
Upcoming open houses
- Sat, Sep 2611:00 am - 02:00 pm
Listed by: izabella glinska
Office: exp realty, llc. - east stroudsburg
MLS#:PM-143661
Source:PA_PMAR
Price summary
- Price:$559,900
- Price per sq. ft.:$169.36
About this home
Well-maintained, pristine 3-bedroom, 2.5-bath Colonial featuring a spacious primary suite with a luxurious bath that includes a Jacuzzi tub and separate shower. Enjoy the warm stone fireplace in the family room, soaring vaulted ceilings, and rich Brazilian oak hardwood floors throughout.
The updated kitchen offers granite countertops, a 5-burner gas cooktop, stainless steel appliances, and dual wall ovens. Additional highlights include central heating and AC, public sewer and water, 2-car garage,generator hook up and a roof that is only 7 years old.
Beautifully landscaped grounds with a small fenced garden and a full walk-out basement complete this inviting home.Home is close to the Historic Stroudsburg downton offering plenty of boutique stores and restaurants, close to major highways, waterparks and Casino.
Schedule your private showing today!
Contact an agent
Home facts
- Year built:2002
- Subdivision & Development:None
- Listing ID #:PM-143661
- Added:43 day(s) ago
- Updated:September 18, 2026 at 02:46 PM
Rooms and interior
- Bedrooms:3
- Total bathrooms:3
- Full bathrooms:2
- Half bathrooms:1
- Flooring:Hardwood, Tile
- Kitchen Description:Dishwasher, Electric Oven, Kitchen Island, Microwave, Propane Cooktop, Refrigerator, Stainless Steel Appliance(s)
- Basement:Yes
- Living area:2,206 sq. ft.
Heating and cooling
- Cooling:Central Air, Electric
- Heating:Electric, Heat Pump, Heating
- Central air:Yes
Structure and exterior
- Year built:2002
- Building area:2,206 sq. ft.
- Lot area:0.64 Acres
- Lot Features:Cleared
- Architectural Style:Colonial
- Construction Materials:Vinyl Siding
- Exterior Features:Storage
Utilities
- Water:Public
- Sewer:Public Sewer
Finances and disclosures
- Price:$559,900
- Price per sq. ft.:$169.36
- Tax amount:$8,512
Features and amenities
- Appliances:Dishwasher, Electric Oven, Microwave, Propane Cooktop, Refrigerator, Stainless Steel Appliance(s), Water Heater
- Amenities:Ceiling Fan(s), Granite Counters, Walk-In Closet(s)
Parking
- Parking description:Attached Garage
- Garage:Yes
New listings near 906 Horizon Drive
- New
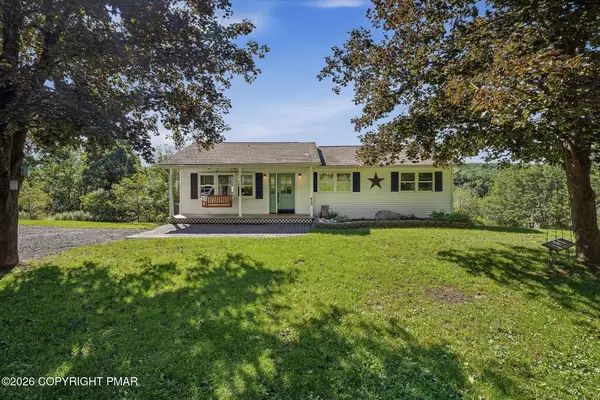 $344,900Active3 beds 2 baths1,720 sq. ft.
413 Stony Brook Drive, Stroudsburg, PA 18360
MLS# PM-144842Listed by: REDSTONE RUN REALTY, LLC - STROUDSBURG - New
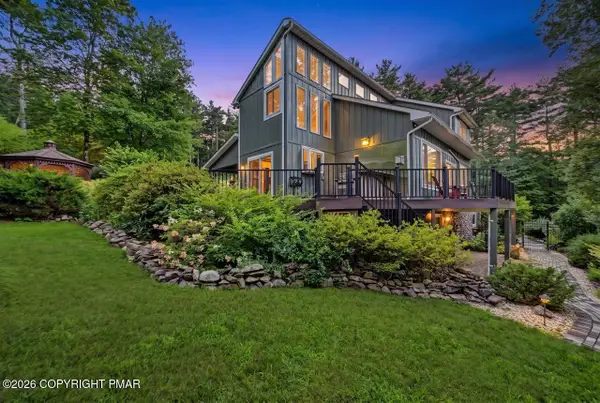 $630,000Active3 beds 3 baths2,038 sq. ft.
104 Ice House Court, Stroudsburg, PA 18360
MLS# PM-144833Listed by: KELLER WILLIAMS REAL ESTATE - STROUDSBURG - New
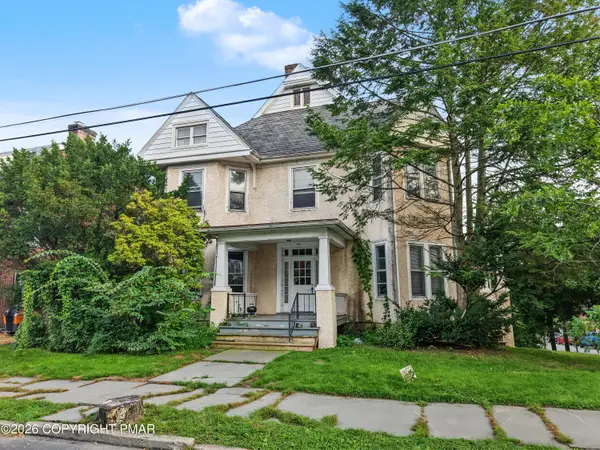 $700,000Active-- beds 4 baths5,500 sq. ft.
212 N 7th Street, Stroudsburg, PA 18360
MLS# PM-144799Listed by: INVESTMENT REAL ESTATE OF THE POCONOS - New
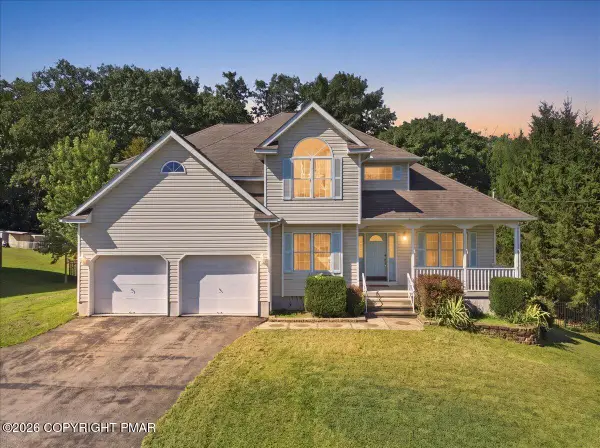 $499,000Active5 beds 3 baths2,476 sq. ft.
710 Avenue C, Stroudsburg, PA 18360
MLS# PM-144800Listed by: RE/MAX OF THE POCONOS - New
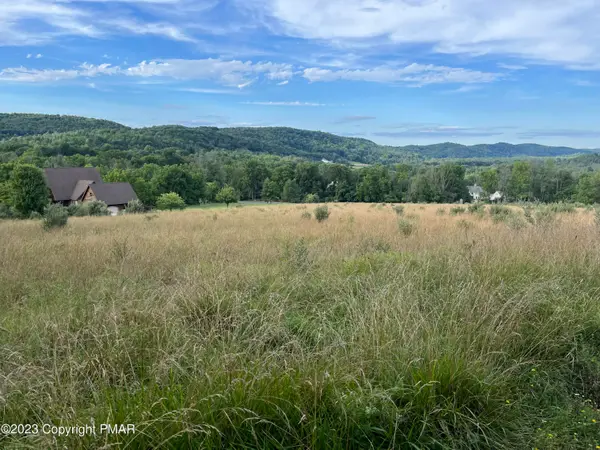 $350,000Active4.03 Acres
Fetherman Rd 3 Road, Stroudsburg, PA 18360
MLS# PM-144789Listed by: SMART WAY AMERICA REALTY - New
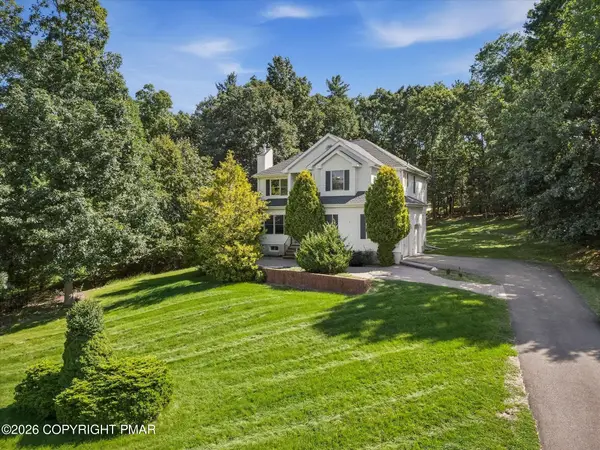 $525,000Active4 beds 3 baths2,265 sq. ft.
148 Arbor Way, Stroudsburg, PA 18360
MLS# PM-144785Listed by: IRON VALLEY REAL ESTATE OF LEHIGH VALLEY - BETHLEHEM - Open Fri, 10am to 5pmNew
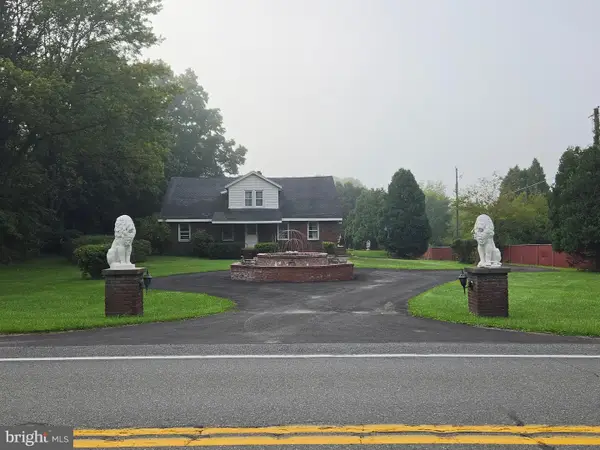 $562,000Active6 beds 3 baths5,020 sq. ft.
2115 W Main St, STROUDSBURG, PA 18360
MLS# PAMR2007432Listed by: OWNERENTRY.COM - New
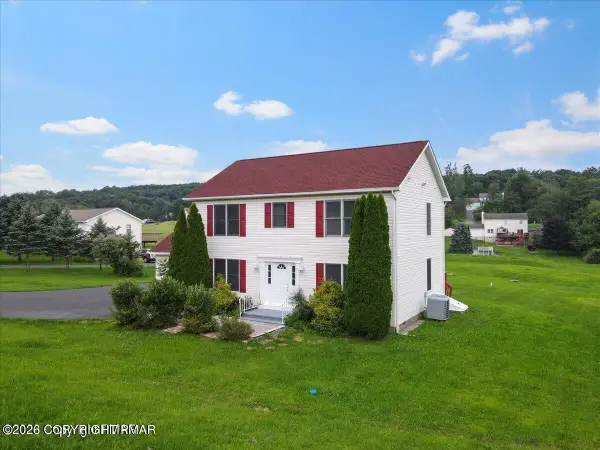 $425,000Active4 beds 3 baths1,872 sq. ft.
1427 Route 715, Stroudsburg, PA 18360
MLS# PM-144742Listed by: VRA REALTY - New
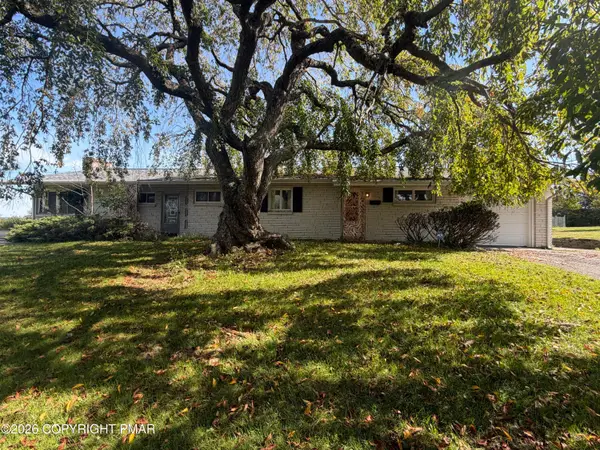 $699,000Active5 beds 3 baths3,532 sq. ft.
1016 Lindbergh Avenue, Stroudsburg, PA 18360
MLS# PM-144733Listed by: MCKEOWN REAL ESTATE - New
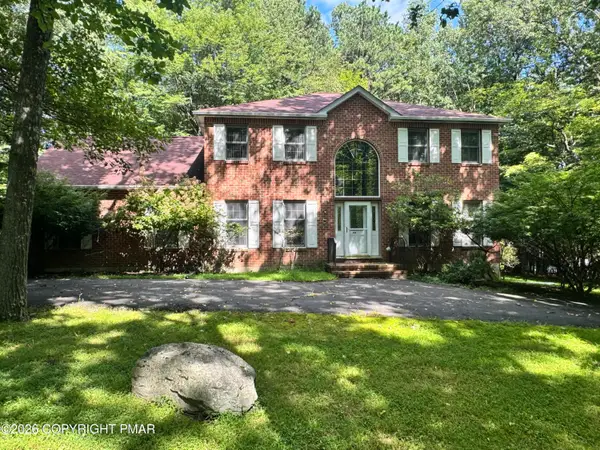 $395,000Active3 beds 4 baths2,504 sq. ft.
716 Teaberry Trail, Stroudsburg, PA 18360
MLS# PM-144705Listed by: CENTURY 21 SELECT GROUP - BLAKESLEE


Protect your home and budget from life's surprises with an Assurant Home Warranty, backed by a partner that supports you through every step of homeownership. Explore Plans.
© 2023 - 2026 ERA Franchise Systems LLC. All rights reserved. ERA Franchise Systems LLC fully supports the principles of the Fair Housing Act and the Equal Opportunity Act. ERA, ERA Real Estate powered, and their respective logos are registered service marks of ERA Franchise Systems LLC. Each office is independently owned and operated.