
1239 Busti Road, Sugar Grove, PA 16350
Local realty services provided by:ERA Team VP Real Estate
1239 Busti Road,, PA 16350
$749,900
- 5 Beds
- 4 Baths
- 4,882 sq. ft.
- Single family
- Active
Listed by: thomas turner
Office: century 21 turner brokers
MLS#:R1720363
Source:NY_GENRIS
Price summary
- Price:$749,900
- Price per sq. ft.:$153.61
About this home
Tucked away at the top of a long private driveway, this impressive home offers a peaceful country setting, spectacular mountain views, and an abundance of space. With free gas to the property, this home offers both comfort and convenience in an incredible setting. Soaring wood ceilings, expansive windows, beautiful hardwood floors, custom built-ins, and abundant natural light create a warm and inviting atmosphere throughout. The stunning great room features a floor-to-ceiling stone fireplace, open staircase, and panoramic views through the surrounding windows and French doors.
The spacious kitchen is beautifully appointed with custom cabinetry, a large center island, generous counter space, and convenient pantry, flowing seamlessly into the dining and living areas. The main-level primary suite is a private retreat featuring its own gas fireplace, large walk-in closet, and luxurious ensuite bath with double vanities, a large soaking tub, and custom shower with dual shower heads. Two additional spacious bedrooms are located upstairs, each offering large closets, along with a full bath featuring double vanities and a tub/shower combination.
The finished lower level adds an incredible amount of living space with a large family room featuring a wood-burning fireplace and walk-outs to the rear yard, a spacious theater room with its own walk-out, full bathroom with shower, laundry room with a massive built-in gun safe, and two additional bedrooms, including one with a large walk-in closet. This unique layout provides five bedrooms total—one on the main level, two upstairs, and two on the lower level.
A heated two-bay attached garage provides convenient parking and storage, while the large private lot offers plenty of room to enjoy the peaceful surroundings and incredible mountain views. From the custom finishes and multiple fireplaces to the dramatic architecture, flexible five-bedroom layout, and exceptional views, this is truly a one-of-a-kind property offering space, privacy, and quality country living....
Contact an agent
Home facts
- Year built:2014
- Subdivision & Development:Minor Sub
- Listing ID #:R1720363
- Added:1 day(s) ago
- Updated:October 07, 2026 at 10:49 PM
Rooms and interior
- Bedrooms:5
- Total bathrooms:4
- Full bathrooms:3
- Half bathrooms:1
- Rooms Total:11
- Flooring:Carpet, Hardwood, Tile, Varies
- Kitchen Description:Microwave, Refrigerator
- Basement:Yes
- Basement Description:Finished, Full, Walk Out Access
- Living area:4,882 sq. ft.
Heating and cooling
- Cooling:Central Air
- Heating:Forced Air, Gas
- Central air:Yes
Structure and exterior
- Year built:2014
- Building area:4,882 sq. ft.
- Lot area:10 Acres
- Lot Features:Irregular Lot, Secluded, Wooded
- Architectural Style:Contemporary
- Construction Materials:Shake Siding, Vinyl Siding
- Exterior Features:Balcony
- Foundation Description:Poured
- Levels:1 Story
Utilities
- Water:Well
- Sewer:Connected, Sewer Connected
Finances and disclosures
- Price:$749,900
- Price per sq. ft.:$153.61
- Tax amount:$5,851
Features and amenities
- Appliances:Gas Range, Microwave, Refrigerator
- Laundry features:In Basement
- Amenities:Balcony, Drapes, int_feat_Den
Parking
- Parking description:Attached, Garage, Garage Door Opener, Heated Garage
- Garage:Yes
- Garage spaces:2
New listings near 1239 Busti Road
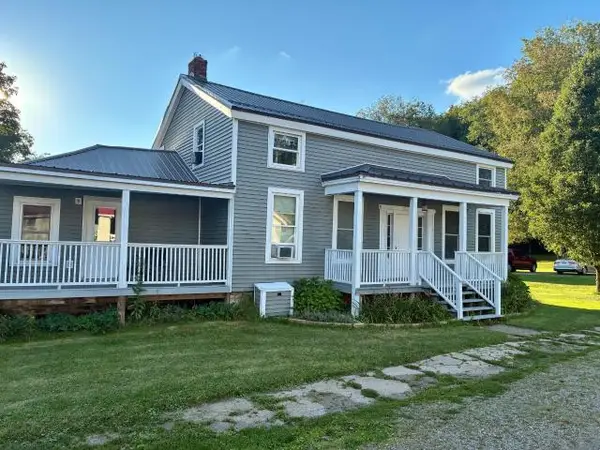 $259,000Active4 beds 3 baths2,384 sq. ft.
31 Forest Street, Sugar Grove, PA 16350
MLS# 14378Listed by: HOMETOWN REGIONAL REALTY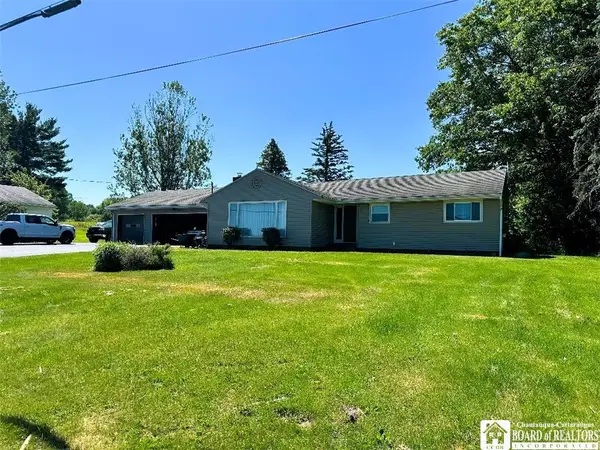 $239,000Pending3 beds 2 baths1,322 sq. ft.
9651 Route 957, Sugar Grove, PA 16350
MLS# R1688834Listed by: REAL ESTATE ADVANTAGE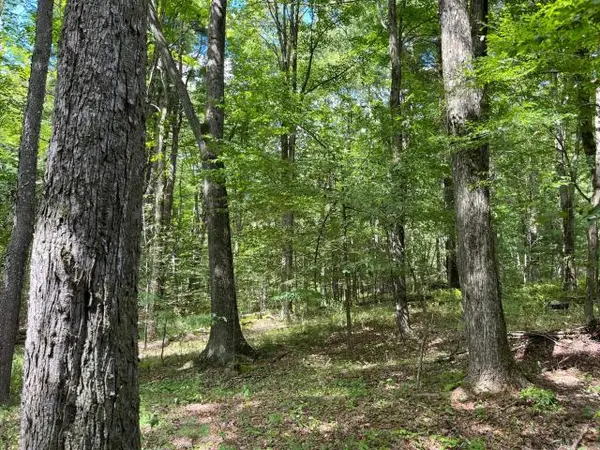 $250,000Active80 Acres
TBD Samuelson Road, Youngsville, PA 16371
MLS# 14163Listed by: LANDVEST INC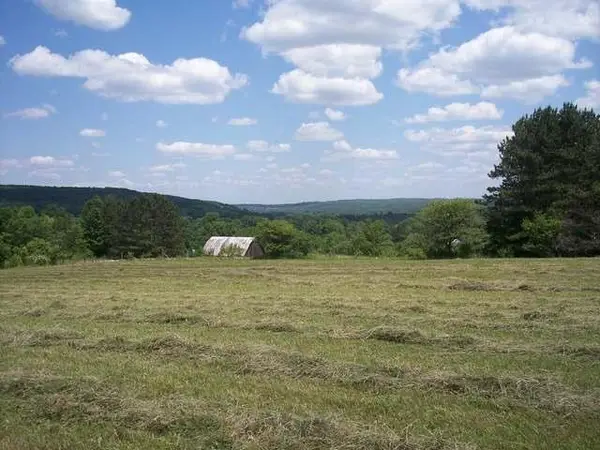 $22,000Active0.38 Acres
2 Maple, Sugar Grove, PA 16350
MLS# 10364Listed by: JC WARREN REAL ESTATE LLC $24,000Active0.44 Acres
22 Maple, Sugar Grove, PA 16350
MLS# 10369Listed by: JC WARREN REAL ESTATE LLC


Protect your home and budget from life's surprises with an Assurant Home Warranty, backed by a partner that supports you through every step of homeownership. Explore Plans.
© 2023 - 2026 ERA Franchise Systems LLC. All rights reserved. ERA Franchise Systems LLC fully supports the principles of the Fair Housing Act and the Equal Opportunity Act. ERA, ERA Real Estate powered, and their respective logos are registered service marks of ERA Franchise Systems LLC. Each office is independently owned and operated.