
406 Mountain Side Drive, Sugarloaf, PA 18249
Local realty services provided by:ERA One Source Realty
406 Mountain Side Drive,Sugarloaf, PA 18249
$449,000
- 3 Beds
- 3 Baths
- 2,184 sq. ft.
- Single family
- Active
Listed by: kathleen lutsky, victor e lutsky
Office: action real estate
MLS#:26-3136
Source:PA_GWBAR
Price summary
- Price:$449,000
- Price per sq. ft.:$205.59
About this home
Very well maintained 1 owner Ranch located Prospect Park, Sugarloaf!
3 bedrooms, 3 bathrooms - 4 Season sun room - Gas fireplace in living room - Gorgeous hardwood floors - French doors to sun room - 1st floor laundry - Retractable awning over back deck - 2 stall attached garage - Private Driveway - New water heater 2023 - 2 sheds - Beautifully landscaped includes natural stone features! Septic pumped June 2026 and A/C unit just serviced July 2026. This house has been lovingly maintained...
Contact an agent
Home facts
- Year built:2010
- Listing ID #:26-3136
- Added:6 day(s) ago
- Updated:July 06, 2026 at 06:45 PM
Rooms and interior
- Bedrooms:3
- Total bathrooms:3
- Full bathrooms:1
- Half bathrooms:1
- Rooms Total:10
- Bedroom Description:1st Floor Master Bedroom
- Living area:2,184 sq. ft.
Heating and cooling
- Cooling:Central AC
- Heating:Electric, Heat Pump
Structure and exterior
- Year built:2010
- Building area:2,184 sq. ft.
- Lot area:1.03 Acres
- Construction Materials:Vinyl Siding
Finances and disclosures
- Price:$449,000
- Price per sq. ft.:$205.59
Parking
- Garage spaces:2
New listings near 406 Mountain Side Drive
- New
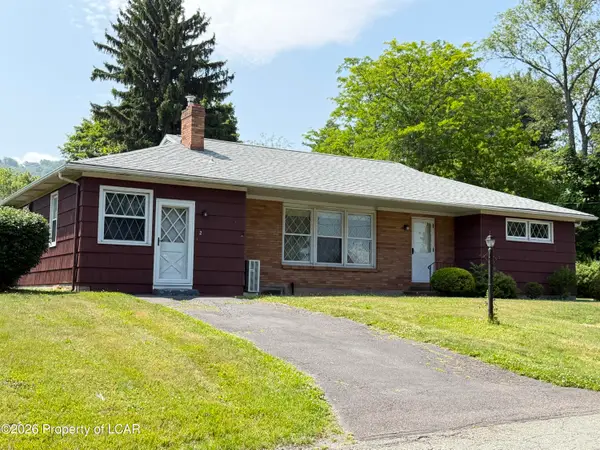 $265,000Active3 beds 1 baths1,716 sq. ft.
2 Rushinock Lane, Sugarloaf, PA 18249
MLS# 26-3176Listed by: MCGUIRE REAL ESTATE GROUP 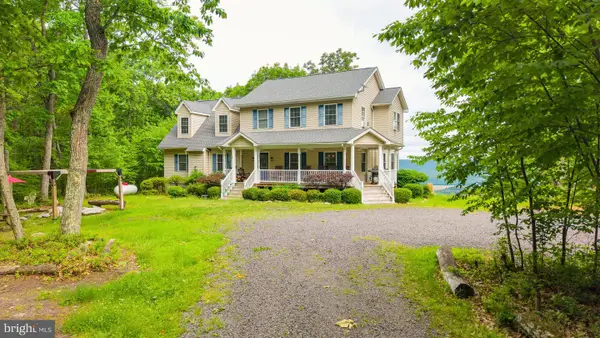 $649,000Active4 beds 4 baths3,797 sq. ft.
210 White Mountain Ln, SUGARLOAF, PA 18249
MLS# PALU2003022Listed by: EXP REALTY, LLC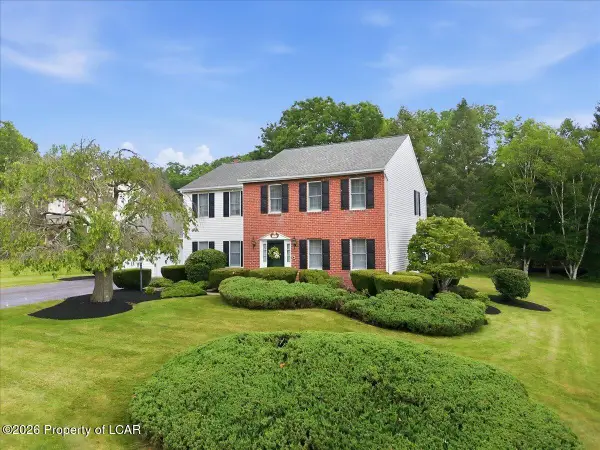 $379,000Active4 beds 4 baths3,172 sq. ft.
107 Eastview Circle, Sugarloaf, PA 18249
MLS# 26-2757Listed by: BENJAMIN REAL ESTATE $425,000Active3 beds 4 baths4,132 sq. ft.
42 County Road, Sugarloaf, PA 18249
MLS# 26-2516Listed by: LEWITH & FREEMAN, DRUMS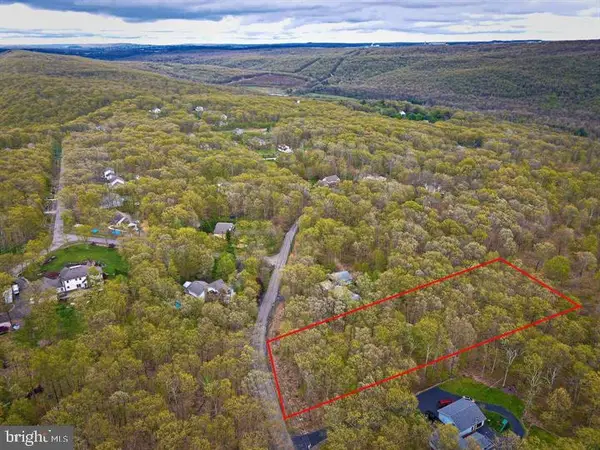 $69,000Pending1.53 Acres
0 W Prospect Park, SUGARLOAF, PA 18249
MLS# PALU2002998Listed by: IRON VALLEY REAL ESTATE COAL REGION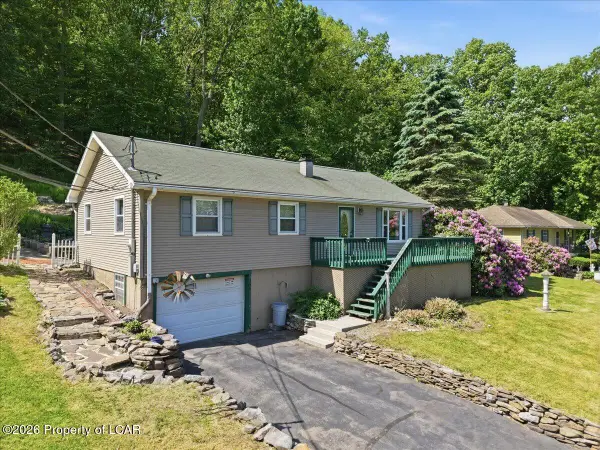 $229,999Active2 beds 2 baths1,486 sq. ft.
396 State Route 93, Sugarloaf, PA 18249
MLS# 26-2494Listed by: AGENT REAL ESTATE GROUP, LLC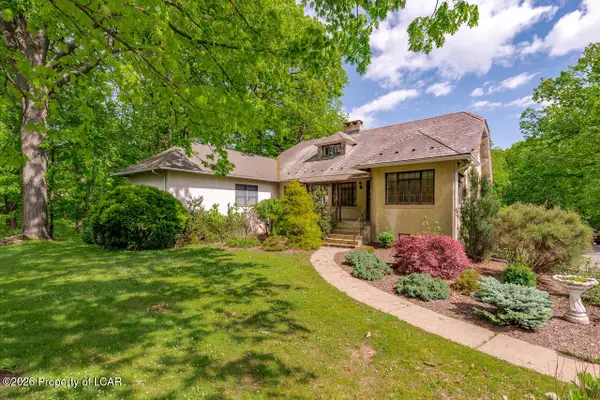 $299,000Active4 beds 2 baths2,477 sq. ft.
7 Ppl Substation Road, Hazleton, PA 18202
MLS# 26-2468Listed by: LEWITH & FREEMAN, DRUMS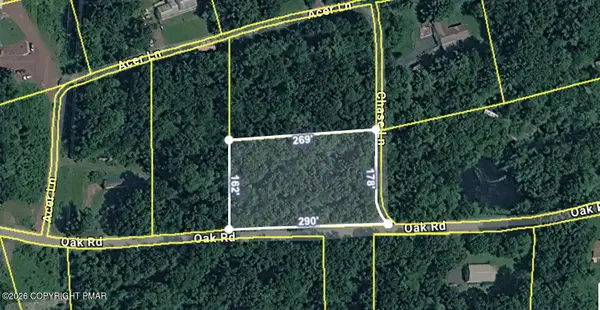 $22,000Active1 Acres
Oak Road, Drums, PA 18222
MLS# PM-140878Listed by: EXP REALTY, LLC - PHILADELPHIA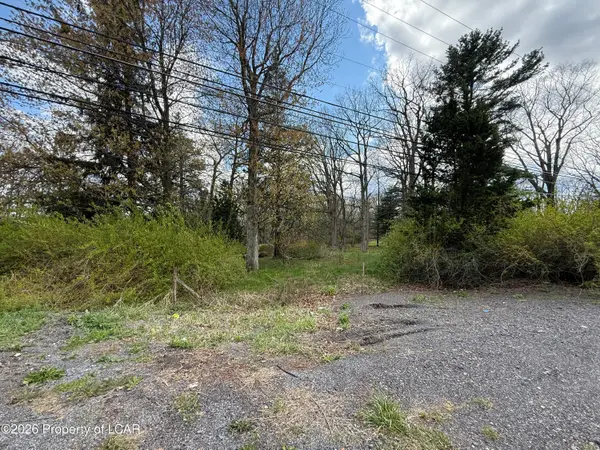 $65,000Active0.75 Acres
3 Substation Road, Hazleton, PA 18202
MLS# 26-1945Listed by: LEWITH & FREEMAN, DRUMS


Protect your home and budget from life's surprises with an Assurant Home Warranty, backed by a partner that supports you through every step of homeownership. Explore Plans.
© 2023 - 2026 ERA Franchise Systems LLC. All rights reserved. ERA Franchise Systems LLC fully supports the principles of the Fair Housing Act and the Equal Opportunity Act. ERA, ERA Real Estate powered, and their respective logos are registered service marks of ERA Franchise Systems LLC. Each office is independently owned and operated.