
8 Hillside Road, Sugarloaf, PA 18249
Local realty services provided by:ERA One Source Realty
8 Hillside Road,Sugarloaf, PA 18249
$349,900
- 3 Beds
- 3 Baths
- 2,181 sq. ft.
- Single family
- Active
Listed by: anita reber
Office: lewith & freeman, drums
MLS#:26-4807
Source:PA_GWBAR
Price summary
- Price:$349,900
- Price per sq. ft.:$160.43
About this home
Hard-to-find Conyngham ranch w/3 bedrooms, 2.5 baths, carefree hardwood & laminate floors, open floorplan, new granite tops in kitchen, living room w/WB fireplace & built-ins, lots of natural light, central AC & oil heat, finished lower level game room, office, half bath, built-in 2 car garage. Just off Main Street adjacent to Whispering Willows Park w/playground, pool and sports fields.
Contact an agent
Home facts
- Year built:1975
- Subdivision & Development:None
- Listing ID #:26-4807
- Added:3 day(s) ago
- Updated:September 21, 2026 at 04:42 PM
Rooms and interior
- Bedrooms:3
- Total bathrooms:3
- Full bathrooms:1
- Half bathrooms:1
- Rooms Total:7
- Bedroom Description:1st Floor Master Bedroom
- Living area:2,181 sq. ft.
Heating and cooling
- Cooling:Central AC
- Heating:Hot Water Baseboard, Oil
Structure and exterior
- Year built:1975
- Building area:2,181 sq. ft.
- Lot area:0.49 Acres
- Construction Materials:Brick, Vinyl Siding
Finances and disclosures
- Price:$349,900
- Price per sq. ft.:$160.43
Parking
- Garage spaces:2
New listings near 8 Hillside Road
- Coming Soon
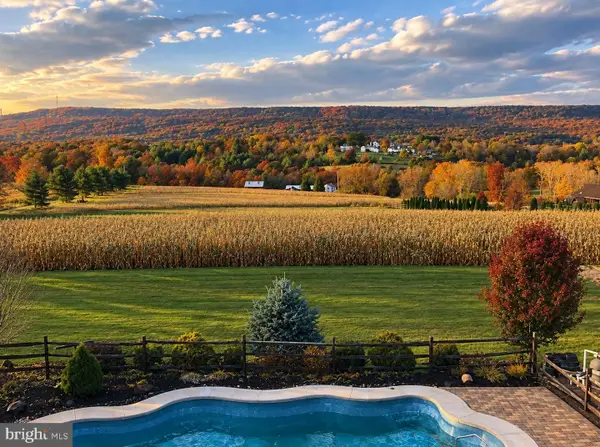 $1,250,000Coming Soon3 beds 2 baths4,700 sq. ft.
336 E County Rd, DRUMS, PA 18222
MLS# PALU2003308Listed by: KW EMPOWER - New
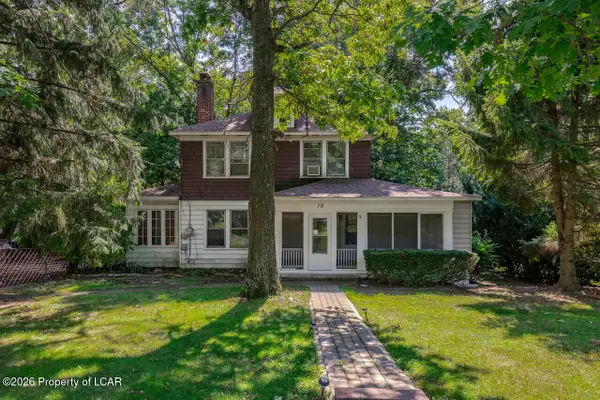 $279,000Active4 beds 2 baths2,273 sq. ft.
12 Old Route 93 Road, Hazleton, PA 18202
MLS# 26-4817Listed by: LEWITH & FREEMAN, DRUMS - New
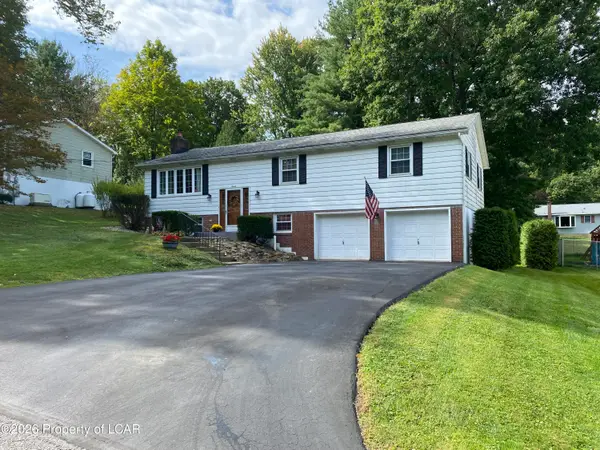 $339,000Active3 beds 3 baths2,150 sq. ft.
7 Willow Street, Sugarloaf, PA 18249
MLS# 26-4743Listed by: BENJAMIN REAL ESTATE - New
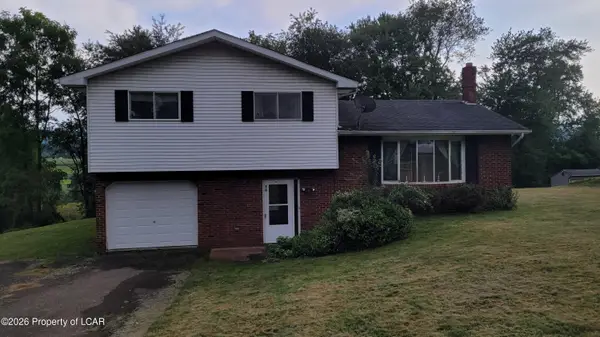 $219,900Active3 beds 2 baths1,504 sq. ft.
38 Wyndgate Boulevard, Drums, PA 18222
MLS# 26-4716Listed by: BUTTON REAL ESTATE - New
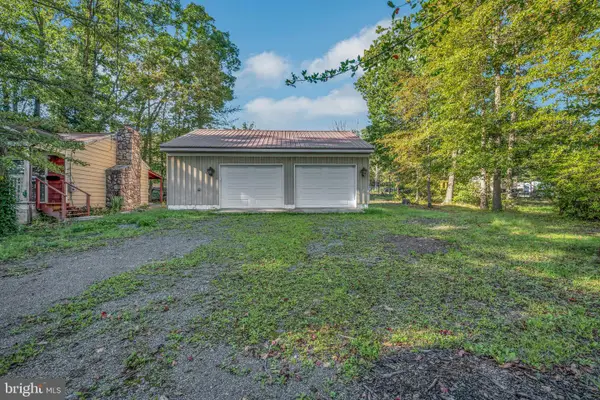 $210,000Active3 beds 1 baths784 sq. ft.
33 Old Berwick, DRUMS, PA 18222
MLS# PALU2003310Listed by: RE/MAX EVOLVED 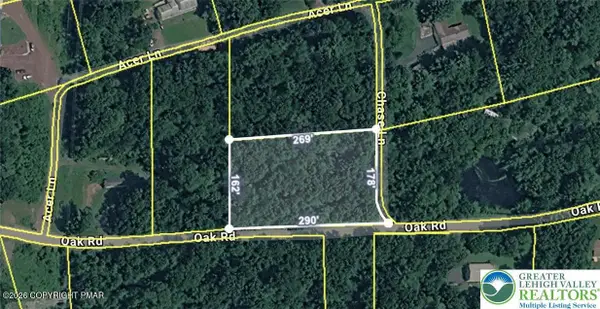 $16,000Active1 Acres
Oak Road, Drums, PA 18222
MLS# PM-144558Listed by: EXP REALTY, LLC - PHILADELPHIA $59,900Active1.35 Acres
13 Conyngham Crest Drive, Sugarloaf, PA 18249
MLS# 26-4566Listed by: BENJAMIN REAL ESTATE $210,000Active2 beds 2 baths1,486 sq. ft.
396 State Route 93, Sugarloaf, PA 18249
MLS# 26-4528Listed by: AGENT REAL ESTATE GROUP, LLC $2,900,000Active4 beds 8 baths10,000 sq. ft.
71 Star Mor Lane, Hazleton, PA 18202
MLS# PM-144037Listed by: EXP REALTY, LLC - PHILADELPHIA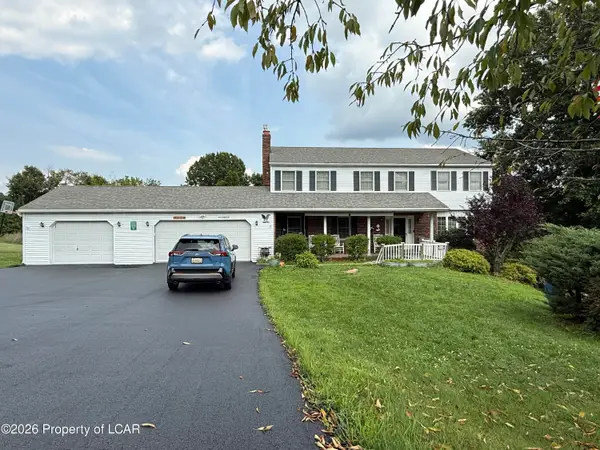 $425,000Active5 beds 4 baths3,564 sq. ft.
127 Klinger Drive, Sugarloaf, PA 18249
MLS# 26-4159Listed by: LEWITH & FREEMAN, DRUMS


Protect your home and budget from life's surprises with an Assurant Home Warranty, backed by a partner that supports you through every step of homeownership. Explore Plans.
© 2023 - 2026 ERA Franchise Systems LLC. All rights reserved. ERA Franchise Systems LLC fully supports the principles of the Fair Housing Act and the Equal Opportunity Act. ERA, ERA Real Estate powered, and their respective logos are registered service marks of ERA Franchise Systems LLC. Each office is independently owned and operated.