
402 4th St, Summerdale, PA 17093
Local realty services provided by:ERA OakCrest Realty, Inc.
402 4th St,Summerdale, PA 17093
$300,000
- 3 Beds
- 2 Baths
- - sq. ft.
- Single family
- Sold
Listed by: lindsay supko
Office: myrtle & main realty
MLS#:PACB2055884
Source:BRIGHTMLS
Sorry, we are unable to map this address
Price summary
- Price:$300,000
About this home
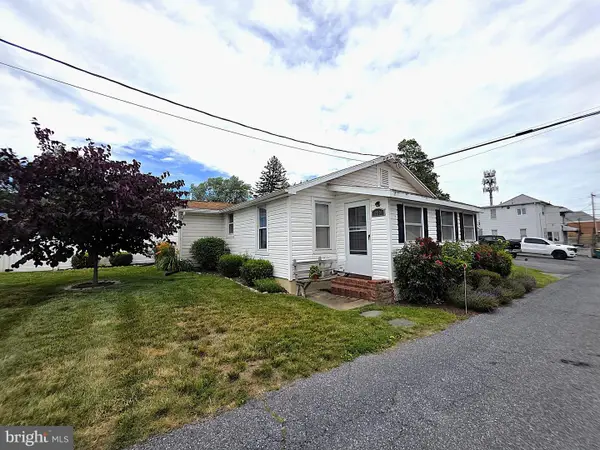
Set on a generous .52-acre corner lot, this well-maintained ranch blends timeless character with comfortable everyday living. Step inside to discover beautiful hardwood floors flowing through much of the main level, where natural light fills the spacious living room centered around a classic brick fireplace. The adjoining dining room creates an inviting space for everyday meals or holiday gatherings, while the kitchen offers abundant cabinetry, ample workspace, and easy access to the covered patio—perfect for morning coffee, outdoor dining, or simply unwinding at the end of the day.
The main level features three comfortable bedrooms and 1.5 baths, while the partially finished lower level expands your living space with a spacious family room complete with a wood stove, built-in shelving, and flexible space for a home office, hobby room, playroom, or recreation area. Additional unfinished space provides plenty of room for storage or a workshop.
Outside, the fenced backyard offers space to garden, entertain, or simply enjoy the outdoors, while mature landscaping enhances the home's curb appeal. A covered patio extends your living space outdoors, and the one-car attached garage adds everyday convenience.
Offering a wonderful combination of warmth, functionality, and opportunity, 402 4th Street is ready for its next chapter—and its next owners to make it their own....
Contact an agent
Home facts
- Year built:1948
- Subdivision & Development:SUMMERDALE
- Listing ID #:PACB2055884
- Added:46 day(s) ago
- Updated:August 21, 2026 at 05:52 AM
Rooms and interior
- Bedrooms:3
- Total bathrooms:2
- Full bathrooms:1
- Half bathrooms:1
- Flooring:Ceramic Tile, Hardwood, Laminate Plank
- Dining Description:Dining Area, Dining Room, Formal/Separate Dining Room
- Bathrooms Description:Bathroom 1, Half Bath
- Kitchen Description:Breakfast Area, Crown Moldings, Kitchen - Country, Recessed Lighting
- Bedroom Description:Entry Level Bedroom
- Basement:Yes
- Basement Description:Full, Interior Access, Partially Finished, Shelving
Heating and cooling
- Cooling:Central A/C
- Heating:Forced Air, Oil
Structure and exterior
- Roof:Asphalt
- Year built:1948
- Lot Features:Cleared, Corner, Front Yard, Landscaping, Rear Yard, Road Frontage
- Architectural Style:Ranch/Rambler
- Construction Materials:Dryvit, Vinyl Siding
- Exterior Features:Exterior Lighting, Patio(s), Porch(es)
- Foundation Description:Block
- Levels:1 Story
Schools
- High school:EAST PENNSBORO AREA SHS
Utilities
- Water:Public
- Sewer:Public Sewer
Finances and disclosures
- Price:$300,000
- Tax amount:$3,780 (2025)
Features and amenities
- Laundry features:Laundry
- Amenities:Ceiling Fan(s), Crown Moldings, Recessed Lighting
Parking
- Parking description:Asphalt Driveway, Attached Garage, Covered Parking, Garage - Front Entry, Inside Access, Off Street, On Street
- Garage:Yes
- Garage spaces:1
New listings near 402 4th St


Protect your home and budget from life's surprises with an Assurant Home Warranty, backed by a partner that supports you through every step of homeownership. Explore Plans.
© 2023 - 2026 ERA Franchise Systems LLC. All rights reserved. ERA Franchise Systems LLC fully supports the principles of the Fair Housing Act and the Equal Opportunity Act. ERA, ERA Real Estate powered, and their respective logos are registered service marks of ERA Franchise Systems LLC. Each office is independently owned and operated.