
2685 Chelsie Drive, Summit, PA 16509
Local realty services provided by:ERA Team VP Real Estate
2685 Chelsie Drive,Summit, PA 16509
$400,000
- 4 Beds
- 3 Baths
- - sq. ft.
- Single family
- Sold
Listed by: michael ewing
Office: howard hanna erie southwest
MLS#:191794
Source:PA_GEBR
Sorry, we are unable to map this address
Price summary
- Price:$400,000
- Monthly HOA dues:$11.25
About this home
Beautiful Tresler-built 4-bedroom, 2.5-bath home in desirable Summit Township! This well-maintained home features a first-floor primary suite with a private bath. Elegant tray ceilings, wide oak trim, a brick gas fireplace with built-in bookshelves, and an open-concept kitchen with abundant cabinetry. Quality finishes include Berber carpeting, ceramic tile, and a Superior Wall basement offering excellent storage and future living space. A perfect blend of comfort, craftsmanship, and location.
Contact an agent
Home facts
- Year built:2010
- Subdivision & Development:Hamot Village
- Listing ID #:191794
- Added:91 day(s) ago
- Updated:October 01, 2026 at 05:23 PM
Rooms and interior
- Bedrooms:4
- Total bathrooms:3
- Full bathrooms:2
- Half bathrooms:1
- Rooms Total:12
- Flooring:Carpet, Ceramic Tile, Laminate
- Kitchen Description:Dishwasher, Gas Oven, Gas Range, Microwave, Refrigerator
- Basement:Yes
- Basement Description:Full
Heating and cooling
- Cooling:Central Air
- Heating:Forced Air, Gas
- Central air:Yes
Structure and exterior
- Roof:Composition
- Year built:2010
- Architectural Style:Two Story
- Construction Materials:Stone, Vinyl Siding
- Exterior Features:Patio
- Levels:2 Story
Utilities
- Water:Public
- Sewer:Public Sewer
Finances and disclosures
- Price:$400,000
- Tax amount:$5,765 (2026)
Features and amenities
- Appliances:Dishwasher, Dryer, Gas Oven, Gas Range, Microwave, Refrigerator, Washer
- Laundry features:Dryer, Washer
- Amenities:Ceiling Fans
Parking
- Parking description:Attached
- Garage:Yes
- Garage spaces:2
New listings near 2685 Chelsie Drive
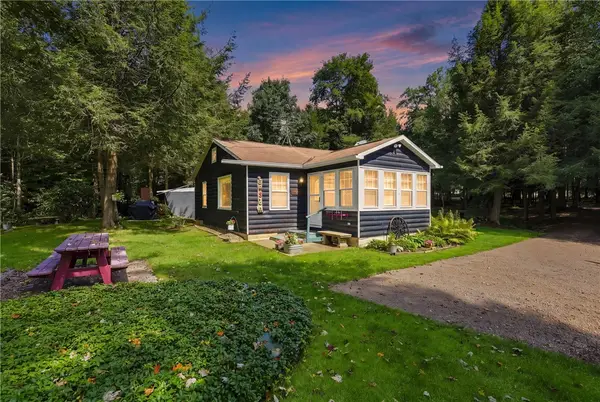 $179,900Pending3 beds 2 baths868 sq. ft.
131 Rainbows End Lane, Meyersdale, PA 15552
MLS# 1771269Listed by: INDIAN LAKE REALTY
- Open Sun, 2 to 4pm
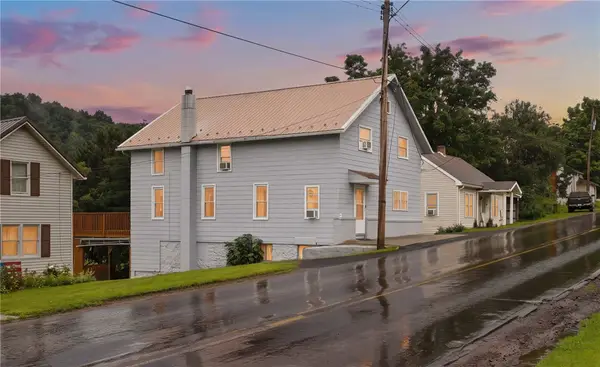 $164,900Active4 beds 3 baths1,890 sq. ft.
6851 Mount Davis Road, Meyersdale, PA 15552
MLS# 1769901Listed by: BERKSHIRE HATHAWAY THE PREFERRED REALTY  $575,000Active4 beds 3 baths2,192 sq. ft.
7065 Mason Dixon Hwy, Meyersdale, PA 15552
MLS# 1756918Listed by: HOWARD HANNA BARDELL REALTY $129,900Active-- beds -- baths
767-779 Glade City Rd, Meyersdale, PA 15552
MLS# 1750868Listed by: RE/MAX PREMIER, REALTORS


Protect your home and budget from life's surprises with an Assurant Home Warranty, backed by a partner that supports you through every step of homeownership. Explore Plans.
© 2023 - 2026 ERA Franchise Systems LLC. All rights reserved. ERA Franchise Systems LLC fully supports the principles of the Fair Housing Act and the Equal Opportunity Act. ERA, ERA Real Estate powered, and their respective logos are registered service marks of ERA Franchise Systems LLC. Each office is independently owned and operated.