
40 Harold Road, Summit, PA 16509
Local realty services provided by:ERA Team VP Real Estate
40 Harold Road,Summit, PA 16509
$259,900
- 2 Beds
- 2 Baths
- 1,151 sq. ft.
- Single family
- Active
Listed by: jennifer nelson
Office: coldwell banker select - peach
MLS#:193764
Source:PA_GEBR
Price summary
- Price:$259,900
- Price per sq. ft.:$225.8
About this home
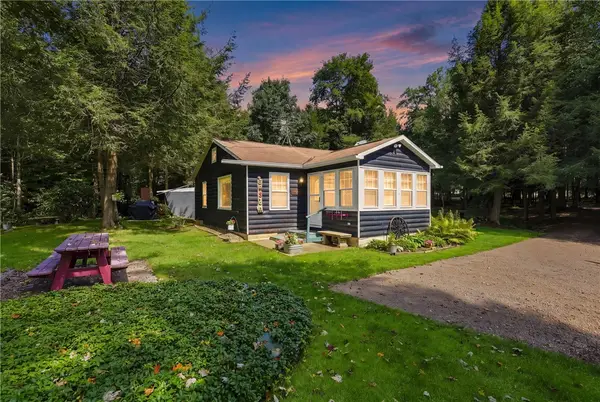
Welcome to your private wooded retreat in Summit Township! Located within the Fort LeBoeuf School District, this charming 2-bedroom, 1.5-bath home offers 1,151 sq. ft. of living space and has been completely redone from top to bottom. Enjoy a brand-new kitchen, beautifully updated baths, fresh flooring, and more. Set just off Route 97, the gorgeous wooded lot provides a true country living feel complete with a large back deck that is perfect for entertaining or quiet wildlife viewing. Features a detached 2-car garage and the added peace of mind of a one-year home warranty included. Schedule your private tour today!
Contact an agent
Home facts
- Year built:1930
- Listing ID #:193764
- Added:4 day(s) ago
- Updated:October 19, 2026 at 06:54 PM
Rooms and interior
- Bedrooms:2
- Total bathrooms:2
- Full bathrooms:1
- Half bathrooms:1
- Rooms Total:9
- Flooring:Carpet, Vinyl
- Basement:Yes
- Basement Description:Full
- Living area:1,151 sq. ft.
Heating and cooling
- Cooling:Central Air
- Heating:Forced Air, Gas
- Central air:Yes
Structure and exterior
- Roof:Composition
- Year built:1930
- Building area:1,151 sq. ft.
- Lot area:0.36 Acres
- Lot Features:Landscaped
- Construction Materials:Aluminum Siding, Vinyl Siding
- Exterior Features:Deck, Porch
Utilities
- Water:Well
- Sewer:Septic Tank
Finances and disclosures
- Price:$259,900
- Price per sq. ft.:$225.8
- Tax amount:$2,015 (2026)
Features and amenities
- Amenities:Ceiling Fans, Fire Alarm
Parking
- Parking description:Detached Garage, Garage, Paved Driveway
- Garage:Yes
- Garage spaces:2
New listings near 40 Harold Road
 $179,900Pending3 beds 2 baths868 sq. ft.
131 Rainbows End Lane, Meyersdale, PA 15552
MLS# 1771269Listed by: INDIAN LAKE REALTY
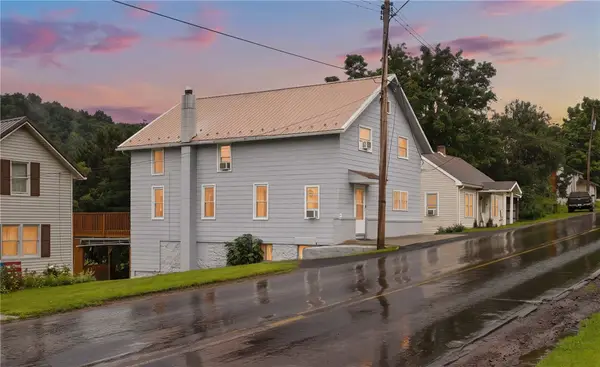 $159,900Active4 beds 3 baths1,890 sq. ft.
6851 Mount Davis Road, Meyersdale, PA 15552
MLS# 1769901Listed by: BERKSHIRE HATHAWAY THE PREFERRED REALTY $575,000Active4 beds 3 baths2,192 sq. ft.
7065 Mason Dixon Hwy, Meyersdale, PA 15552
MLS# 1756918Listed by: HOWARD HANNA BARDELL REALTY $129,900Active-- beds -- baths
767-779 Glade City Rd, Meyersdale, PA 15552
MLS# 1750868Listed by: RE/MAX PREMIER, REALTORS


Protect your home and budget from life's surprises with an Assurant Home Warranty, backed by a partner that supports you through every step of homeownership. Explore Plans.
© 2023 - 2026 ERA Franchise Systems LLC. All rights reserved. ERA Franchise Systems LLC fully supports the principles of the Fair Housing Act and the Equal Opportunity Act. ERA, ERA Real Estate powered, and their respective logos are registered service marks of ERA Franchise Systems LLC. Each office is independently owned and operated.