
8715 Robin Drive, Summit, PA 16509
Local realty services provided by:ERA Team VP Real Estate
8715 Robin Drive,Summit, PA 16509
$339,900
- 3 Beds
- 2 Baths
- 1,528 sq. ft.
- Single family
- Active
Listed by: levi marsh
Office: marsha marsh res peach
MLS#:194072
Source:PA_GEBR
Price summary
- Price:$339,900
- Price per sq. ft.:$222.45
- Monthly HOA dues:$11.67
About this home
Welcome to this well-maintained 3 bedroom, 2 full bath home in the desirable Valley View Subdivision in Summit Township. The bright, spacious living room features vaulted ceilings and beautiful sunset views. Enjoy the backyard from the spacious wood deck, substantially rebuilt in 2022 and freshly painted. Recent improvements include a new water heater in 2024 and a new quiet garage door opener in 2026. The neighborhood features sidewalks, green space, and walking trails. Enjoy convenient access to Peach Street's extensive shopping, dining and entertainment options, with Millcreek Mall just 10 minutes away. Located in the Fort LeBoeuf School District. Schedule your showing today!
Contact an agent
Home facts
- Year built:2005
- Subdivision & Development:Valley View
- Listing ID #:194072
- Added:15 day(s) ago
- Updated:November 18, 2026 at 09:59 PM
Rooms and interior
- Bedrooms:3
- Total bathrooms:2
- Full bathrooms:2
- Rooms Total:10
- Flooring:Carpet, Laminate, Vinyl
- Kitchen Description:Dishwasher, Disposal, Gas Oven, Gas Range, Microwave, Refrigerator
- Basement:Yes
- Basement Description:Partial, Unfinished
- Living area:1,528 sq. ft.
Heating and cooling
- Cooling:Central Air
- Heating:Forced Air, Gas
- Central air:Yes
Structure and exterior
- Roof:Asphalt
- Year built:2005
- Building area:1,528 sq. ft.
- Lot area:0.22 Acres
- Lot Features:Landscaped, Sloped
- Architectural Style:Tri-Level
- Construction Materials:Vinyl Siding
- Exterior Features:Deck, Porch
- Levels:Multi/Split
Utilities
- Water:Public
- Sewer:Public Sewer
Finances and disclosures
- Price:$339,900
- Price per sq. ft.:$222.45
- Tax amount:$3,607 (2026)
Features and amenities
- Appliances:Dishwasher, Disposal, Gas Oven, Gas Range, Microwave, Refrigerator
- Laundry features:Electric Dryer Hookup
- Amenities:Fire Alarm
Parking
- Parking description:Attached, Garage Door Opener
- Garage:Yes
- Garage spaces:2
New listings near 8715 Robin Drive
 $764,900Active4 beds 3 baths2,906 sq. ft.
172 Hetz Road, Meyersdale, PA 15552
MLS# 1780709Listed by: HOWARD HANNA BARDELL REALTY
 $250,000Active-- beds -- baths
00 Mountain Road, Meyersdale, PA 15552
MLS# 1779990Listed by: HOWARD HANNA BARDELL REALTY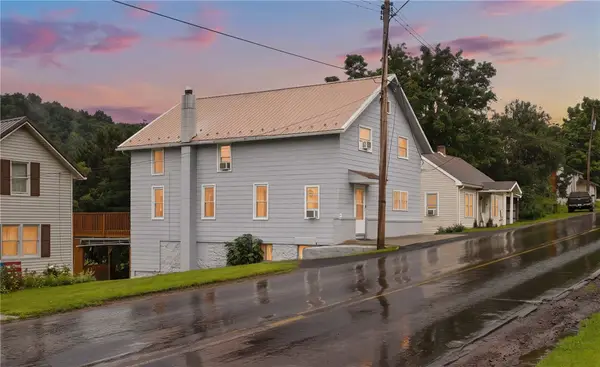 $159,900Active4 beds 3 baths1,890 sq. ft.
6851 Mount Davis Road, Meyersdale, PA 15552
MLS# 1769901Listed by: BERKSHIRE HATHAWAY THE PREFERRED REALTY $495,000Active4 beds 3 baths2,192 sq. ft.
7065 Mason Dixon Hwy, Meyersdale, PA 15552
MLS# 1756918Listed by: HOWARD HANNA BARDELL REALTY $119,900Active-- beds -- baths
767-779 Glade City Rd, Meyersdale, PA 15552
MLS# 1750868Listed by: RE/MAX PREMIER, REALTORS


Protect your home and budget from life's surprises with an Assurant Home Warranty, backed by a partner that supports you through every step of homeownership. Explore Plans.
© 2023 - 2026 ERA Franchise Systems LLC. All rights reserved. ERA Franchise Systems LLC fully supports the principles of the Fair Housing Act and the Equal Opportunity Act. ERA, ERA Real Estate powered, and their respective logos are registered service marks of ERA Franchise Systems LLC. Each office is independently owned and operated.