
118 Starlight Drive, Sun Valley, PA 18330
Local realty services provided by:ERA One Source Realty
118 Starlight Drive,Chestnuthill Twp, PA 18330
$260,000
- 3 Beds
- 2 Baths
- 940 sq. ft.
- Single family
- Active
Listed by: melissa l. miller
Office: jmg pennsylvania
MLS#:779948
Source:PA_LVAR
Price summary
- Price:$260,000
- Price per sq. ft.:$276.6
About this home
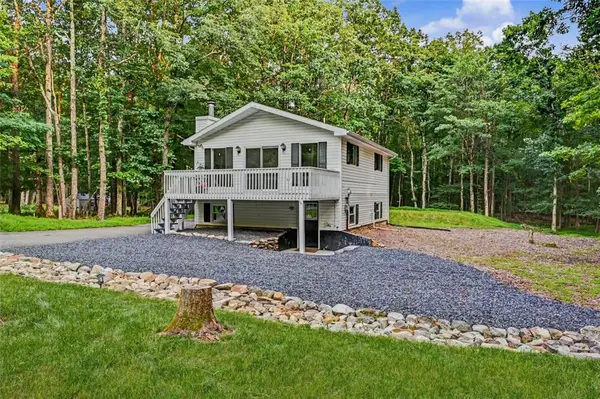
Private Woodland Oasis – Contemporary Cape Cod Living!Escape to peace and privacy with this sun-filled, contemporary Cape Cod home situated on a breathtaking 1.13-acre tree-lined lot in Chestnuthill Township. Offering 3 bedrooms and 2 full bathrooms, this open-concept layout perfectly blends rustic charm with modern convenience.Cozy up in the living room next to the newer pellet stove featuring a dramatic stone surround and custom wood mantel. The bright kitchen boasts a large pantry, stainless steel appliances, and propane cooking. The rear of the home is an entertainer's paradise, highlighting a gorgeous 3-season sunroom, a large deck, and a private primary bedroom balcony overlooking your serene countryside backyard.Featuring a newer roof and skylights (2021), low taxes. This home offers the perfect Pocono-area lifestyle
Contact an agent
Home facts
- Year built:1987
- Subdivision & Development:Birch Hollow Estates
- Listing ID #:779948
- Added:48 day(s) ago
- Updated:August 19, 2026 at 03:01 PM
Rooms and interior
- Bedrooms:3
- Total bathrooms:2
- Full bathrooms:2
- Rooms Total:5
- Flooring:Carpet, Laminate, Resilient, Vinyl
- Dining Description:Dining Area
- Kitchen Description:Dishwasher, Refrigerator
- Basement:Yes
- Basement Description:Crawl Space
- Living area:940 sq. ft.
Heating and cooling
- Cooling:Ceiling Fans, Ductless
- Heating:Baseboard, Ductless, Electric, Pellet Stove
Structure and exterior
- Roof:Asphalt, Fiberglass
- Year built:1987
- Building area:940 sq. ft.
- Lot area:1.13 Acres
- Lot Features:Flat
- Architectural Style:CapeCod, Contemporary
- Construction Materials:Vinyl Siding
- Levels:2 Story
Utilities
- Water:Well
- Sewer:Septic Tank
Finances and disclosures
- Price:$260,000
- Price per sq. ft.:$276.6
- Tax amount:$3,315
Features and amenities
- Appliances:Dishwasher, Electric Water Heater, Refrigerator, Washer
- Laundry features:Washer
Parking
- Parking description:Driveway, Off Street
New listings near 118 Starlight Drive
- New
 $245,000Active3 beds 1 baths1,344 sq. ft.
130 Starlight Drive, Chestnuthill Twp, PA 18330
MLS# 782665Listed by: RIDDER REALTY - New
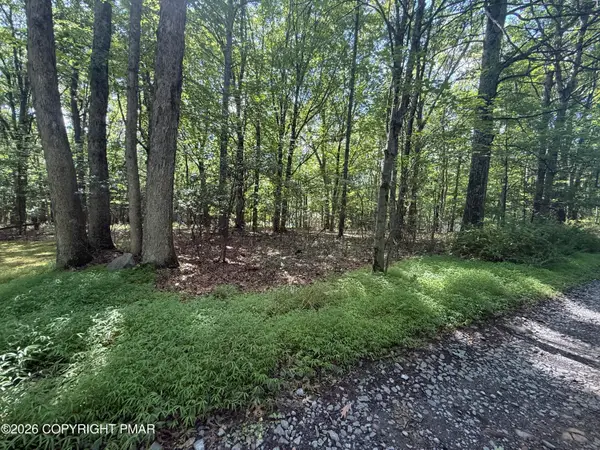 $8,500Active0.34 Acres
Johns Rd 549 Road, Effort, PA 18330
MLS# PM-143874Listed by: KELLER WILLIAMS REAL ESTATE - STROUDSBURG  $62,500Pending2 beds 1 baths720 sq. ft.
820 Westbrook Road, Effort, PA 18330
MLS# PM-143794Listed by: SMART WAY AMERICA REALTY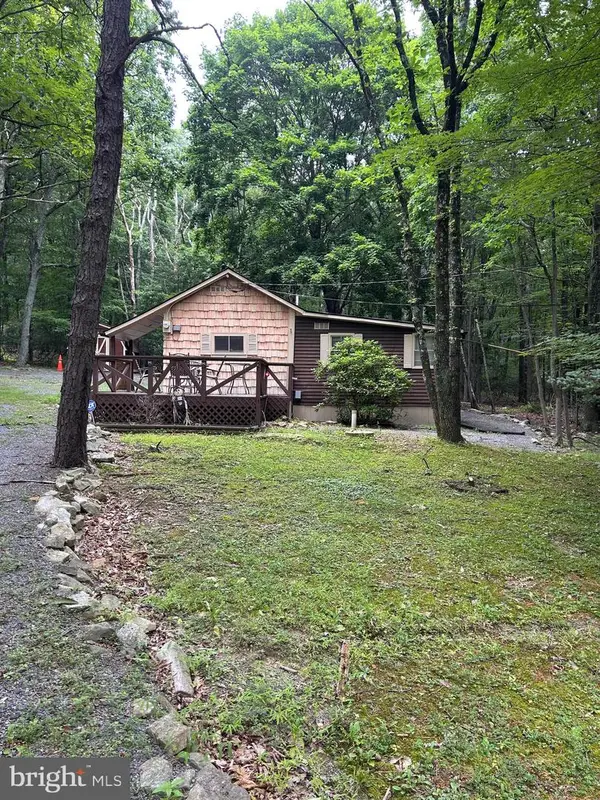 $155,000Pending2 beds 1 baths784 sq. ft.
1507 Upper Valley Rd, EFFORT, PA 18330
MLS# PAMR2007048Listed by: IRON VALLEY REAL ESTATE LEGACY $445,000Pending4 beds 3 baths2,555 sq. ft.
730 Timberline Trail, Effort, PA 18330
MLS# PM-143421Listed by: REALTY EXECUTIVES - POCONO PINES $449,900Active3 beds 2 baths3,613 sq. ft.
3209 Wood Crest Ave 129 Avenue, Effort, PA 18330
MLS# PM-143423Listed by: KELLER WILLIAMS REAL ESTATE - STROUDSBURG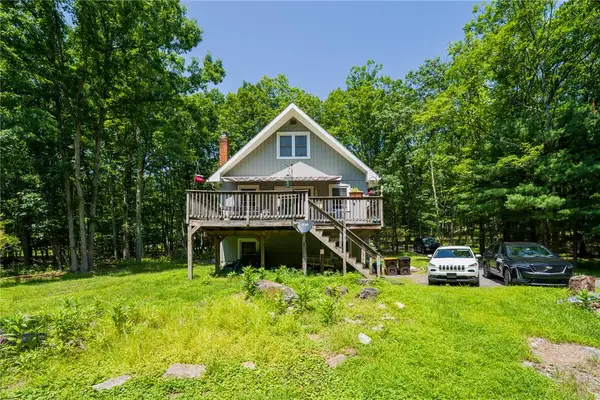 $250,000Active3 beds 3 baths1,784 sq. ft.
3196 Woodcrest Avenue, Chestnuthill Twp, PA 18330
MLS# 781311Listed by: RE/MAX REAL ESTATE $349,999Active2 beds 2 baths1,947 sq. ft.
854 Lower Mountain Drive, Chestnuthill Twp, PA 18330
MLS# 780456Listed by: FREEBY LAI REAL ESTATE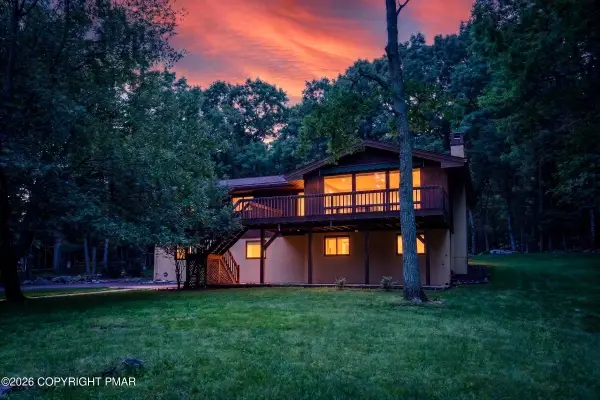 $359,500Active3 beds 3 baths2,255 sq. ft.
223 Briarwood Drive, Effort, PA 18330
MLS# PM-142843Listed by: KELLER WILLIAMS REAL ESTATE - WEST END $29,900Pending1.32 Acres
253 Birch Brier Est 253 Road, Effort, PA 18330
MLS# PM-142844Listed by: RE/MAX OF THE POCONOS


Protect your home and budget from life's surprises with an Assurant Home Warranty, backed by a partner that supports you through every step of homeownership. Explore Plans.
© 2023 - 2026 ERA Franchise Systems LLC. All rights reserved. ERA Franchise Systems LLC fully supports the principles of the Fair Housing Act and the Equal Opportunity Act. ERA, ERA Real Estate powered, and their respective logos are registered service marks of ERA Franchise Systems LLC. Each office is independently owned and operated.