
1411 Blackrock Rd, Swarthmore, PA 19081
Local realty services provided by:Pagoda Realty ERA Powered
1411 Blackrock Rd,Swarthmore, PA 19081
$375,000
- 3 Beds
- 2 Baths
- 1,224 sq. ft.
- Single family
- Coming Soon
Upcoming open houses
- Thu, Sep 1005:00 pm - 07:00 pm
- Sat, Sep 1212:00 pm - 02:00 pm
Listed by: robert a. gerrard
Office: cg realty, llc.
MLS#:PADE2122404
Source:BRIGHTMLS
Price summary
- Price:$375,000
- Price per sq. ft.:$306.37
About this home
Set in the heart of Swarthmorewood, this beautifully updated 3-bedroom, 1.5-bath twin offers the perfect combination of neighborhood charm, modern improvements, and an exceptional outdoor setting. The home makes a wonderful first impression with its tremendous curb appeal and welcoming covered front porch as you approach the front door. Inside, the bright and spacious living room flows naturally into the dining area, creating a comfortable layout for everyday living and entertaining. Abundant natural light and luxury vinyl plank flooring give the main level a fresh, cohesive look. The galley-style kitchen makes excellent use of the space with a practical and highly functional design, while a conveniently located powder room completes the first floor. Just beyond the kitchen is one of the home’s true highlights, an incredible backyard retreat. Step outside onto the large deck, an ideal setting for outdoor dining, summer barbecues, or simply relaxing at the end of the day. The charming white picket fence surrounds the spacious yard, creating a private and picturesque setting with plenty of room to entertain, garden, play, or unwind. A storage shed provides additional space for tools, lawn equipment, and seasonal items. Upstairs, you’ll find three generously sized bedrooms with ample closet space and a newly renovated hall bathroom featuring gorgeous tilework, a stylish new vanity, and modern fixtures. The newly finished basement spans the full length of the home, providing impressive additional living space that could serve as a family room, home office, gym, playroom, or entertainment area. A separate laundry and mechanical area offers even more storage. Notable improvements include a new roof installed in 2025, newer windows throughout, brand-new front and rear exterior doors, new flooring, fresh paint, and a newer gas furnace and central air-conditioning system. The property also features a private, unshared driveway, an extremely rare find in the Swarthmorewood neighborhood. Conveniently located near public transportation, I-95, Route 476, and Philadelphia International Airport, this move-in-ready home delivers indoor comfort, outstanding outdoor living, and everyday convenience in one of Ridley Township’s most desirable neighborhoods....
Contact an agent
Home facts
- Year built:1957
- Subdivision & Development:SWARTHMOREWOOD
- Listing ID #:PADE2122404
- Updated:September 06, 2026 at 02:06 PM
Rooms and interior
- Bedrooms:3
- Total bathrooms:2
- Full bathrooms:1
- Half bathrooms:1
- Dining Description:Dining Room
- Bathrooms Description:Bathroom 1, Half Bath
- Bedroom Description:Primary Bedroom
- Basement:Yes
- Basement Description:Full, Fully Finished
- Living area:1,224 sq. ft.
Heating and cooling
- Cooling:Central A/C
- Heating:Forced Air, Natural Gas
Structure and exterior
- Roof:Architectural Shingle
- Year built:1957
- Building area:1,224 sq. ft.
- Lot area:0.1 Acres
- Lot Features:Front Yard, Level, Rear Yard, SideYard(s)
- Architectural Style:Colonial, Side-by-Side
- Construction Materials:Brick
- Exterior Features:Deck(s), Exterior Lighting, Sidewalks, Street Lights
- Foundation Description:Concrete Perimeter
- Levels:2 Stories
Schools
- High school:RIDLEY
Utilities
- Water:Public
- Sewer:Public Sewer
Finances and disclosures
- Price:$375,000
- Price per sq. ft.:$306.37
- Tax amount:$8,092 (2026)
Features and amenities
- Laundry features:Laundry
- Amenities:200+ Amp Service, Replacement Windows
Parking
- Parking description:Off Street, On Street, Paved Driveway, Private
New listings near 1411 Blackrock Rd
- Coming Soon
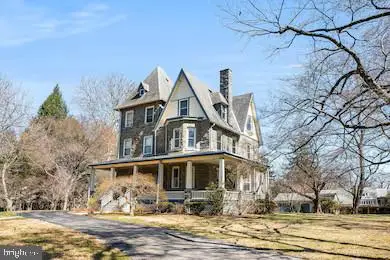 $429,900Coming Soon3 beds 2 baths1,432 sq. ft.
519 Walnut Ln #1, SWARTHMORE, PA 19081
MLS# PADE2123254Listed by: BHHS FOX & ROACH-CHADDS FORD - Coming Soon
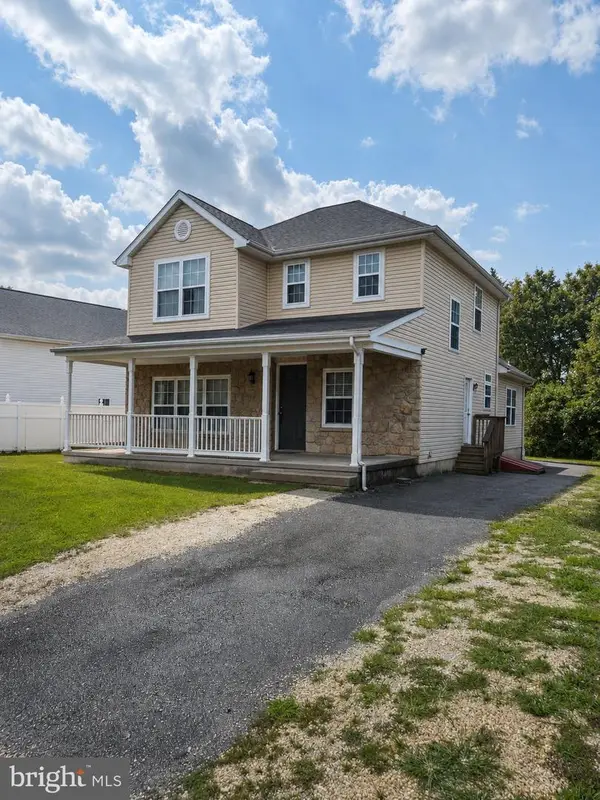 $575,000Coming Soon4 beds 4 baths2,688 sq. ft.
805 Milmont Ave, SWARTHMORE, PA 19081
MLS# PADE2122784Listed by: LONG & FOSTER REAL ESTATE, INC. - New
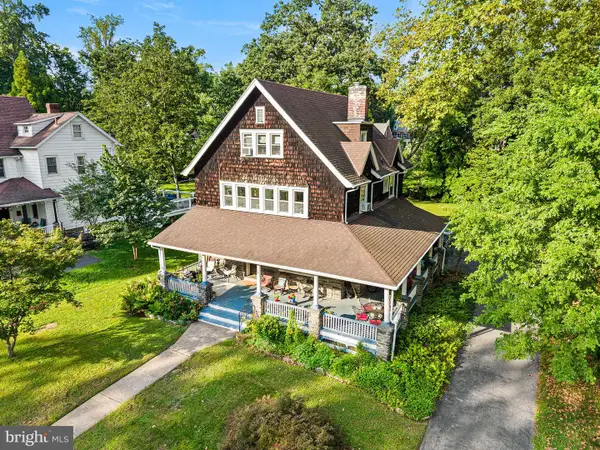 $1,050,000Active5 beds -- baths2,637 sq. ft.
239 Kenyon Ave, SWARTHMORE, PA 19081
MLS# PADE2122830Listed by: CG REALTY, LLC 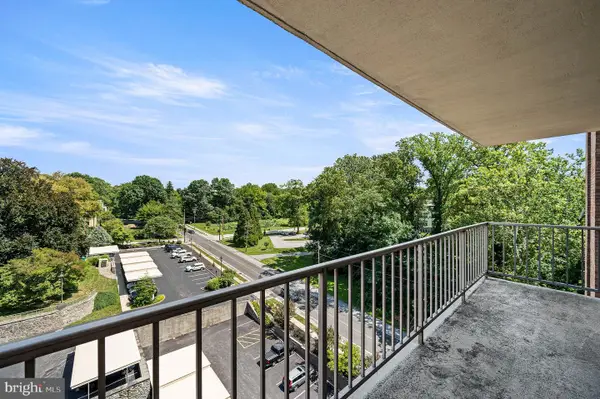 $210,000Active2 beds 2 baths1,240 sq. ft.
801 Yale Ave #1009, SWARTHMORE, PA 19081
MLS# PADE2122476Listed by: BHHS FOX & ROACH-MEDIA $349,900Active3 beds -- baths2,200 sq. ft.
801 Yale Ave, SWARTHMORE, PA 19081
MLS# PADE2121782Listed by: KELLER WILLIAMS REALTY DEVON-WAYNE $349,900Active3 beds 3 baths2,200 sq. ft.
801 Yale Ave #101, SWARTHMORE, PA 19081
MLS# PADE2121750Listed by: KELLER WILLIAMS REALTY DEVON-WAYNE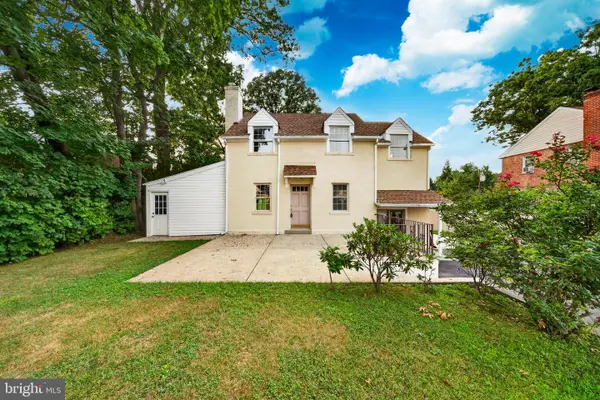 $570,000Active4 beds 2 baths
640 South Sproul, SWARTHMORE, PA 19081
MLS# PADE2121686Listed by: HOWARD HANNA REAL ESTATE SERVICES $650,000Pending4 beds 2 baths2,632 sq. ft.
210 S Swarthmore Ave, SWARTHMORE, PA 19081
MLS# PADE2121618Listed by: BHHS FOX & ROACH-MEDIA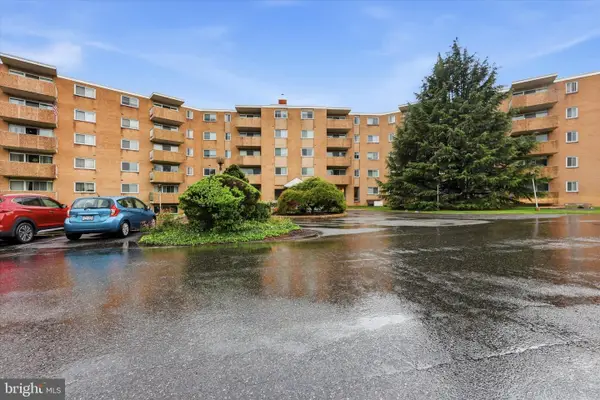 $169,900Pending2 beds 2 baths1,000 sq. ft.
801 S Chester #306, SWARTHMORE, PA 19081
MLS# PADE2121262Listed by: KELLER WILLIAMS REAL ESTATE - MEDIA


Protect your home and budget from life's surprises with an Assurant Home Warranty, backed by a partner that supports you through every step of homeownership. Explore Plans.
© 2023 - 2026 ERA Franchise Systems LLC. All rights reserved. ERA Franchise Systems LLC fully supports the principles of the Fair Housing Act and the Equal Opportunity Act. ERA, ERA Real Estate powered, and their respective logos are registered service marks of ERA Franchise Systems LLC. Each office is independently owned and operated.