
519 Walnut Ln #1, Swarthmore, PA 19081
Local realty services provided by:ERA Byrne Realty
519 Walnut Ln #1,Swarthmore, PA 19081
$429,900
- 3 Beds
- 2 Baths
- 1,432 sq. ft.
- Condominium
- Coming Soon
Listed by: susan kauffman
Office: bhhs fox & roach-chadds ford
MLS#:PADE2123254
Source:BRIGHTMLS
Price summary
- Price:$429,900
- Price per sq. ft.:$300.21
About this home
This 1983 Victorian home in Swarthmore has been converted to 3 condominiums in 1983. A flagstone walkway leads to a new front door (2022) with sidelight. Unit #1, on the first floor, has been meticulously updated by the seller with updated HVAC, new hardwood floors, painting, LG refrigerator and washer and several additional items. (Seller’s complete list included in the document section). Not only are all these updates are included there is also a decorative fireplace with the original mantle, large windows, and lofty ceilings. Rounding out the this incredibly special space is the primary bedroom with and ensuite bathroom, kitchen large enough for a table and chairs, laundry closet, 2 additional bedrooms and a hall bathroom. The full basement is accessible from the side of the house and has plenty of space for all your storage needs. The condominium also comes with 2 detached garage spaces for parking. This is truly a distinctive home and awaiting its new owners to call home. It is conveniently located close to shopping, dining, and proximity to all major roads....
Contact an agent
Home facts
- Year built:1893
- Subdivision & Development:NONE AVAILABLE
- Listing ID #:PADE2123254
- Updated:September 07, 2026 at 01:31 PM
Rooms and interior
- Bedrooms:3
- Total bathrooms:2
- Full bathrooms:2
- Bathrooms Description:Primary Bath(s)
- Kitchen Description:Built-Ins, Cooktop, Kitchen - Eat-In, Refrigerator
- Basement:Yes
- Basement Description:Full
- Living area:1,432 sq. ft.
Heating and cooling
- Cooling:Central A/C
- Heating:Forced Air, Natural Gas
Structure and exterior
- Year built:1893
- Building area:1,432 sq. ft.
- Architectural Style:Victorian
- Construction Materials:Stone
- Levels:3 Story
Utilities
- Water:Public
- Sewer:Public Sewer
Finances and disclosures
- Price:$429,900
- Price per sq. ft.:$300.21
- Tax amount:$6,677 (2026)
Features and amenities
- Laundry features:Dryer, Washer
- Amenities:Built-Ins
Parking
- Parking description:Detached Garage, Garage - Front Entry
- Garage:Yes
- Garage spaces:2
New listings near 519 Walnut Ln #1
- Coming Soon
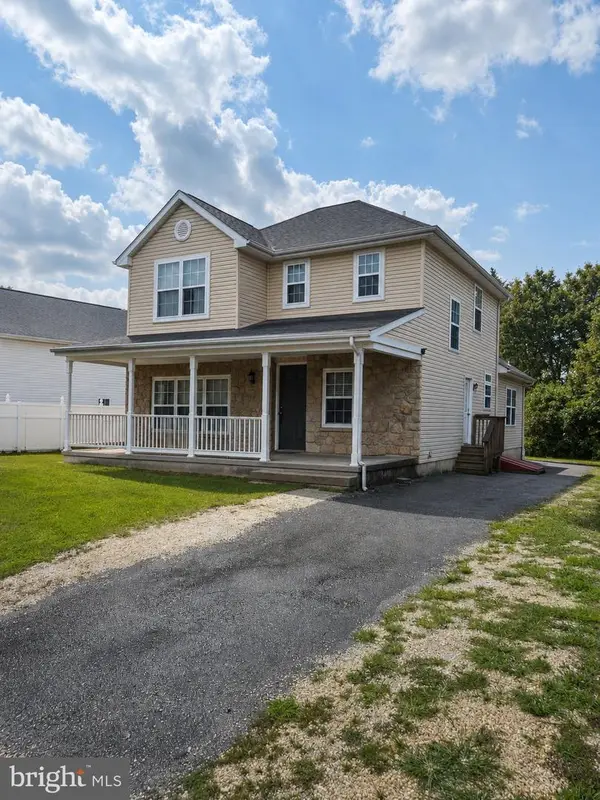 $575,000Coming Soon4 beds 4 baths2,688 sq. ft.
805 Milmont Ave, SWARTHMORE, PA 19081
MLS# PADE2122784Listed by: LONG & FOSTER REAL ESTATE, INC. - Open Thu, 5 to 7pmNew
 $375,000Active3 beds 2 baths1,224 sq. ft.
1411 Blackrock Rd, SWARTHMORE, PA 19081
MLS# PADE2122404Listed by: CG REALTY, LLC - New
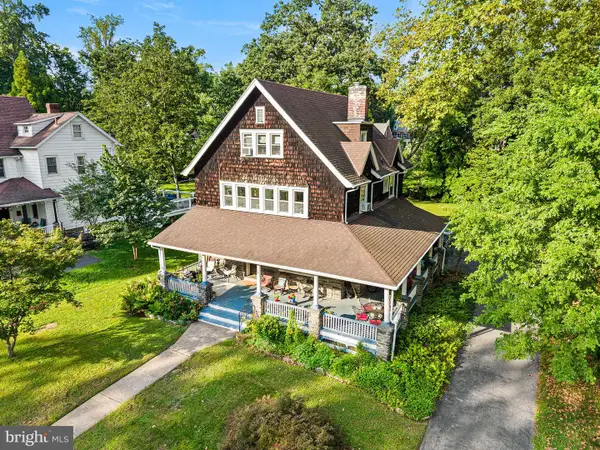 $1,050,000Active5 beds -- baths2,637 sq. ft.
239 Kenyon Ave, SWARTHMORE, PA 19081
MLS# PADE2122830Listed by: CG REALTY, LLC 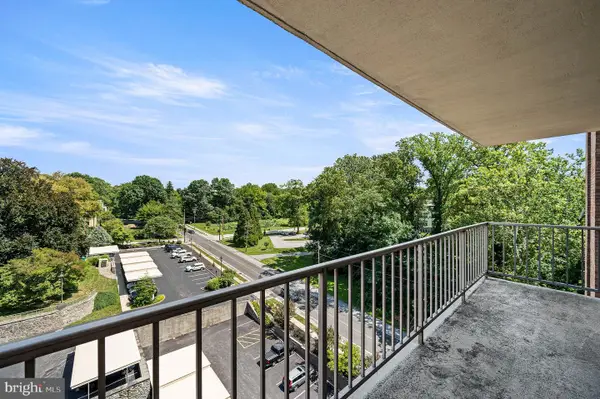 $210,000Active2 beds 2 baths1,240 sq. ft.
801 Yale Ave #1009, SWARTHMORE, PA 19081
MLS# PADE2122476Listed by: BHHS FOX & ROACH-MEDIA $349,900Active3 beds -- baths2,200 sq. ft.
801 Yale Ave, SWARTHMORE, PA 19081
MLS# PADE2121782Listed by: KELLER WILLIAMS REALTY DEVON-WAYNE $349,900Active3 beds 3 baths2,200 sq. ft.
801 Yale Ave #101, SWARTHMORE, PA 19081
MLS# PADE2121750Listed by: KELLER WILLIAMS REALTY DEVON-WAYNE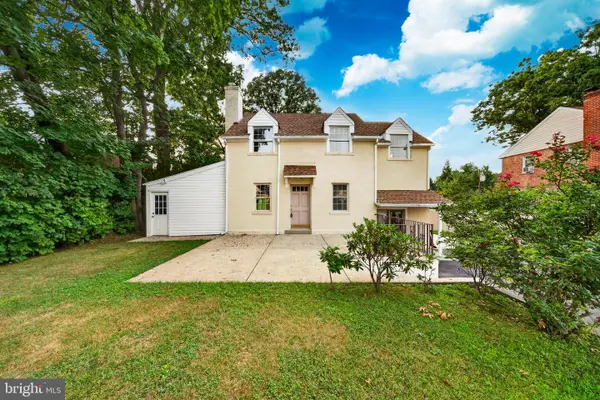 $570,000Active4 beds 2 baths
640 South Sproul, SWARTHMORE, PA 19081
MLS# PADE2121686Listed by: HOWARD HANNA REAL ESTATE SERVICES $650,000Pending4 beds 2 baths2,632 sq. ft.
210 S Swarthmore Ave, SWARTHMORE, PA 19081
MLS# PADE2121618Listed by: BHHS FOX & ROACH-MEDIA $169,900Pending2 beds 2 baths1,000 sq. ft.
801 S Chester #306, SWARTHMORE, PA 19081
MLS# PADE2121262Listed by: KELLER WILLIAMS REAL ESTATE - MEDIA


Protect your home and budget from life's surprises with an Assurant Home Warranty, backed by a partner that supports you through every step of homeownership. Explore Plans.
© 2023 - 2026 ERA Franchise Systems LLC. All rights reserved. ERA Franchise Systems LLC fully supports the principles of the Fair Housing Act and the Equal Opportunity Act. ERA, ERA Real Estate powered, and their respective logos are registered service marks of ERA Franchise Systems LLC. Each office is independently owned and operated.