
175 Hemlock Street, Swoyersville, PA 18704
Local realty services provided by:ERA Brady Associates
175 Hemlock Street,Swoyersville, PA 18704
$217,000
- 3 Beds
- 1 Baths
- 1,164 sq. ft.
- Single family
- Active
Listed by: jessica ruddy
Office: nepa real estate services
MLS#:SC265225
Source:PA_GSBR
Price summary
- Price:$217,000
- Price per sq. ft.:$186.43
About this home
Charming 3-Bedroom Home in Wyoming Valley West School DistrictOPEN HOUSE SUNDAY 1PM-3PMThree bedrooms: two on the first floor and one upstairsFirst-floor living room, eat-in kitchen, and renovated bathroomUpstairs flex space--ideal for a home office, hobby room, or extra living area,Stainless steel appliances and quartz countertopsRefinished hardwood and vinyl flooringBasement with high ceilingsNew hot water heaterEnclosed front and rear porchesLarge garageFenced-in yard All measurements are approximate and not guaranteed. Please contact the seller for showings and information. Schedule all showings through Showingtime. Easy to show! All EMD through Earnnest.
Contact an agent
Home facts
- Year built:1954
- Listing ID #:SC265225
- Added:1 day(s) ago
- Updated:October 17, 2026 at 04:05 AM
Rooms and interior
- Bedrooms:3
- Total bathrooms:1
- Full bathrooms:1
- Rooms Total:6
- Flooring:Combination, Vinyl, Wood
- Kitchen Description:Electric Range, Free-Standing Refrigerator
- Basement:Yes
- Basement Description:Full
- Living area:1,164 sq. ft.
Heating and cooling
- Heating:Steam
Structure and exterior
- Roof:Shingle
- Year built:1954
- Building area:1,164 sq. ft.
- Lot area:0.16 Acres
- Lot Features:Back Yard
- Architectural Style:Cape Cod
- Construction Materials:Block
- Exterior Features:Awning(s)
- Foundation Description:Block
Utilities
- Water:Public
- Sewer:Public Sewer, Sewer Connected
Finances and disclosures
- Price:$217,000
- Price per sq. ft.:$186.43
- Tax amount:$1,796 (2026)
Features and amenities
- Appliances:Electric Range, Free-Standing Refrigerator
Parking
- Parking description:Driveway, Garage
- Garage:Yes
- Garage spaces:2
New listings near 175 Hemlock Street
- New
 $210,000Active3 beds 2 baths1,500 sq. ft.
479 Slocum Street, Swoyersville, PA 18704
MLS# SC265188Listed by: THE HUB REAL ESTATE GROUP SCRANTON - New
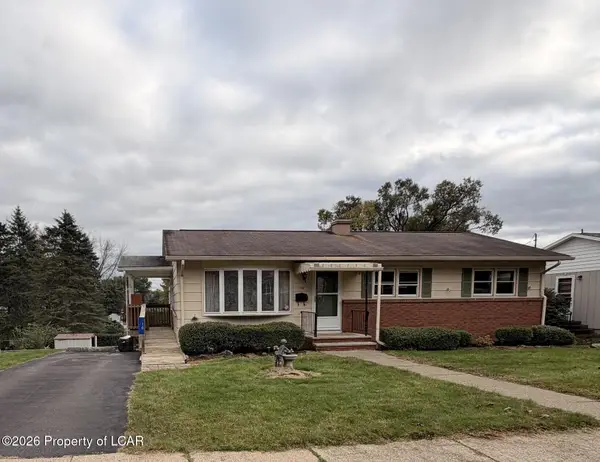 $239,000Active3 beds 2 baths1,092 sq. ft.
10 Valley View Drive, Swoyersville, PA 18704
MLS# 26-5344Listed by: GORDON & LONG REAL ESTATE LLC - New
 $259,000Active-- beds -- baths2,310 sq. ft.
1243 Main Street, Swoyersville, PA 18704
MLS# 26-5335Listed by: EXP REALTY PHILADELPHIA 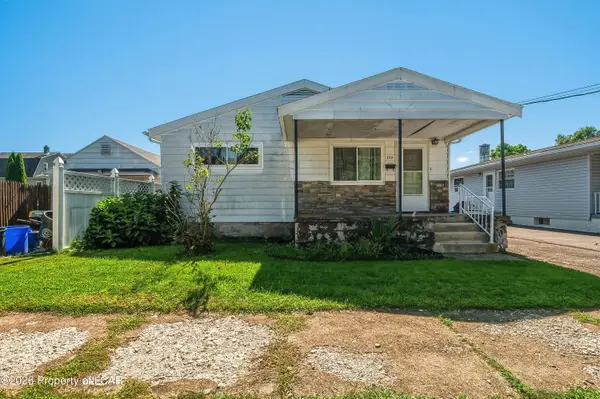 $219,900Active3 beds 1 baths1,392 sq. ft.
133 Townsend Avenue, Swoyersville, PA 18704
MLS# 26-4675Listed by: JONATHAN J. NELSON REAL ESTATE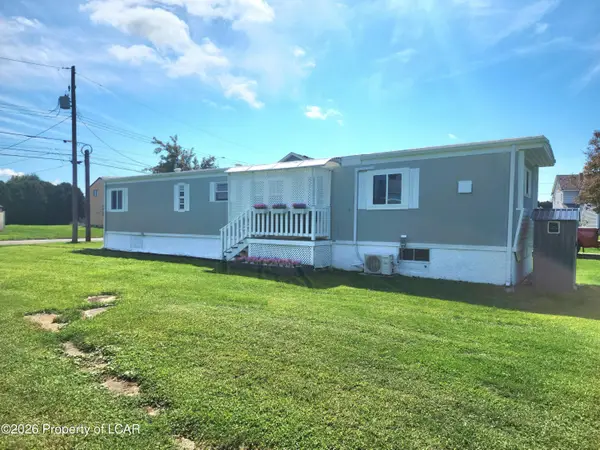 $124,999Active2 beds 1 baths660 sq. ft.
16 Sidney Street, Swoyersville, PA 18704
MLS# 26-4538Listed by: RUBBICO REAL ESTATE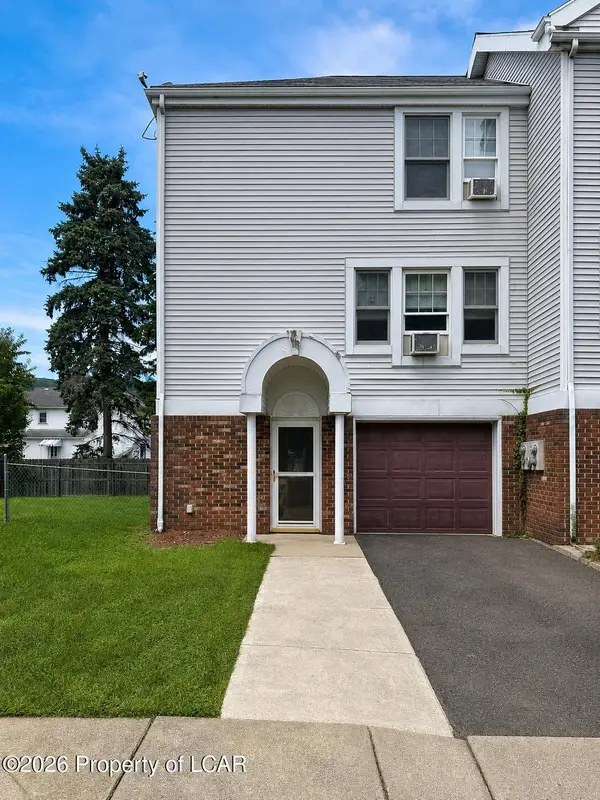 $239,000Active3 beds 2 baths1,450 sq. ft.
19 Lionel Drive, Swoyersville, PA 18704
MLS# 26-4398Listed by: BUTTON REAL ESTATE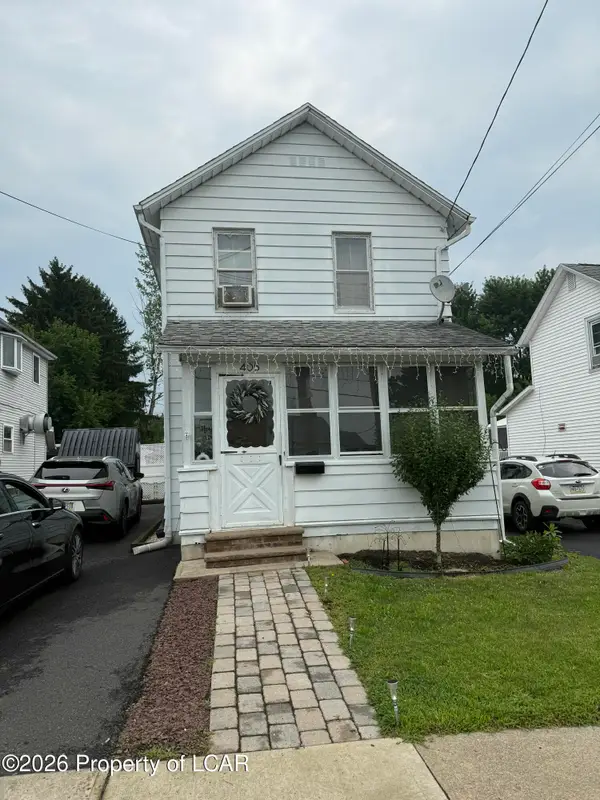 $189,000Active2 beds 1 baths1,000 sq. ft.
405 Shoemaker Street, Swoyersville, PA 18704
MLS# 26-4256Listed by: WYCHOCK REAL ESTATE, LLC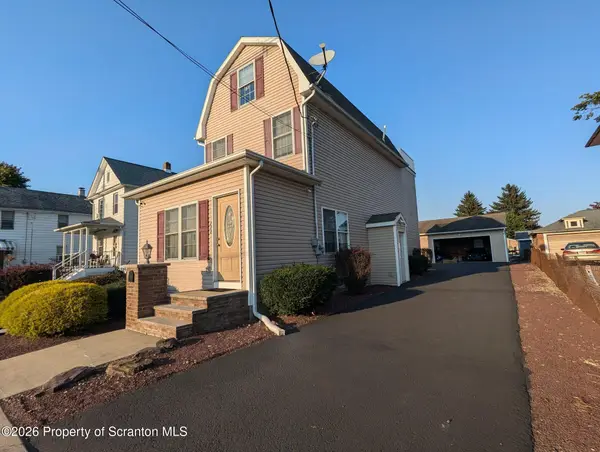 $274,000Pending4 beds 3 baths1,930 sq. ft.
273 Tripp Street, Swoyersville, PA 18704
MLS# SC263865Listed by: SELL YOUR HOME SERVICES $299,900Pending4 beds 3 baths1,827 sq. ft.
215 Owen Street, Swoyersville, PA 18704
MLS# SC263858Listed by: EXP REALTY LLC


Protect your home and budget from life's surprises with an Assurant Home Warranty, backed by a partner that supports you through every step of homeownership. Explore Plans.
© 2023 - 2026 ERA Franchise Systems LLC. All rights reserved. ERA Franchise Systems LLC fully supports the principles of the Fair Housing Act and the Equal Opportunity Act. ERA, ERA Real Estate powered, and their respective logos are registered service marks of ERA Franchise Systems LLC. Each office is independently owned and operated.