
103 E Beaver Dam Road, Tafton, PA 18464
Local realty services provided by:ERA One Source Realty
103 E Beaver Dam Road,Tafton, PA 18464
$599,000
- 3 Beds
- 2 Baths
- 2,156 sq. ft.
- Single family
- Active
Listed by: william clauss
Office: davis r. chant - lake wallenpaupack
MLS#:PW262685
Source:PA_PWAR
Price summary
- Price:$599,000
- Price per sq. ft.:$277.83
About this home
Let's start with the pool, because it's the reason people will book this place twice! A full in-ground, heated swimming pool, no community rules to navigate, no HOA rental restrictions to work around, just a private backyard oasis that turns an ordinary weekend into the reason your guests leave a five-star review, or your family begs to come up each weekend!This one's built to work as hard as you want it to, whether that's a personal getaway or a short-term rental that pays for itself. Inside, an open kitchen, living, and dining layout keeps everything easy and social, and a dedicated game room gives kids, teenagers, and adults alike somewhere to burn off energy after a day at the lake. Three bedrooms and two full bathrooms mean everyone gets their own space without anyone tripping over each other in the morning.Downstairs, the fun continues with a family movie room complete with a pool table, and an extra game room with ping pong, bar, and another conveniently located full bathroom nearby!Out back, a big deck overlooks a grassy yard with a firepit, the kind of setup that turns into the whole trip's favorite spot once the sun goes down and the marshmallows come out. And with an oversized garage that fits 2 cars, and there's room for the boat, the bikes, the kayaks, and whatever else your guests show up with.The location is prime being just minutes to Lake Wallenpaupack, having quick access to Interstate 84, and a only short drive into the shops and restaurants of Hawley, and you've got a property that works for weekend guests, week-long vacationers, and everyone in between.Pool, privacy, complete renovation, and the freedom to rent it your way. This is the one that pays for the next one....
Contact an agent
Home facts
- Year built:1964
- Subdivision & Development:None
- Listing ID #:PW262685
- Added:55 day(s) ago
- Updated:October 01, 2026 at 07:19 PM
Rooms and interior
- Bedrooms:3
- Total bathrooms:2
- Full bathrooms:2
- Rooms Total:7
- Kitchen Description:Dishwasher, Electric Range, Microwave, Oven, Refrigerator
- Basement:Yes
- Basement Description:FInished, Full
- Living area:2,156 sq. ft.
Heating and cooling
- Cooling:Ceiling Fan(S), Central Air
- Heating:Baseboard, Electric
- Central air:Yes
Structure and exterior
- Roof:Asphalt
- Year built:1964
- Building area:2,156 sq. ft.
- Lot area:0.6 Acres
- Lot Features:Level
- Architectural Style:Split Level
- Exterior Features:Deck
Utilities
- Water:Well
- Sewer:Septic Tank
Finances and disclosures
- Price:$599,000
- Price per sq. ft.:$277.83
- Tax amount:$2,816
Features and amenities
- Appliances:Dishwasher, Dryer, Electric Range, Microwave, Oven, Refrigerator
- Laundry features:Dryer
- Pool features:In Ground, Outdoor Pool
Parking
- Parking description:Driveway, Garage
- Garage:Yes
- Garage spaces:2
New listings near 103 E Beaver Dam Road
- New
 $1,450,000Active13 beds 5 baths4,698 sq. ft.
107 Martin Lane, Tafton, PA 18464
MLS# PM-145190Listed by: KELLER WILLIAMS REAL ESTATE - STROUDSBURG 803 MAIN - New
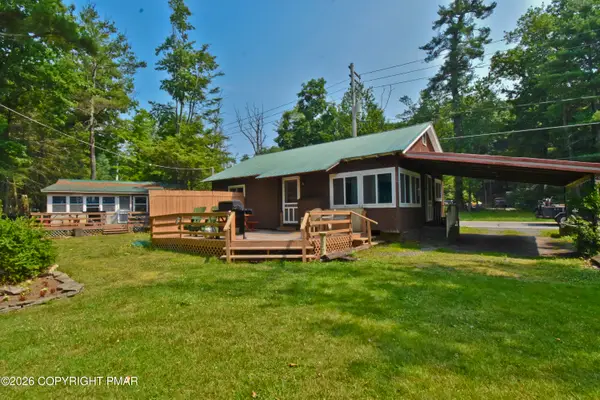 $995,000Active5 beds 3 baths2,364 sq. ft.
271 Rt 390, Tafton, PA 18464
MLS# PM-145191Listed by: KELLER WILLIAMS REAL ESTATE - STROUDSBURG 803 MAIN - New
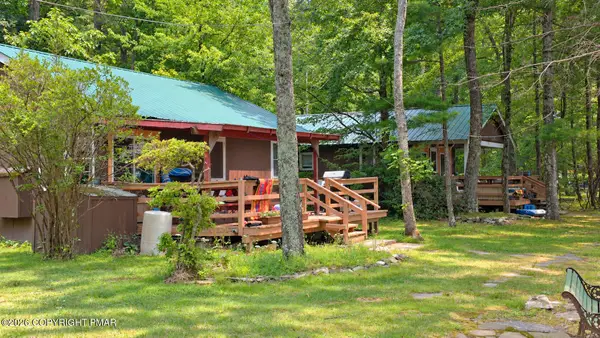 $725,000Active4 beds 2 baths1,741 sq. ft.
275 Rt 390, Tafton, PA 18464
MLS# PM-145192Listed by: KELLER WILLIAMS REAL ESTATE - STROUDSBURG 803 MAIN - New
 $99,000Active2 beds 1 baths835 sq. ft.
207 Pulsar Drive, Hawley, PA 18428
MLS# PW263375Listed by: IRON VALLEY R E INNOVATE 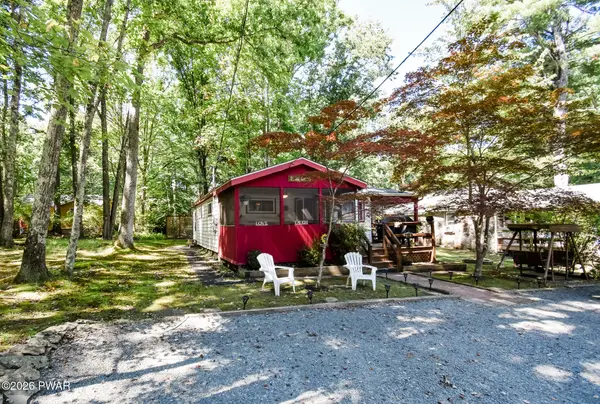 $249,000Active3 beds 1 baths1,008 sq. ft.
210 Second Tafton Road, Tafton, PA 18464
MLS# PW263155Listed by: KELLER WILLIAMS RE HAWLEY $599,000Pending3 beds 3 baths1,728 sq. ft.
128 Terrace Road, Tafton, PA 18464
MLS# PW263136Listed by: LAKE HOMES REALTY, LLC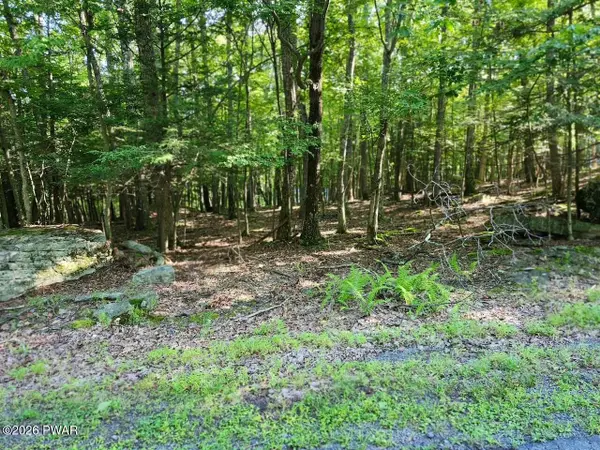 $39,000Active0.47 Acres
Squaw Valley Lane, Tafton, PA 18464
MLS# PW262920Listed by: DAVIS R. CHANT - HONESDALE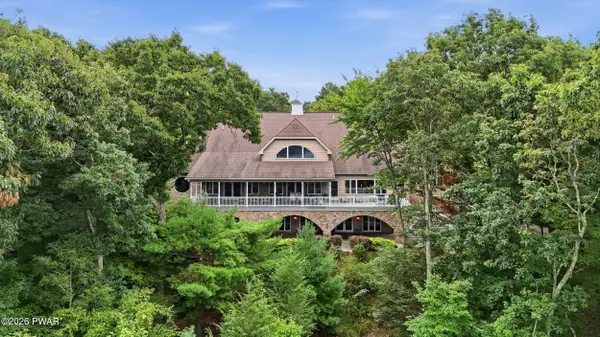 $4,799,999Active5 beds 8 baths15,699 sq. ft.
126 Fox Run, Tafton, PA 18464
MLS# PW262891Listed by: CENTURY 21 COUNTRY LAKE HOMES - LORDS VALLEY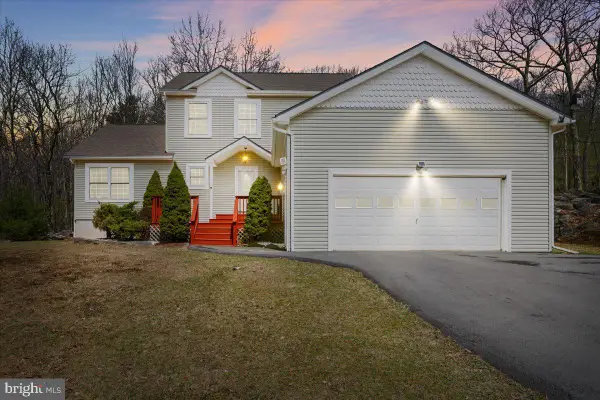 $499,000Active4 beds 3 baths3,079 sq. ft.
130 Ozark Rd, TAFTON, PA 18464
MLS# PAPI2001220Listed by: BERKSHIRE HATHAWAY HOME SERVICES POCONO REAL ESTATE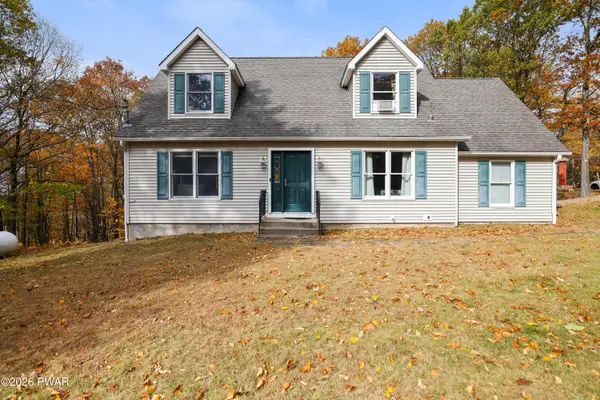 $424,900Active3 beds 3 baths1,512 sq. ft.
104 Pico Lane, Tafton, PA 18464
MLS# PW262851Listed by: KELLER WILLIAMS INTEGRITY SPARTA


Protect your home and budget from life's surprises with an Assurant Home Warranty, backed by a partner that supports you through every step of homeownership. Explore Plans.
© 2023 - 2026 ERA Franchise Systems LLC. All rights reserved. ERA Franchise Systems LLC fully supports the principles of the Fair Housing Act and the Equal Opportunity Act. ERA, ERA Real Estate powered, and their respective logos are registered service marks of ERA Franchise Systems LLC. Each office is independently owned and operated.