
104 Pico Lane, Tafton, PA 18464
Local realty services provided by:ERA One Source Realty
104 Pico Lane,Tafton, PA 18464
$424,900
- 3 Beds
- 3 Baths
- 1,512 sq. ft.
- Single family
- Active
Listed by: emmett a mcdowell, aron cooper
Office: keller williams integrity sparta
MLS#:PW262851
Source:PA_PWAR
Price summary
- Price:$424,900
- Price per sq. ft.:$141.63
- Monthly HOA dues:$53.33
About this home
Enjoy true lake-life living in the Poconos. This updated 2005-built 3 bedroom, 2.5 bath Cape Cod sits on a quiet street in Tanglwood North and offers convenient access to Lake Wallenpaupack's community beach, boat launch, and marinas. Spend your summers boating, swimming, fishing, and relaxing on one of Pennsylvania's premier recreational lakes, then retreat to the peaceful wooded setting of this established community. The home features an open living area, functional kitchen, attached garage, and partially finished basement setup perfectly for entertaining. Included in the sale is an additional 0.63 acre lot located directly behind 104 Pico Ln. This contiguous parcel significantly expands the usable land, providing extra privacy, room for outdoor living, potential expansion, or future building opportunities (buyer to verify all municipal and association approvals).Ideal full-time residence or four-season getaway. Close to Promised Land State Park, historic Hawley, shopping, dining, and easy interstate access via I-84. Wallenpaupack Area School District. Property is subject to Tanglwood North Community Association rules, fees, and lake-rights privileges. Buyer to verify all association dues, amenities, restrictions, taxes, and development potential of the additional lot....
Contact an agent
Home facts
- Year built:2004
- Subdivision & Development:Tanglwood North
- Listing ID #:PW262851
- Added:4 day(s) ago
- Updated:August 24, 2026 at 03:42 PM
Rooms and interior
- Bedrooms:3
- Total bathrooms:3
- Full bathrooms:2
- Half bathrooms:1
- Rooms Total:8
- Flooring:Carpet, Laminate, Tile
- Kitchen Description:Gas Oven, Gas Range, Microwave, Refrigerator
- Basement:Yes
- Basement Description:Partially Finished
- Living area:1,512 sq. ft.
Heating and cooling
- Cooling:Window Unit(S)
- Heating:Hot Water, Propane
Structure and exterior
- Roof:Asphalt, Shingle
- Year built:2004
- Building area:1,512 sq. ft.
- Lot area:1 Acres
- Lot Features:Cul-de-Sac, Wooded Lot
- Architectural Style:Cape Cod
- Construction Materials:Block, Vinyl siding
- Exterior Features:Deck
Utilities
- Water:Public
Finances and disclosures
- Price:$424,900
- Price per sq. ft.:$141.63
- Tax amount:$3,647
Features and amenities
- Appliances:Gas Oven, Gas Range, Microwave, Refrigerator
- Laundry features:Washer Hookup
Parking
- Parking description:Garage
- Garage:Yes
- Garage spaces:1
New listings near 104 Pico Lane
- New
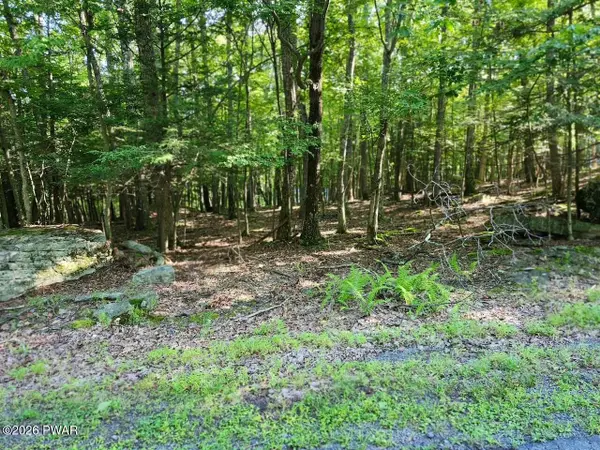 $39,000Active0.47 Acres
Squaw Valley Lane, Tafton, PA 18464
MLS# PW262920Listed by: DAVIS R. CHANT - HONESDALE - New
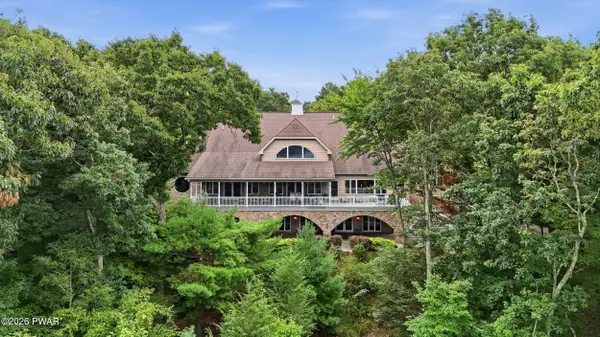 $4,799,999Active5 beds 8 baths15,699 sq. ft.
126 Fox Run, Tafton, PA 18464
MLS# PW262891Listed by: CENTURY 21 COUNTRY LAKE HOMES - LORDS VALLEY - New
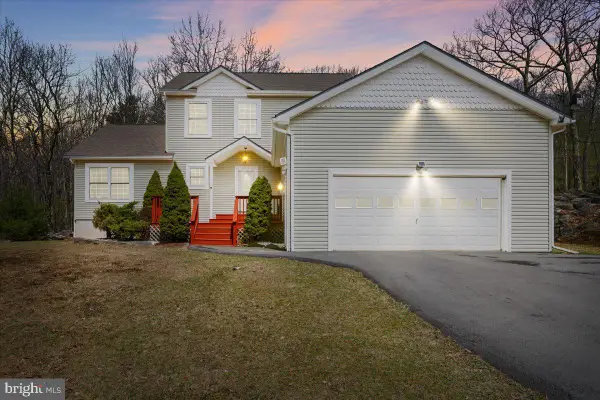 $499,000Active4 beds 3 baths3,079 sq. ft.
130 Ozark Rd, TAFTON, PA 18464
MLS# PAPI2001220Listed by: BERKSHIRE HATHAWAY HOME SERVICES POCONO REAL ESTATE - New
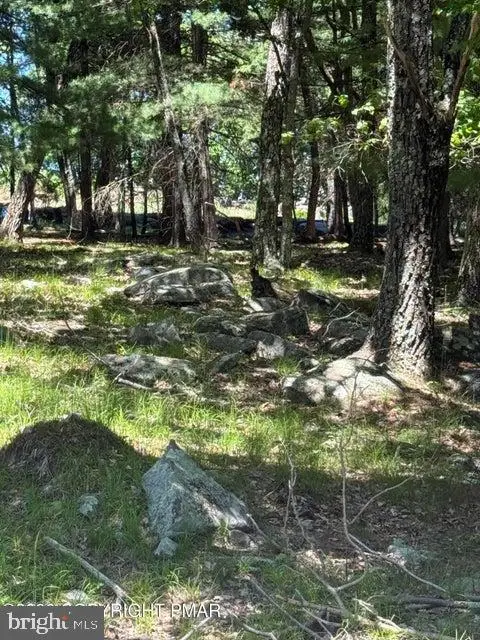 $20,000Active0.47 Acres
Song Mountain Drive, TAFTON, PA 18464
MLS# PAPI2001224Listed by: CENTURY 21 SELECT GROUP - New
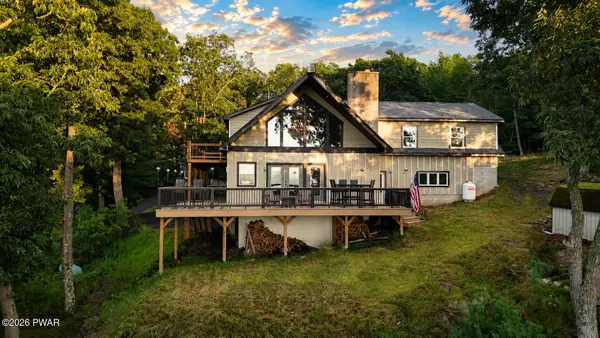 $595,000Active3 beds 3 baths3,055 sq. ft.
206 Paper Birch S, Tafton, PA 18464
MLS# PW262843Listed by: DAVIS R. CHANT - LAKE WALLENPAUPACK - New
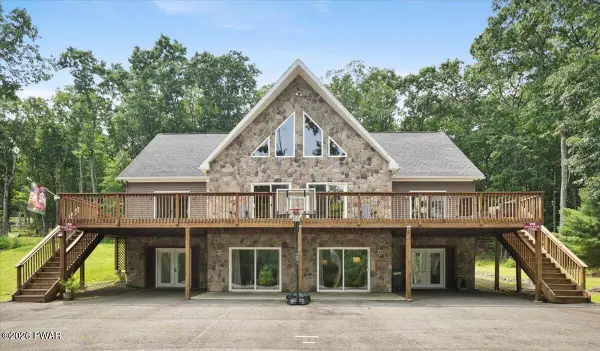 $789,000Active4 beds 5 baths5,011 sq. ft.
159 Soose Way, Tafton, PA 18464
MLS# PW262771Listed by: BERKSHIRE HATHAWAY HOMESERVICES POCONO REAL ESTATE HAWLEY 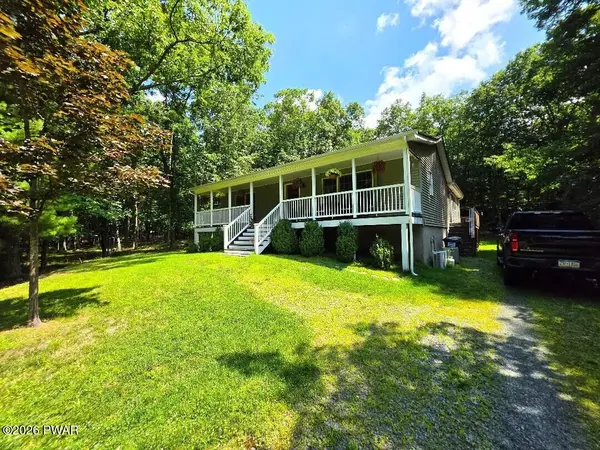 $419,000Active2 beds 1 baths1,488 sq. ft.
136 Gunstock Lane, Tafton, PA 18464
MLS# PW262770Listed by: IRON VALLEY R E INNOVATE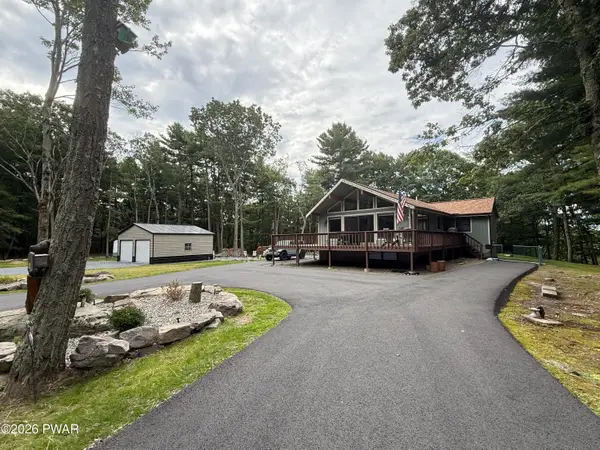 $445,000Pending3 beds 2 baths1,931 sq. ft.
115 Song Mountain Drive, Tafton, PA 18464
MLS# PW262702Listed by: KELLER WILLIAMS RE HAWLEY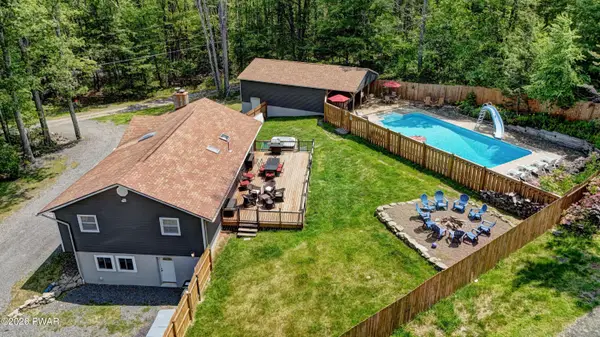 $599,000Active3 beds 2 baths2,156 sq. ft.
103 E Beaver Dam Road, Tafton, PA 18464
MLS# PW262685Listed by: DAVIS R. CHANT - LAKE WALLENPAUPACK


Protect your home and budget from life's surprises with an Assurant Home Warranty, backed by a partner that supports you through every step of homeownership. Explore Plans.
© 2023 - 2026 ERA Franchise Systems LLC. All rights reserved. ERA Franchise Systems LLC fully supports the principles of the Fair Housing Act and the Equal Opportunity Act. ERA, ERA Real Estate powered, and their respective logos are registered service marks of ERA Franchise Systems LLC. Each office is independently owned and operated.