
126 Koch Road, Tafton, PA 18464
Local realty services provided by:ERA One Source Realty
126 Koch Road,Tafton, PA 18464
$1,185,000
- 4 Beds
- 5 Baths
- 6,926 sq. ft.
- Single family
- Active
Listed by: corbin babyak
Office: berkshire hathaway homeservices pocono real estate hawley
MLS#:PW252422
Source:PA_PWAR
Price summary
- Price:$1,185,000
- Price per sq. ft.:$171.09
About this home
Perched high on a scenic hilltop in the heart of the Poconos, this extraordinary estate offers nearly 7,000 square feet of refined living space and an unmatched, one-of-a-kind lake view that must be seen to be believed. Surrounded by natural beauty and ultimate privacy, this home was thoughtfully designed to capture the serenity of its surroundings from nearly every room.Ideally located for outdoor enthusiasts, the property is just one mile from Fairview Lake's public boat launch, providing quick and convenient access for boating, fishing, kayaking, and paddleboarding. In addition, you're only two miles from multiple public boat launches and access points on Lake Wallenpaupack, one of Pennsylvania's premier recreational lakes, offering endless opportunities for boating, watersports, and lakeside adventures.The entire first and second floors are finished with beautiful cherry and ash hardwood flooring. Radiant heat warms the entire first floor, two upstairs bedrooms, and the entire basement, providing exceptional comfort throughout the colder months.As you enter, you're welcomed by soaring ceilings, expansive windows, and an open floor plan that flows effortlessly--perfect for entertaining and everyday luxury living. From the cozy fireplace and chef-inspired kitchen to the grand living spaces and private suites, every inch of this home has been thoughtfully crafted.Step outside and enjoy the peaceful sounds of nature from multiple decks and patios, all overlooking the lake and the lush Pocono landscape. On the Fourth of July, you'll have a front-row seat to the area's spectacular fireworks display from the comfort of your own property.A standout bonus is the 25' x 40' detached garage, discreetly tucked behind the home, offering the perfect space for a workshop, boat or RV storage, a collector's garage, or additional recreational equipment....
Contact an agent
Home facts
- Year built:2009
- Subdivision & Development:None
- Listing ID #:PW252422
- Added:365 day(s) ago
- Updated:July 31, 2026 at 02:48 AM
Rooms and interior
- Bedrooms:4
- Total bathrooms:5
- Full bathrooms:4
- Half bathrooms:1
- Rooms Total:7
- Flooring:Hardwood, Vinyl
- Kitchen Description:Dishwasher, Freezer
- Basement:Yes
- Basement Description:Concrete, FInished
- Living area:6,926 sq. ft.
Heating and cooling
- Cooling:Central Air
- Central air:Yes
Structure and exterior
- Year built:2009
- Building area:6,926 sq. ft.
- Lot area:4.48 Acres
- Exterior Features:Deck
Utilities
- Water:Well
- Sewer:Septic Tank
Finances and disclosures
- Price:$1,185,000
- Price per sq. ft.:$171.09
- Tax amount:$7,492
Features and amenities
- Appliances:Dishwasher, Dryer, Freezer
- Laundry features:Dryer
- Pool features:Above Ground
Parking
- Parking description:Garage
- Garage:Yes
New listings near 126 Koch Road
- New
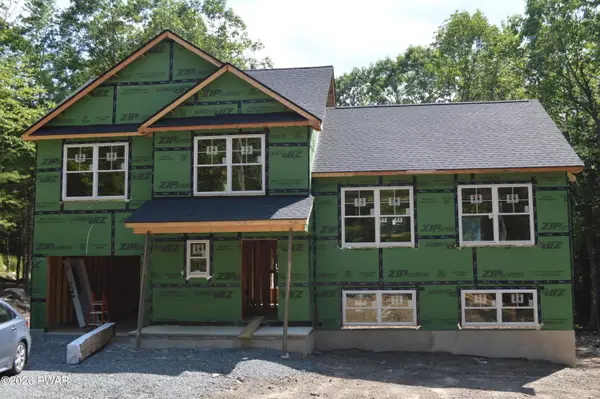 $464,900Active3 beds 3 baths1,718 sq. ft.
125 Gunstock Lane, Tafton, PA 18464
MLS# PW262550Listed by: RE/MAX OF LAKE WALLENPAUPACK - GREENTOWN - New
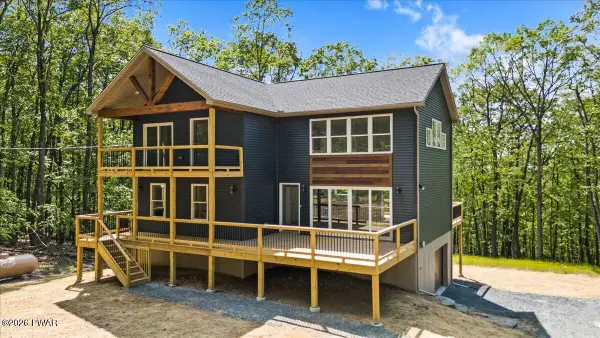 $449,900Active3 beds 3 baths1,636 sq. ft.
128 Copper Mountain Drive, Tafton, PA 18464
MLS# PW262466Listed by: RE/MAX OF LAKE WALLENPAUPACK - GREENTOWN - New
 $3,500,000Active-- beds 10 baths9,054 sq. ft.
271 Route 390, Tafton, PA 18464
MLS# PM-143186Listed by: KELLER WILLIAMS REAL ESTATE - STROUDSBURG 803 MAIN  $365,000Active3 beds 3 baths1,824 sq. ft.
112 Heavenly Valley Drive, Tafton, PA 18464
MLS# PW262315Listed by: IRON VALLEY RE INNOVATE - LORDS VALLEY $299,900Active3 beds 2 baths1,708 sq. ft.
122 First Tafton Road, Tafton, PA 18464
MLS# PM-142793Listed by: VALOR REALTY, LLC $299,900Pending3 beds 2 baths1,308 sq. ft.
105 Alta Lane, Tafton, PA 18464
MLS# PW262219Listed by: KELLER WILLIAMS RE HAWLEY $65,000Active1.01 Acres
Lot 45 Soose Way, Tafton, PA 18464
MLS# PW262198Listed by: COLDWELL BANKER LAKEVIEW REALTORS $129,500Active2 beds 1 baths604 sq. ft.
849 Well Drive, Tafton, PA 18464
MLS# PW262143Listed by: DAVIS R. CHANT - LAKE WALLENPAUPACK $442,500Active3 beds 3 baths3,200 sq. ft.
141 Paper Birch S, Tafton, PA 18464
MLS# PW262109Listed by: CENTURY 21 COUNTRY LAKE HOMES - LORDS VALLEY $15,000Active0.63 Acres
LOT 703 Tuckerman Ravine Drive, Tafton, PA 18464
MLS# SC263059Listed by: IRON VALLEY REAL ESTATE GREATER SCRANTON


Protect your home and budget from life's surprises with an Assurant Home Warranty, backed by a partner that supports you through every step of homeownership. Explore Plans.
© 2023 - 2026 ERA Franchise Systems LLC. All rights reserved. ERA Franchise Systems LLC fully supports the principles of the Fair Housing Act and the Equal Opportunity Act. ERA, ERA Real Estate powered, and their respective logos are registered service marks of ERA Franchise Systems LLC. Each office is independently owned and operated.