
503 Carrock Way, Tamiment, PA 18371
Local realty services provided by:ERA One Source Realty
503 Carrock Way,Tamiment, PA 18371
$325,000
- 4 Beds
- 3 Baths
- 2,405 sq. ft.
- Single family
- Active
Listed by: janine guarriello
Office: non-member office
MLS#:PW263175
Source:PA_PWAR
Price summary
- Price:$325,000
- Price per sq. ft.:$135.14
- Monthly HOA dues:$128.75
About this home
Beautiful custom contemporary home ideally situated on a quiet cul-de-sac in an amenity-filled gated community! This spacious, sun-filled home offers the ease of main-level living, w/ additional guest accommodations on the second floor. The stunning kitchen is a chef's delight, featuring a beautiful backsplash, extensive cabinetry, center island, large pantry, and additional counter space. A grand foyer with coat closet welcomes you into the home and leads to the dining room, beautifully finished with crown molding and plenty of room for large gatherings. The impressive living room features exposed beams, soaring vaulted ceilings, and a gorgeous stone-faced gas fireplace, creating a warm and inviting gathering space. The open layout provides wonderful views into the living room, while sliding doors lead to an enclosed porch and out to a wraparound deck--perfect for enjoying the outdoors and entertaining. The spacious primary suite offers a relaxing retreat with a very large, jetted tub, separate shower, walk-in closet, and sliding doors leading to a covered deck area. Two additional generously sized bedrooms are located on the main level, including one with a vaulted ceiling, along with a full bath and linen closet. The second level offers wonderful flexibility for guests or additional living space. A spacious loft with closet overlooks the living room, while the private bedroom features vaulted ceilings, an extra-large double closet, and a full bath. The convenient laundry/mudroom leads directly to the oversized two-car garage and generator. Additional features include central air conditioning and a stand-up crawl space providing excellent storage. Enjoy an exceptional location just minutes from the community pool, tennis courts, playground, and main entrance. With its spacious rooms, beautiful architectural details, this home is a one of a kind....
Contact an agent
Home facts
- Year built:2001
- Subdivision & Development:The Glen@Tamiment
- Listing ID #:PW263175
- Added:35 day(s) ago
- Updated:October 16, 2026 at 01:53 PM
Rooms and interior
- Bedrooms:4
- Total bathrooms:3
- Full bathrooms:3
- Rooms Total:8
- Flooring:Carpet, Linoleum, Tile
- Kitchen Description:Dishwasher, Microwave, Refrigerator
- Living area:2,405 sq. ft.
Heating and cooling
- Cooling:Ceiling Fan(S), Central Air
- Heating:Electric, Heat Pump
- Central air:Yes
Structure and exterior
- Year built:2001
- Building area:2,405 sq. ft.
- Lot area:0.49 Acres
- Lot Features:Cleared
- Architectural Style:Contemporary
- Construction Materials:Vinyl siding
- Exterior Features:Covered, Deck, Enclosed, Porch, Screened
Utilities
- Water:Public
- Sewer:Public Sewer
Finances and disclosures
- Price:$325,000
- Price per sq. ft.:$135.14
- Tax amount:$6,933
Features and amenities
- Appliances:Dishwasher, Microwave, Refrigerator
- Amenities:Cathedral Ceiling(s), Entrance Foyer, Tennis Court(s), Walk-In Closet(s)
Parking
- Total parking spaces:6
- Parking description:Attached, Driveway, Garage
- Garage:Yes
- Garage spaces:2
New listings near 503 Carrock Way
- New
 $375,000Active3 beds 2 baths2,652 sq. ft.
401 Underhill Drive, Tamiment, PA 18371
MLS# PM-145522Listed by: IRON VALLEY REAL ESTATE - MOUNTAINSIDE - New
 $359,000Active3 beds 3 baths2,656 sq. ft.
425 Underhill Drive, Tamiment, PA 18371
MLS# PM-145410Listed by: MORE MODERN REAL ESTATE LLC - New
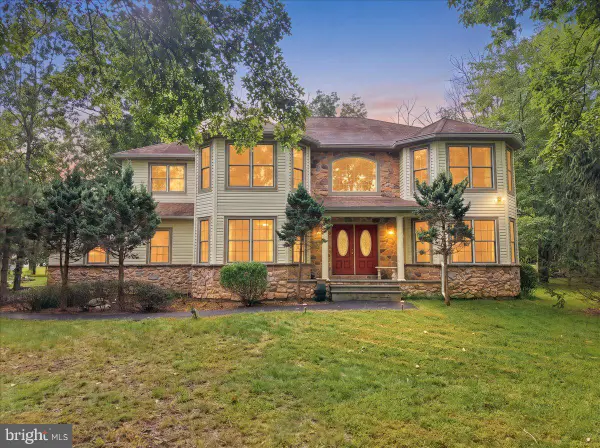 $458,000Active4 beds 3 baths3,409 sq. ft.
107 Gollum Ln, BUSHKILL, PA 18371
MLS# PAPI2001274Listed by: E-REALTY SERVICES, INC.  $420,000Active4 beds 2 baths1,820 sq. ft.
604 Gandolf Road, Tamiment, PA 18371
MLS# PM-145315Listed by: SMART WAY AMERICA REALTY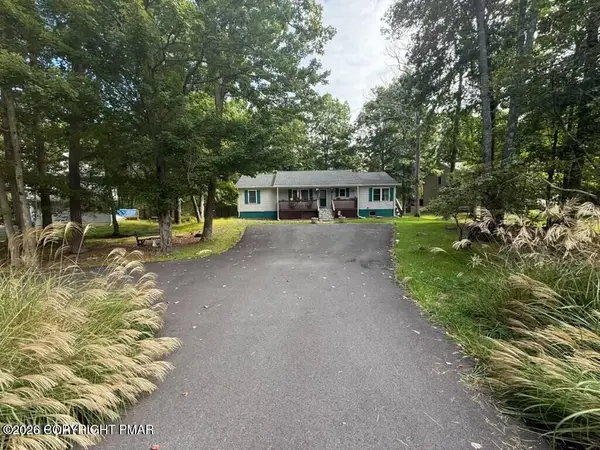 $415,000Active3 beds 2 baths1,624 sq. ft.
1008 Long Lake Road, Tamiment, PA 18371
MLS# PM-145300Listed by: DAVIS R. CHANT REAL ESTATE - MILFORD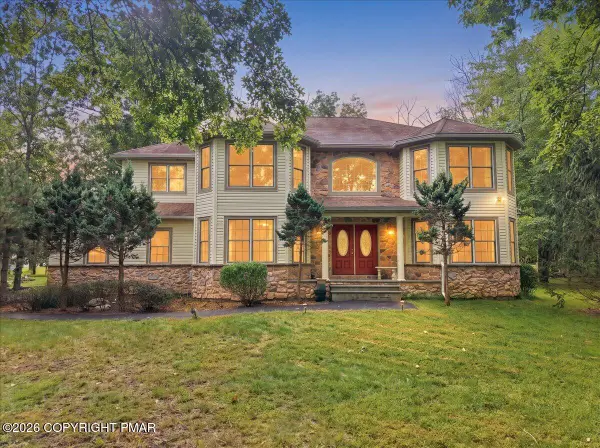 $458,000Active4 beds 3 baths2,648 sq. ft.
107 Gollum Lane, Tamiment, PA 18371
MLS# PM-145105Listed by: E-REALTY SERVICES - POCONO SUMMIT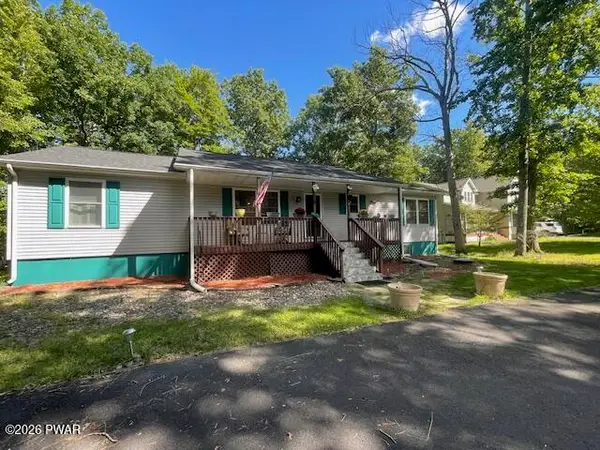 $415,000Active3 beds 2 baths1,624 sq. ft.
1008 Long Lake Road, Bushkill, PA 18371
MLS# PW263206Listed by: DAVIS R. CHANT - MILFORD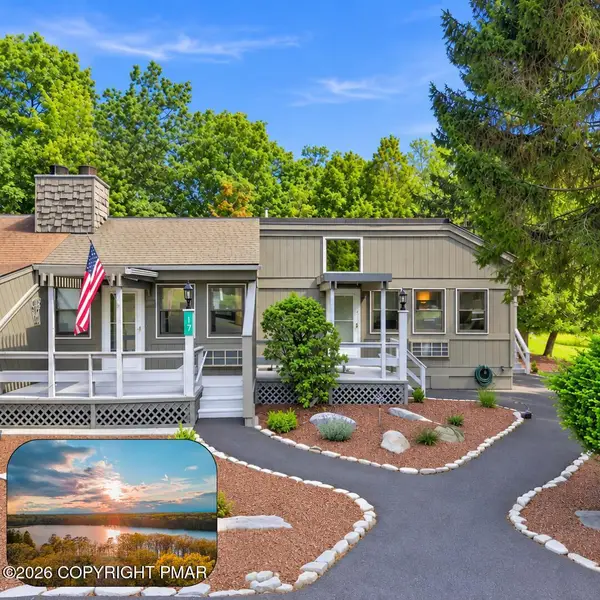 $190,000Active2 beds 3 baths1,596 sq. ft.
129 Condor Dr. Drive, Tamiment, PA 18371
MLS# PM-144608Listed by: MORE MODERN REAL ESTATE LLC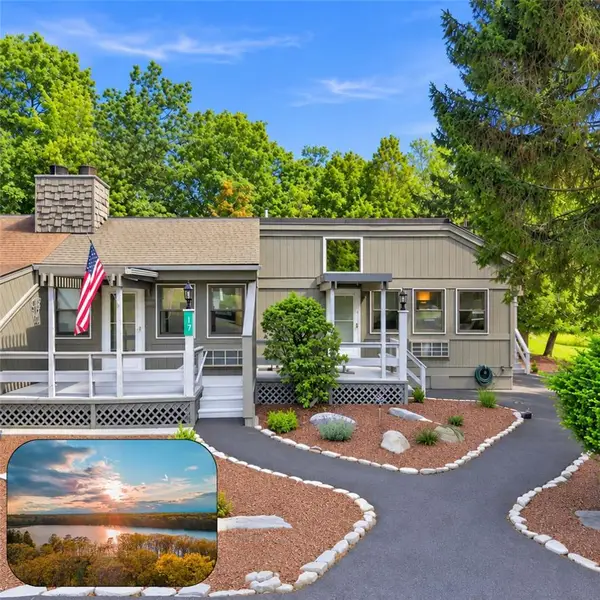 $190,000Active2 beds 3 baths1,596 sq. ft.
129 Condor Drive #17, Lehman Twp, PA 18371
MLS# 784163Listed by: MORE MODERN REAL ESTATE LLC


Protect your home and budget from life's surprises with an Assurant Home Warranty, backed by a partner that supports you through every step of homeownership. Explore Plans.
© 2023 - 2026 ERA Franchise Systems LLC. All rights reserved. ERA Franchise Systems LLC fully supports the principles of the Fair Housing Act and the Equal Opportunity Act. ERA, ERA Real Estate powered, and their respective logos are registered service marks of ERA Franchise Systems LLC. Each office is independently owned and operated.