
118 Highland Dr, Tarentum, PA 15084
Local realty services provided by:ERA Lechner & Associates, Inc.
Listed by: heather digregory
Office: coldwell banker realty
MLS#:1776996
Source:PA_WPN
Price summary
- Price:$30,000
- Price per sq. ft.:$22.32
- Monthly HOA dues:$585
About this home
118 Highland Dr. is a spacious 52' x 28' double-wide Riverview II model mobile home awaiting its new owner. No need to worry about steps—this home features a ramp leading to the covered 12' x 9' front deck and entry, providing easy access and a welcoming outdoor space to enjoy on warm days and nights. Inside, the spacious living room flows seamlessly into the well-appointed kitchen and dining area. Cathedral ceilings add to the open feel of the home. The large primary bedroom features a walk-in closet and a 3-piece en-suite bathroom with a linen closet. Two additional bedrooms and a 4-piece main hall bathroom provide additional space for family, guests, or a home office. The laundry room offers the convenience of a second exterior door and a covered porch, providing an alternative entrance and the option to enter without going through the main living area. Much of the existing floor covering inside the home has been removed, leaving exposed plywood subflooring. An outdoor storage shed is included with the property, offering additional space for equipment and storage....
Contact an agent
Home facts
- Year built:2003
- Subdivision & Development:Deer Lakes Mobile Home Park
- Listing ID #:1776996
- Added:1 day(s) ago
- Updated:October 03, 2026 at 10:04 AM
Rooms and interior
- Bedrooms:3
- Total bathrooms:2
- Full bathrooms:2
- Rooms Total:7
- Flooring:Carpet, Tile
- Kitchen Description:Refrigerator, Stove
- Living area:1,344 sq. ft.
Heating and cooling
- Cooling:Central Air, Electric
- Heating:Gas
- Central air:Yes
Structure and exterior
- Roof:Asphalt
- Year built:2003
- Building area:1,344 sq. ft.
- Lot area:0.01 Acres
- Architectural Style:Ranch
Utilities
- Water:Public
Finances and disclosures
- Price:$30,000
- Price per sq. ft.:$22.32
- Tax amount:$410
Features and amenities
- Amenities:Screens, Some Electric Appliances, Window Treatments
Parking
- Total parking spaces:2
 Last Updated October 3, 2026. Information deemed reliable but not guaranteed. Information is provided exclusively for consumers' personal, non-commercial use and may not be used for any purpose other than to identify prospective properties consumers may be interested in purchasing.
New listings near 118 Highland Dr
- New
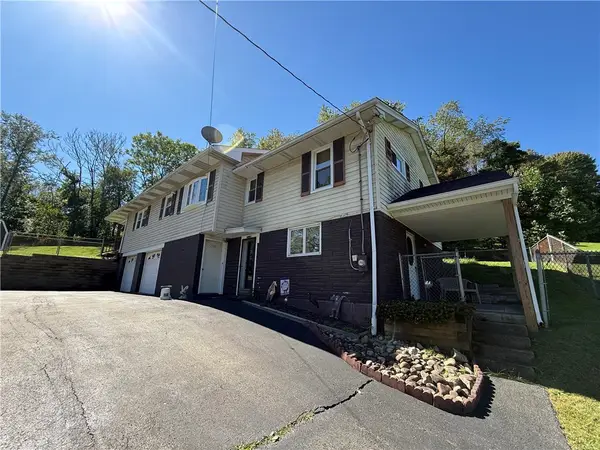 $300,000Active4 beds 3 baths1,580 sq. ft.
2230 Butler Logan Road, Tarentum, PA 15084
MLS# 1776794Listed by: TOWNE & COUNTRY REAL ESTATE AND APPRAISALS, LLC - New
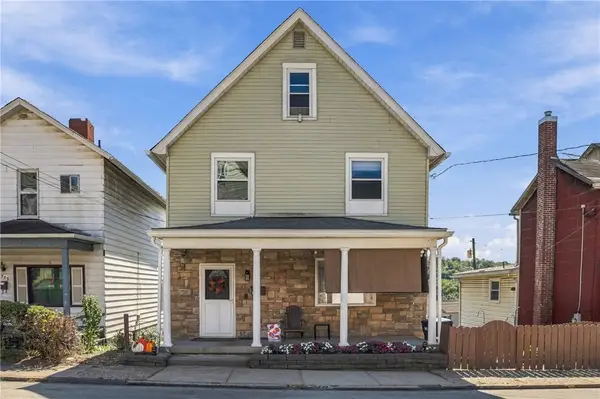 $179,900Active4 beds 2 baths1,680 sq. ft.
335 W 8th Ave, Tarentum, PA 15084
MLS# 1776968Listed by: COMPASS PENNSYLVANIA, LLC - Open Sat, 12 to 2pmNew
 $237,000Active2 beds 2 baths1,478 sq. ft.
195 Cambria Hill Dr, Tarentum, PA 15084
MLS# 1776684Listed by: RE/MAX SELECT REALTY - New
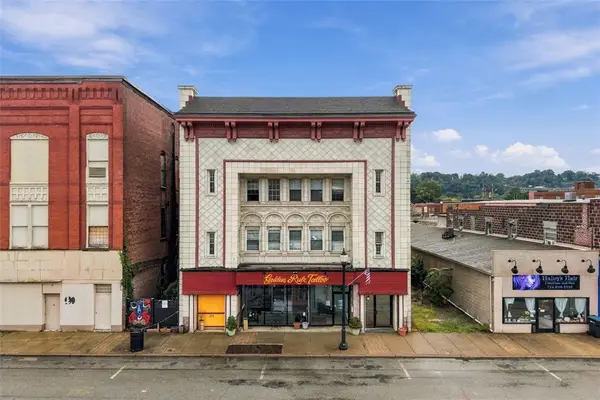 $1,477,700Active-- beds -- baths
320 5th Ave, Tarentum, PA 15084
MLS# 1776225Listed by: PIATT SOTHEBY'S INTERNATIONAL REALTY - New
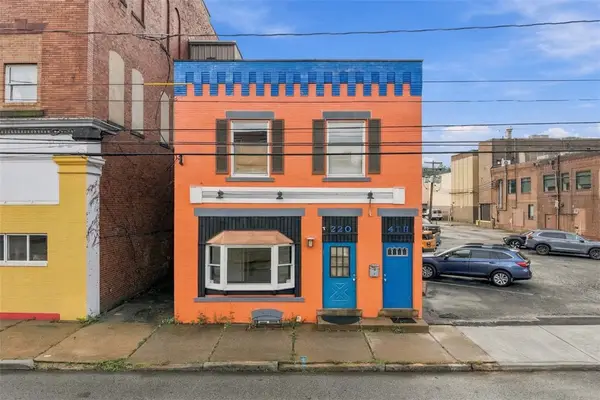 $599,000Active-- beds -- baths
205 5th Ave, Tarentum, PA 15084
MLS# 1776232Listed by: PIATT SOTHEBY'S INTERNATIONAL REALTY 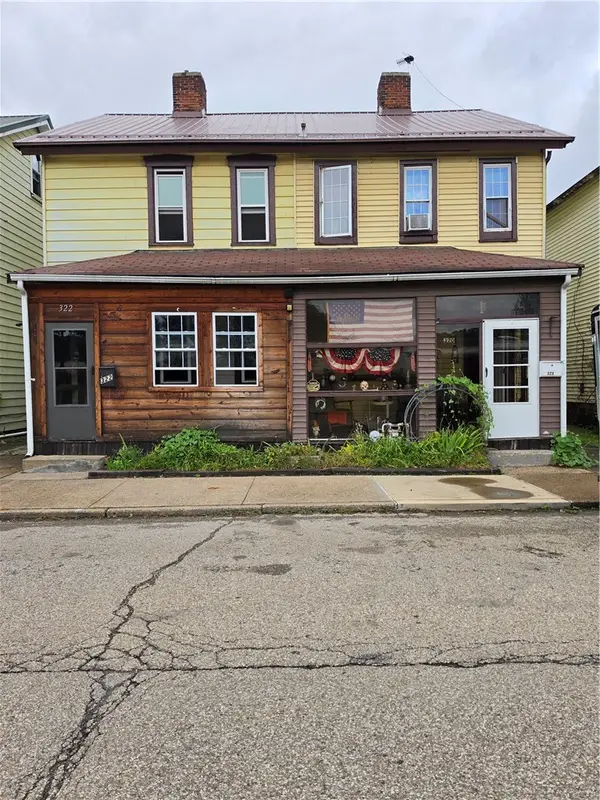 $94,900Pending4 beds 2 baths1,188 sq. ft.
322 & 320 W 6th Ave, Tarentum, PA 15084
MLS# 1776180Listed by: CENTURY 21 AMERICAN HERITAGE REALTY- New
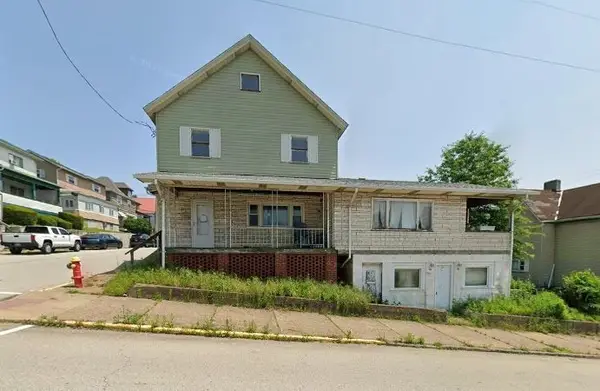 $60,000Active-- beds -- baths
720 Center St, Tarentum, PA 15084
MLS# 1776021Listed by: THE GREENE REALTY GROUP - New
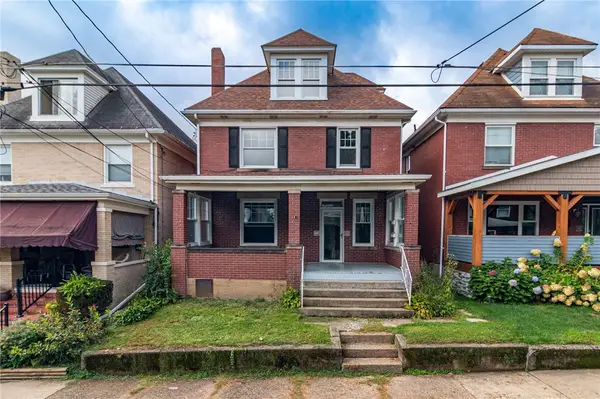 $119,900Active4 beds -- baths1,740 sq. ft.
1117 Highland St, Tarentum, PA 15084
MLS# 1775766Listed by: CENTURY 21 FRONTIER REALTY  $129,900Active-- beds -- baths
0 Callender Ln, Tarentum, PA 15084
MLS# 1775274Listed by: HOWARD HANNA REAL ESTATE SERVICES


Protect your home and budget from life's surprises with an Assurant Home Warranty, backed by a partner that supports you through every step of homeownership. Explore Plans.
© 2023 - 2026 ERA Franchise Systems LLC. All rights reserved. ERA Franchise Systems LLC fully supports the principles of the Fair Housing Act and the Equal Opportunity Act. ERA, ERA Real Estate powered, and their respective logos are registered service marks of ERA Franchise Systems LLC. Each office is independently owned and operated.