
544 E 2nd Ave, Tarentum, PA 15084
Local realty services provided by:ERA Lechner & Associates, Inc.
Listed by: jennifer collins
Office: coldwell banker realty
MLS#:1765213
Source:PA_WPN
Price summary
- Price:$218,000
- Price per sq. ft.:$85.62
About this home
A rare offering of timeless elegance, this grand 1895 Victorian home radiates natural light, architectural beauty, and the kind of craftsmanship that has only grown more exquisite with time. Perfectly positioned on a corner double lot, the home’s stately presence is introduced by an inviting covered front porch and carried throughout every richly detailed space inside.
Step through the front door and into a world of original woodwork, high ceilings, and magnificent hardwood floors that flow across the main level and upstairs. The expansive living and dining rooms each feature their own tiled fireplaces. The dining room’s built-in cabinetry and custom molding add both charm and sophistication.
The updated eat-in kitchen blends modern luxury with historic warmth, showcasing new quartz countertops, a pantry, and a vintage butcher block island that anchors the space. A sun-filled garden-view sunroom, first-floor laundry, and powder room complete the main level with thoughtful convenience.
A sweeping grand staircase leads to the second floor, where three of the four generously sized bedrooms boast their own fireplaces—each a sculptural centerpiece- adorned with original tile, crafted of marble, and featuring antique Victorian cast-iron covers—true heirlooms of the era. The updated full bath and abundant closet space enhance everyday comfort.
The third floor offers exceptional versatility: a possible fifth bedroom plus two additional rooms ideal for a playroom, studio, office, or private retreat.
Throughout the home, you’ll find exceptional storage at every turn, from generous closets to thoughtfully designed built-ins that honor the home’s original craftsmanship. The full basement offers even more space for organization, hobbies, or future expansion, perfect for practical everyday living.
Outside, the detached 2-car garage and fully fenced double lot create a private sanctuary with room to garden, play, and entertain. Located just one block from the Allegheny River and minutes from PA-28 and downtown Pittsburgh, this residence offers both serenity and accessibility.
A home of this caliber—rich in history, drenched in natural light, and meticulously preserved—stands as a true testament to old-world luxury and enduring craftsmanship. This home is stunning!...
Contact an agent
Home facts
- Year built:1895
- Listing ID #:1765213
- Added:50 day(s) ago
- Updated:September 06, 2026 at 11:02 AM
Rooms and interior
- Bedrooms:4
- Total bathrooms:2
- Full bathrooms:1
- Half bathrooms:1
- Rooms Total:13
- Flooring:Hardwood, Vinyl
- Kitchen Description:Dishwasher, Stove
- Basement:Yes
- Basement Description:Full, Walk Up Access
- Living area:2,546 sq. ft.
Heating and cooling
- Cooling:Central Air
- Heating:Gas
- Central air:Yes
Structure and exterior
- Roof:Asphalt
- Year built:1895
- Building area:2,546 sq. ft.
- Lot area:0.13 Acres
Utilities
- Water:Public
Finances and disclosures
- Price:$218,000
- Price per sq. ft.:$85.62
- Tax amount:$2,237
Features and amenities
- Laundry features:Dryer, Washer
- Amenities:Some Gas Appliances
Parking
- Total parking spaces:2
- Garage:Yes
 Last Updated September 6, 2026. Information deemed reliable but not guaranteed. Information is provided exclusively for consumers' personal, non-commercial use and may not be used for any purpose other than to identify prospective properties consumers may be interested in purchasing.
New listings near 544 E 2nd Ave
- New
 $165,000Active4 beds 2 baths1,760 sq. ft.
321 E 9th Avenue, Tarentum, PA 15084
MLS# 1773133Listed by: HOWARD HANNA REAL ESTATE SERVICES - Open Sun, 1 to 3pmNew
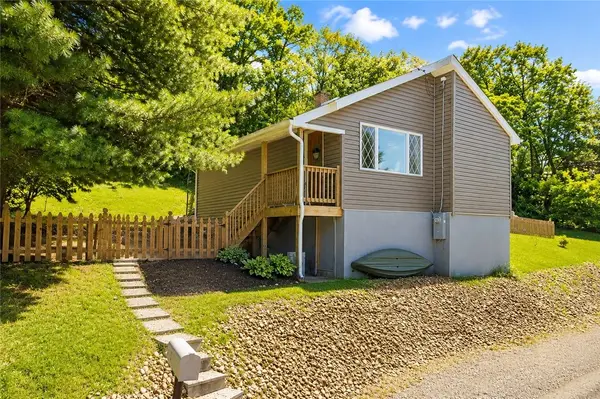 $150,000Active2 beds 3 baths816 sq. ft.
518 State Route 908 Ext, Tarentum, PA 15084
MLS# 1772585Listed by: COMPASS PENNSYLVANIA, LLC 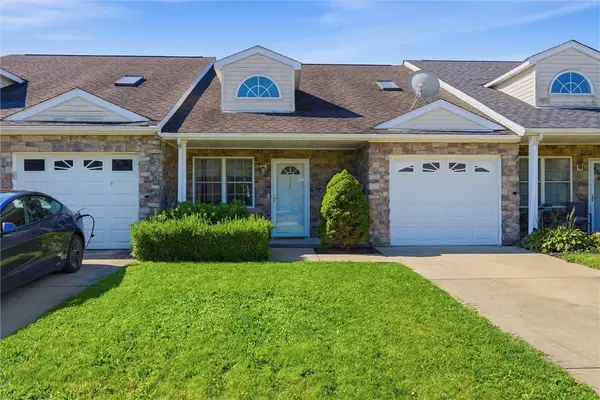 $241,000Pending3 beds 2 baths1,478 sq. ft.
193 Cambria Hill Dr, Tarentum, PA 15084
MLS# 1772174Listed by: REALTY ONE GROUP LANDMARK- New
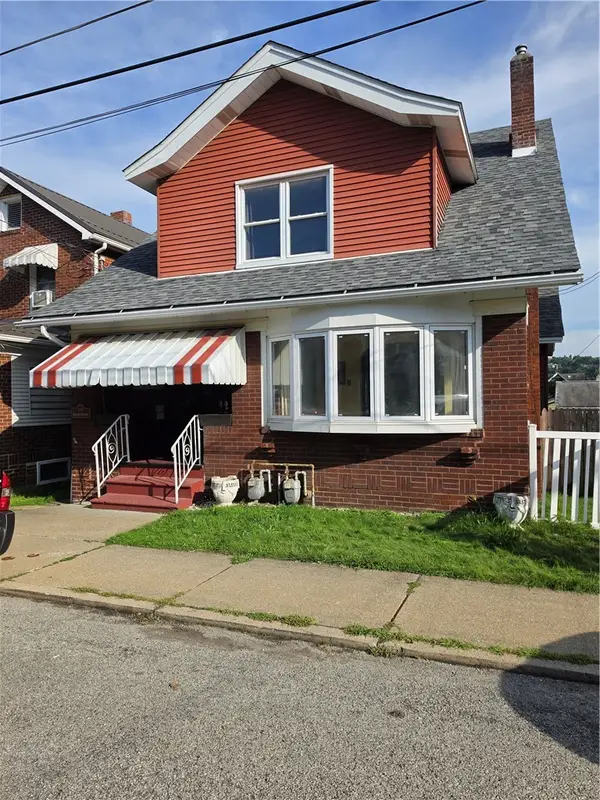 $184,900Active3 beds 2 baths1,675 sq. ft.
526 Roup St, Tarentum, PA 15084
MLS# 1772241Listed by: CENTURY 21 AMERICAN HERITAGE REALTY - New
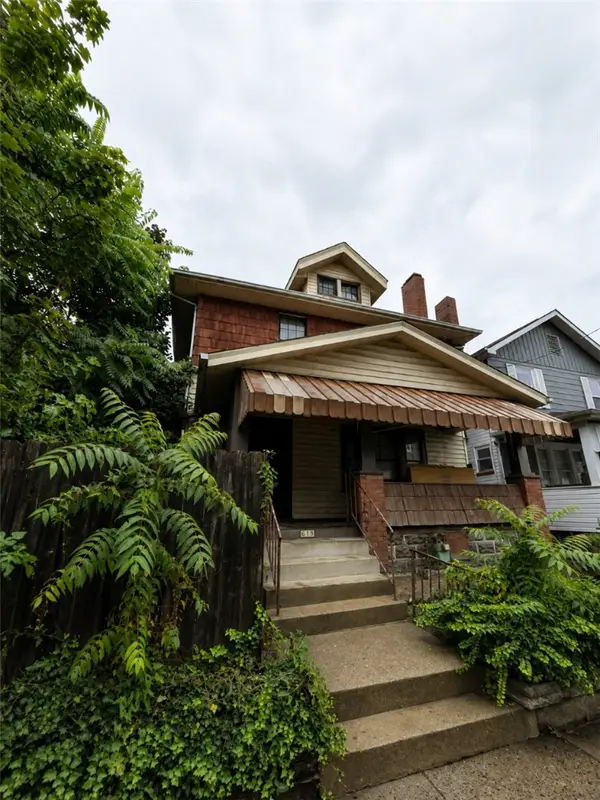 $75,000Active3 beds 1 baths1,296 sq. ft.
619 E 3rd Ave, Tarentum, PA 15084
MLS# 1771699Listed by: REALTY ONE GROUP LANDMARK 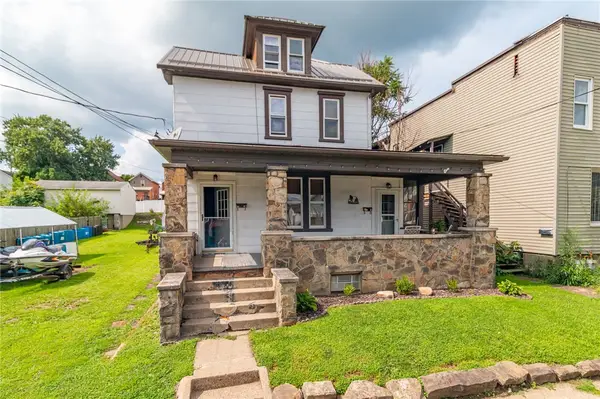 $80,000Pending-- beds -- baths
637 E 9th Ave, Tarentum, PA 15084
MLS# 1770763Listed by: CENTURY 21 FRONTIER REALTY $17,000Active-- beds -- baths
0 Snyder St, Tarentum, PA 15084
MLS# 1770149Listed by: HOWARD HANNA REAL ESTATE SERVICES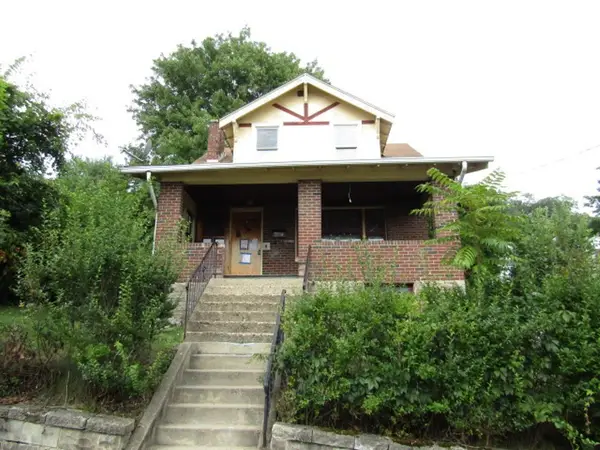 $49,900Active2 beds 1 baths1,130 sq. ft.
424 W 9th Ave, Tarentum, PA 15084
MLS# 1768603Listed by: KELLER WILLIAMS REALTY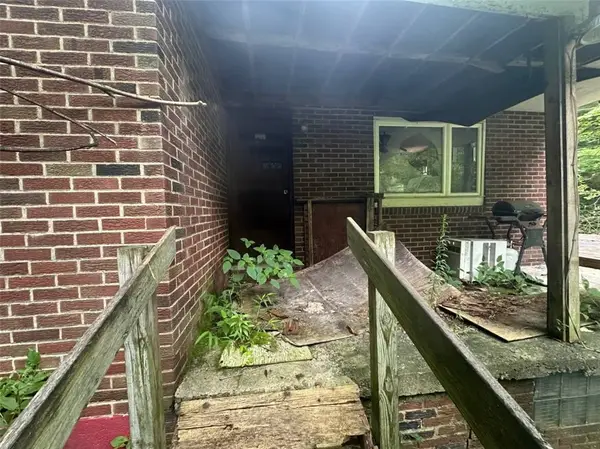 $34,900Active3 beds 1 baths1,051 sq. ft.
2031 Riddle Run Rd, Tarentum, PA 15084
MLS# 1768445Listed by: THE GREENE REALTY GROUP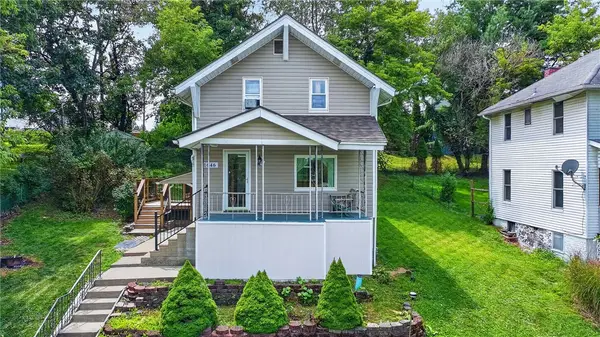 $129,987Pending3 beds 2 baths1,080 sq. ft.
1646 Saxonburg Road, Tarentum, PA 15084
MLS# 1767917Listed by: BERKSHIRE HATHAWAY THE PREFERRED REALTY


Protect your home and budget from life's surprises with an Assurant Home Warranty, backed by a partner that supports you through every step of homeownership. Explore Plans.
© 2023 - 2026 ERA Franchise Systems LLC. All rights reserved. ERA Franchise Systems LLC fully supports the principles of the Fair Housing Act and the Equal Opportunity Act. ERA, ERA Real Estate powered, and their respective logos are registered service marks of ERA Franchise Systems LLC. Each office is independently owned and operated.