
104 Mackie Lane, Taylor, PA 18517
Local realty services provided by:ERA One Source Realty
104 Mackie Lane,Taylor, PA 18517
$209,900
- 3 Beds
- 1 Baths
- 1,248 sq. ft.
- Single family
- Active
Listed by: kim lucas-mantz
Office: ironvalley re of lehigh valley
MLS#:782608
Source:PA_LVAR
Price summary
- Price:$209,900
- Price per sq. ft.:$168.19
About this home
Discover the ease of single-story living in this charming raised ranch, perfectly situated in Taylor Borough. This delightful residence offers three bedrooms and one bathroom, designed for comfort and practicality. Step inside to find generously proportioned rooms, where the potential for gleaming hardwood floors lies beneath existing carpets, promising a timeless aesthetic. The spacious living room provides an inviting atmosphere for relaxation and gatherings, seamlessly flowing into the dining room. The kitchen, a central hub for culinary endeavors, offers convenient access to a side covered porch, ideal for enjoying peaceful mornings or serene evenings outdoors. The property boasts a full walk-out basement, providing ample storage solutions and versatile space. Practicality continues with a one-car garage and a fenced yard, offering both security and a private outdoor retreat. Enjoy the benefits of economical gas utilities, adding to the home's overall appeal. This property presents a wonderful opportunity to embrace a comfortable lifestyle in a desirable location....
Contact an agent
Home facts
- Year built:1965
- Subdivision & Development:Not in Development
- Listing ID #:782608
- Added:1 day(s) ago
- Updated:August 12, 2026 at 06:45 PM
Rooms and interior
- Bedrooms:3
- Total bathrooms:1
- Full bathrooms:1
- Rooms Total:6
- Flooring:Carpet, Hardwood
- Dining Description:Dining Area, Separate Formal Dining Room
- Kitchen Description:Dishwasher, Gas Oven, Gas Range, Refrigerator
- Basement:Yes
- Basement Description:Walk Out Access
- Living area:1,248 sq. ft.
Heating and cooling
- Heating:Gas
Structure and exterior
- Roof:Asphalt, Fiberglass
- Year built:1965
- Building area:1,248 sq. ft.
- Lot area:0.22 Acres
- Lot Features:Flat
- Architectural Style:RaisedRanch
- Construction Materials:Wood Siding
- Exterior Features:Covered, Deck, Fence
- Foundation Description:Block
- Levels:1 Story
Utilities
- Water:Public
- Sewer:Public Sewer
Finances and disclosures
- Price:$209,900
- Price per sq. ft.:$168.19
- Tax amount:$2,037
Features and amenities
- Appliances:Dishwasher, Gas Oven, Gas Range, Gas Water Heater, Refrigerator, Washer
- Laundry features:Lower Level, Washer, Washer Hookup
- Amenities:Storm Windows
Parking
- Parking description:Garage, Off Street, On Street
- Garage:Yes
- Garage spaces:1
New listings near 104 Mackie Lane
- New
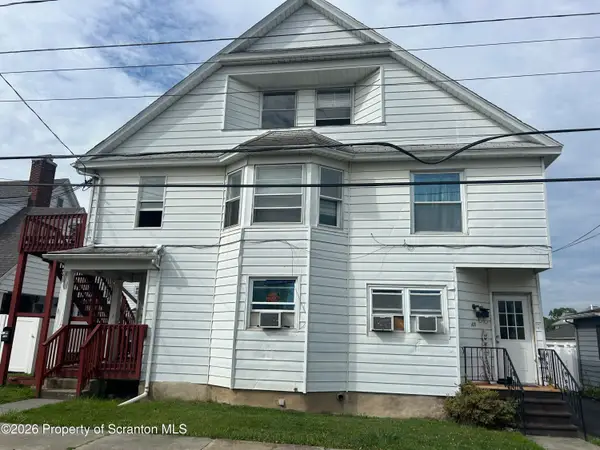 $259,000Active5 beds 3 baths2,080 sq. ft.
108 110 E Atherton Street, Taylor, PA 18517
MLS# SC263894Listed by: RUDDY REALTY 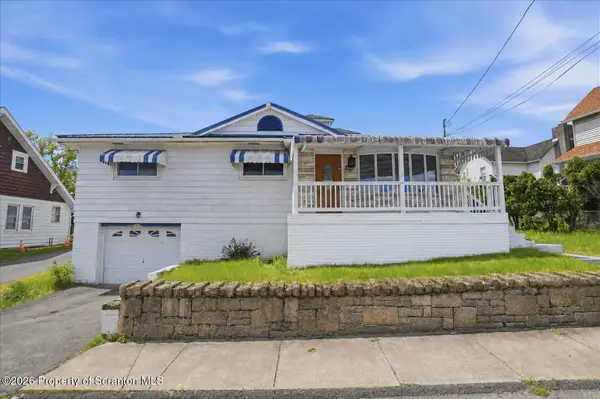 $215,000Pending3 beds 1 baths1,004 sq. ft.
103 E Hospital Street, Taylor, PA 18517
MLS# SC263668Listed by: POCONO MOUNTAINS ASSOC.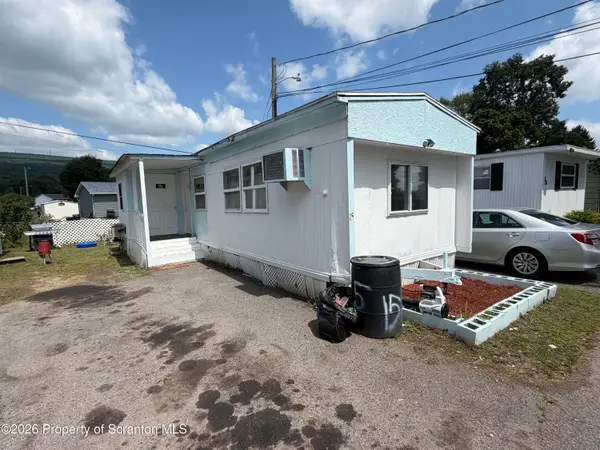 $31,000Active2 beds 1 baths800 sq. ft.
155 S Keyser Avenue #Lot 15, Taylor, PA 18517
MLS# SC263585Listed by: C21 JACK RUDDY REAL ESTATE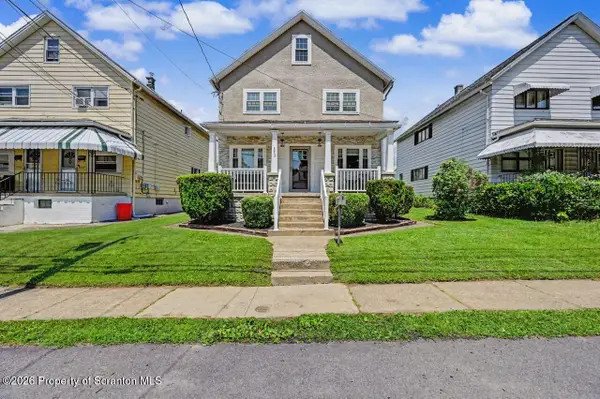 $274,995Pending3 beds 2 baths1,600 sq. ft.
1306 Loomis Avenue, Taylor, PA 18517
MLS# SC263429Listed by: THE HUB REAL ESTATE GROUP SCRANTON $299,000Pending4 beds 2 baths1,972 sq. ft.
325 Oak Street, Taylor, PA 18517
MLS# SC263373Listed by: IRON VALLEY REAL ESTATE GREATER SCRANTON $269,000Pending5 beds 2 baths2,650 sq. ft.
1105 S Main Street, Taylor, PA 18517
MLS# SC263272Listed by: NEPA REAL ESTATE SERVICES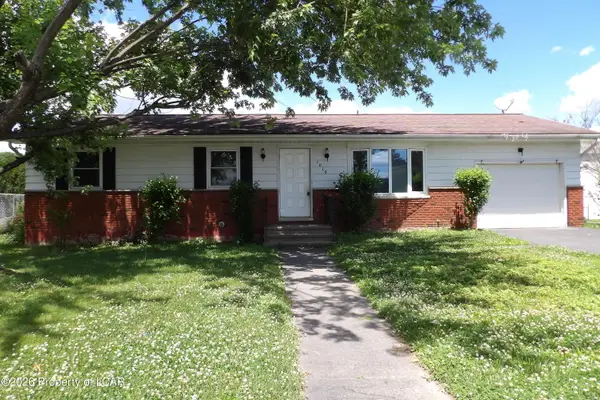 $199,900Active3 beds 1 baths1,000 sq. ft.
1010 Prince Street, Taylor, PA 18517
MLS# 26-3030Listed by: RUBBICO REAL ESTATE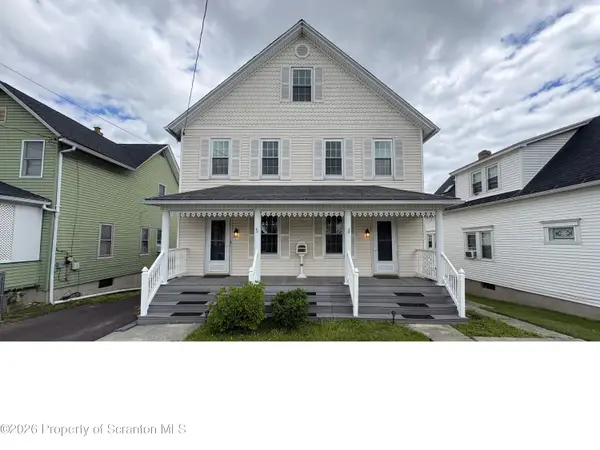 $329,900Pending5 beds 2 baths2,810 sq. ft.
117-119 Harrison Street, Taylor, PA 18517
MLS# SC262855Listed by: NEPA REAL ESTATE SERVICES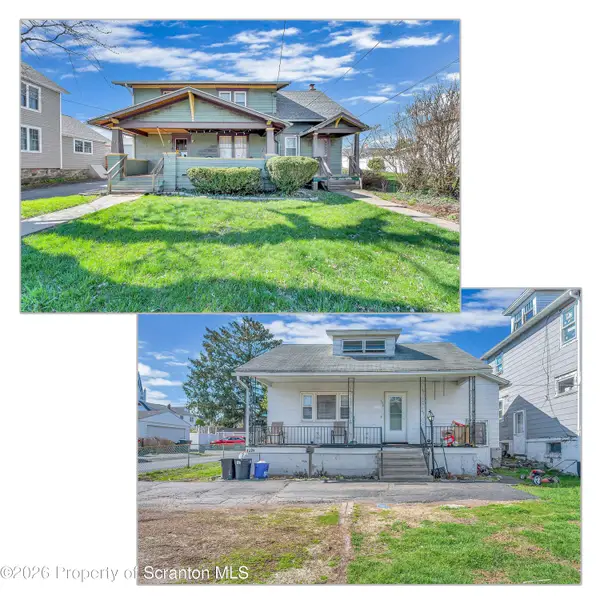 $330,000Pending6 beds 4 baths2,817 sq. ft.
132 S Ridge Street, Taylor, PA 18517
MLS# SC262711Listed by: IRON VALLEY REAL ESTATE GREATER SCRANTON


Protect your home and budget from life's surprises with an Assurant Home Warranty, backed by a partner that supports you through every step of homeownership. Explore Plans.
© 2023 - 2026 ERA Franchise Systems LLC. All rights reserved. ERA Franchise Systems LLC fully supports the principles of the Fair Housing Act and the Equal Opportunity Act. ERA, ERA Real Estate powered, and their respective logos are registered service marks of ERA Franchise Systems LLC. Each office is independently owned and operated.