
1033 Pine Cir, Telford, PA 18969
Local realty services provided by:ERA Martin Associates
1033 Pine Cir,Telford, PA 18969
$169,000
- 2 Beds
- 2 Baths
- 1,024 sq. ft.
- Mobile / Manufactured
- Coming Soon
Listed by: megan n weigner
Office: realty one group restore - collegeville
MLS#:PABU2132262
Source:BRIGHTMLS
Price summary
- Price:$169,000
- Price per sq. ft.:$165.04
About this home
Welcome to this move-in ready 2 bedroom, 2 full-bath home located in Rockhill Village 55+ community. From the moment you arrive, you’ll notice the inviting curb appeal and comfortable layout this home has to offer.
Inside, you’ll find an open eat-in kitchen that flows easily into the main living space. The primary bedroom features a walk-in closet along with its own full bath with a double-sink vanity. The second bedroom offers a charming bow window and flexibility for guests, an office, or additional living space. You can utilize it to best fit your needs.
Step outside and enjoy the long covered porch that is perfect for relaxing or enjoying the outdoors. A storage shed provides additional space for your belongings, and the rear of the home overlooks community common ground with an open area and tree views beyond, creating a pleasant backdrop. Senior Association Fee includes Common area maintenance, Road Maintenance, water, sewer and trash.
Cozy, well-maintained, and move-in ready, this home offers comfortable one-level living with both indoor and outdoor space to enjoy....
Contact an agent
Home facts
- Year built:2020
- Subdivision & Development:NONE AVAILABLE
- Listing ID #:PABU2132262
- Updated:September 27, 2026 at 04:41 AM
Rooms and interior
- Bedrooms:2
- Total bathrooms:2
- Full bathrooms:2
- Kitchen Description:Carpet, Kitchen - Eat-In
- Bedroom Description:Carpet, Entry Level Bedroom, Walk In Closet(s)
- Living area:1,024 sq. ft.
Heating and cooling
- Cooling:Central A/C
- Heating:Electric, Forced Air
Structure and exterior
- Year built:2020
- Building area:1,024 sq. ft.
- Exterior Features:Awning(s), Patio(s), Porch(es)
- Levels:1 Story
Utilities
- Water:Public
- Sewer:Public Sewer
Finances and disclosures
- Price:$169,000
- Price per sq. ft.:$165.04
- Tax amount:$911 (2026)
Features and amenities
- Amenities:Bay/Bow Windows, Carpet
Parking
- Parking description:Paved Driveway
New listings near 1033 Pine Cir
- Coming Soon
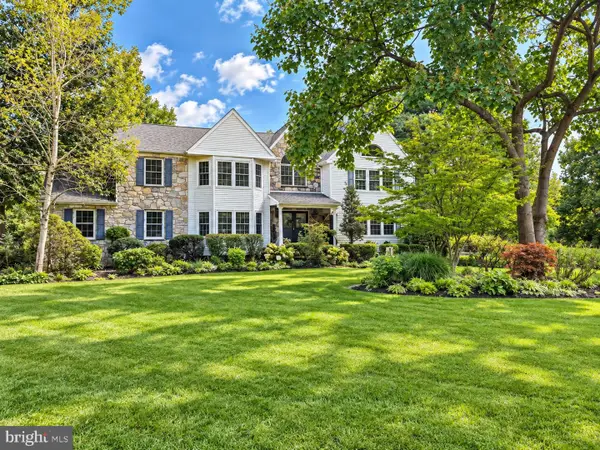 $850,000Coming Soon4 beds 3 baths2,918 sq. ft.
169 Fretz Rd, TELFORD, PA 18969
MLS# PAMC2188182Listed by: INNOVATE REAL ESTATE - New
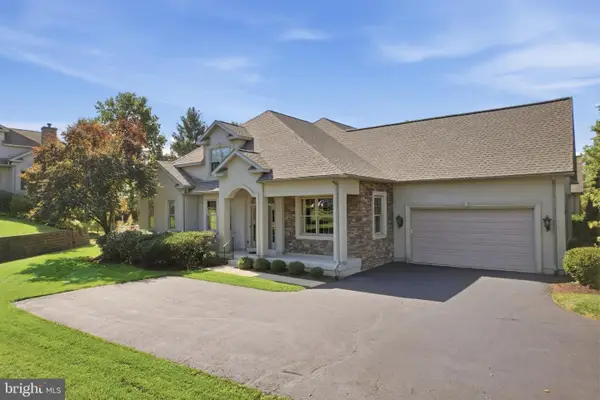 $649,900Active3 beds 4 baths2,857 sq. ft.
199 Country Club Dr, TELFORD, PA 18969
MLS# PAMC2193840Listed by: RE/MAX RELIANCE - New
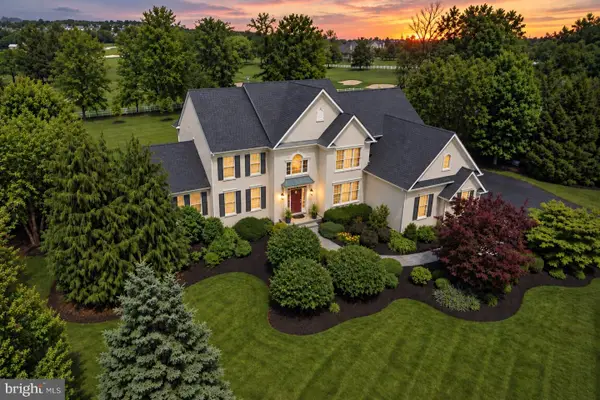 $995,000Active4 beds 5 baths5,245 sq. ft.
583 Oakmont Dr E, TELFORD, PA 18969
MLS# PAMC2194602Listed by: COMPASS PENNSYLVANIA, LLC - New
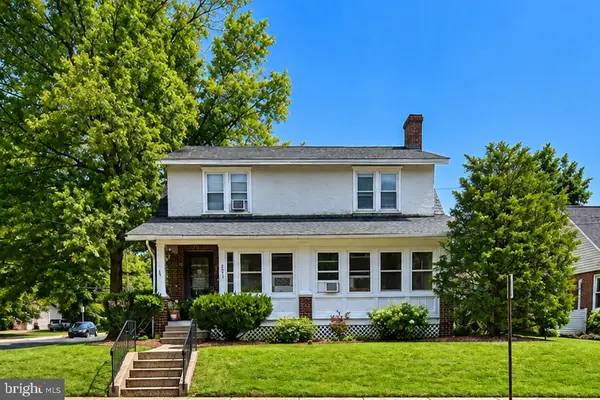 $595,000Active6 beds -- baths3,152 sq. ft.
281 N Main St, TELFORD, PA 18969
MLS# PABU2131670Listed by: LECOMPTE REALTY 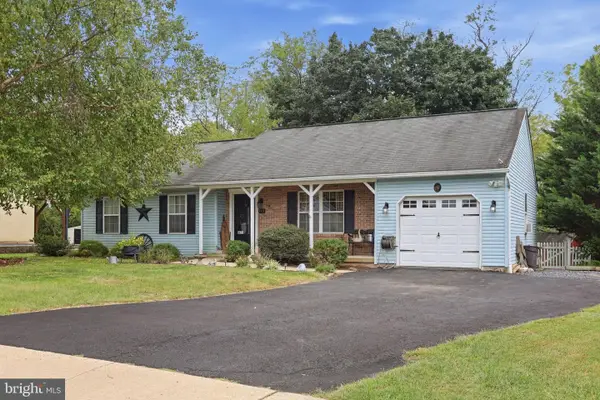 $439,900Pending3 beds 2 baths1,792 sq. ft.
115 Quince Dr, TELFORD, PA 18969
MLS# PAMC2194490Listed by: RE/MAX RELIANCE- New
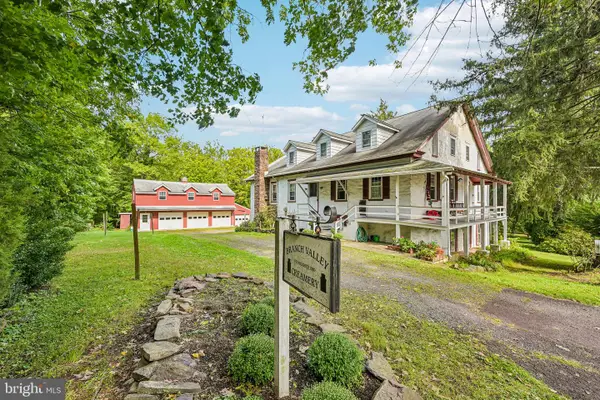 $837,500Active5 beds 4 baths5,904 sq. ft.
525 Creamery Rd, TELFORD, PA 18969
MLS# PAMC2194104Listed by: REDFIN CORPORATION 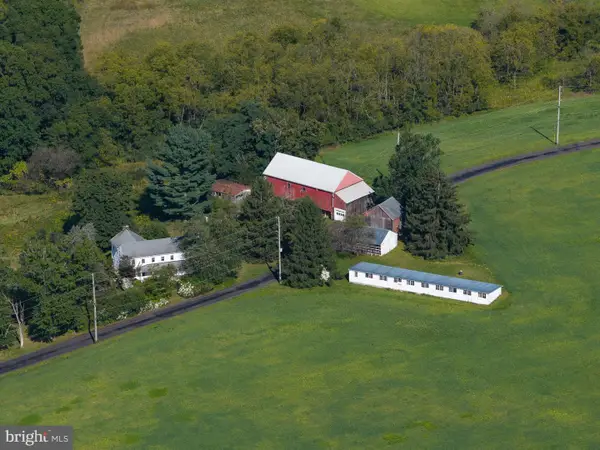 $2,500,000Active6 beds 2 baths3,063 sq. ft.
155 Hunsberger Rd #, TELFORD, PA 18969
MLS# PAMC2194414Listed by: CENTURY 21 LONGACRE REALTY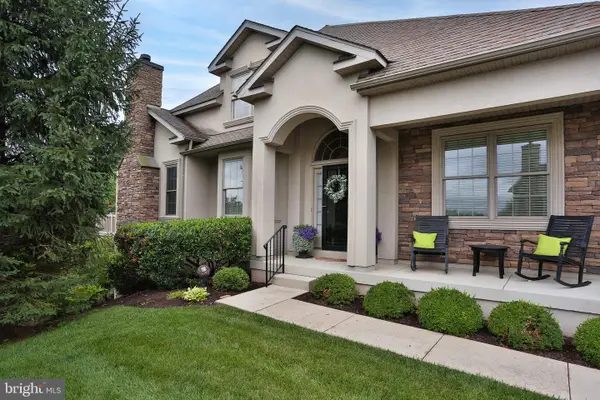 $675,000Pending4 beds 4 baths3,857 sq. ft.
229 Country Club Dr, TELFORD, PA 18969
MLS# PAMC2190420Listed by: REALTY ONE GROUP SUPREME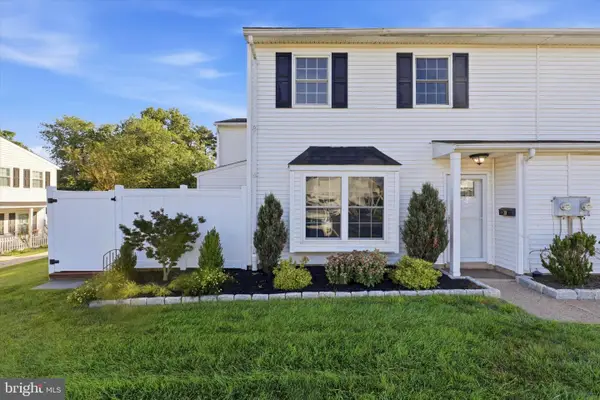 $269,000Pending2 beds 2 baths1,100 sq. ft.
30 Reliance Ct, TELFORD, PA 18969
MLS# PABU2130894Listed by: KELLER WILLIAMS REALTY DEVON-WAYNE


Protect your home and budget from life's surprises with an Assurant Home Warranty, backed by a partner that supports you through every step of homeownership. Explore Plans.
© 2023 - 2026 ERA Franchise Systems LLC. All rights reserved. ERA Franchise Systems LLC fully supports the principles of the Fair Housing Act and the Equal Opportunity Act. ERA, ERA Real Estate powered, and their respective logos are registered service marks of ERA Franchise Systems LLC. Each office is independently owned and operated.