
315 Northview Ave, Telford, PA 18969
Local realty services provided by:ERA Valley Realty
315 Northview Ave,Telford, PA 18969
$440,000
- 3 Beds
- 2 Baths
- - sq. ft.
- Single family
- Sold
Listed by: barbara a hodick
Office: bhhs fox & roach-macungie
MLS#:PAMC2189100
Source:BRIGHTMLS
Sorry, we are unable to map this address
Price summary
- Price:$440,000
About this home
This lovely Telford Ranch home is the perfect place to call home! Offering comfortable one-floor living with the added bonus of beautifully finished lower-level space. The main level features hardwood floors throughout most of the main floor, a bright kitchen with breakfast bar and a separate dining area. Recent painting throughout. Gas heat and Central AC. Just finished basement expands your living space with an egress window, new basement windows, a Family room and Bedroom or other Flex space, a gorgeous 2nd full bathroom, and a spacious walk-in closet off of Bath. Outside, you'll appreciate the 24' x 10' attached garage, generous driveway parking, gutter leaf guards, side and rear patios, storage shed, fully fenced yard, and a desirable corner lot offering plenty of outdoor space for relaxing or entertaining.
Major improvements provide added peace of mind, include:
Basement waterproofing (2025)
New vinyl siding (2020)
New roof (2018)
Central A/C replaced (2018)
Fence (2009)
Contact an agent
Home facts
- Year built:1961
- Subdivision & Development:NONE AVAILABLE
- Listing ID #:PAMC2189100
- Added:57 day(s) ago
- Updated:September 26, 2026 at 10:50 AM
Rooms and interior
- Bedrooms:3
- Total bathrooms:2
- Full bathrooms:2
- Flooring:Carpet, Ceramic Tile, Hardwood, Laminated, Vinyl
- Dining Description:Dining Area, Dining Room
- Bathrooms Description:Full Bath
- Kitchen Description:Built-In Microwave, Dishwasher, Kitchen - Eat-In, Oven/Range - Electric, Refrigerator
- Bedroom Description:Primary Bedroom
- Basement:Yes
- Basement Description:Drainage System, Full, Partially Finished, Sump Pump, Windows
Heating and cooling
- Cooling:Ceiling Fan(s), Central A/C
- Heating:Baseboard - Electric, Forced Air, Natural Gas
Structure and exterior
- Roof:Asphalt
- Year built:1961
- Architectural Style:Ranch/Rambler
- Construction Materials:Brick, Vinyl Siding
- Exterior Features:Patio(s), Porch(es)
- Foundation Description:Concrete Perimeter
- Levels:1 Story
Utilities
- Water:Public
- Sewer:Public Sewer
Finances and disclosures
- Price:$440,000
- Tax amount:$5,942 (2026)
Features and amenities
- Laundry features:Dryer, Dryer In Unit, Has Laundry
- Amenities:Ceiling Fan(s), Electric Available, Natural Gas Available, Smoke Detector
Parking
- Parking description:Attached Garage, Garage - Front Entry, Paved Driveway
- Garage:Yes
- Garage spaces:1
New listings near 315 Northview Ave
- Coming Soon
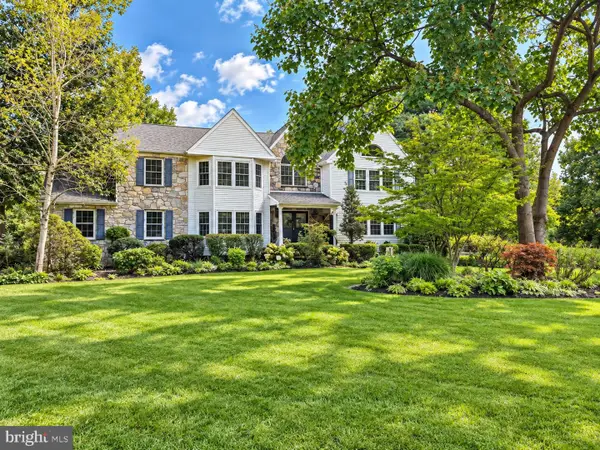 $850,000Coming Soon4 beds 3 baths2,918 sq. ft.
169 Fretz Rd, TELFORD, PA 18969
MLS# PAMC2188182Listed by: INNOVATE REAL ESTATE - New
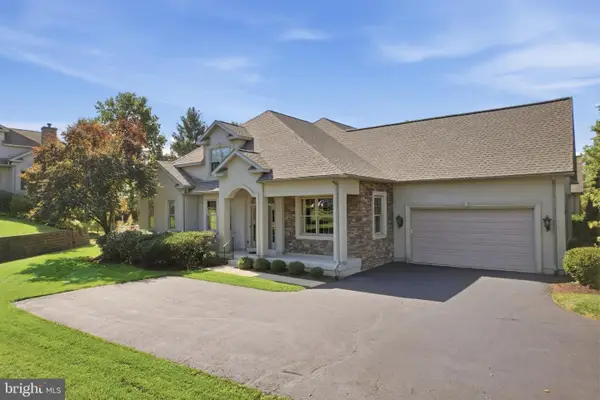 $649,900Active3 beds 4 baths2,857 sq. ft.
199 Country Club Dr, TELFORD, PA 18969
MLS# PAMC2193840Listed by: RE/MAX RELIANCE - New
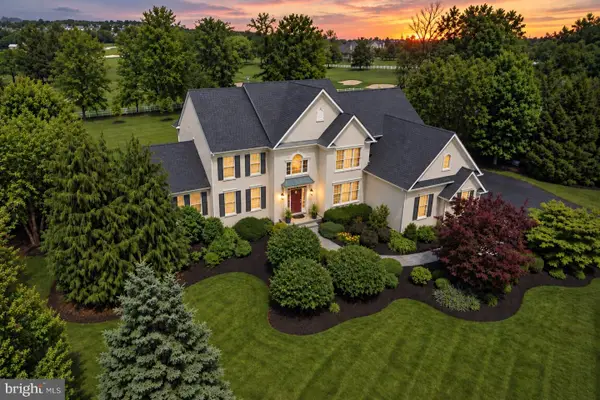 $995,000Active4 beds 5 baths5,245 sq. ft.
583 Oakmont Dr E, TELFORD, PA 18969
MLS# PAMC2194602Listed by: COMPASS PENNSYLVANIA, LLC - Open Sat, 1 to 3pmNew
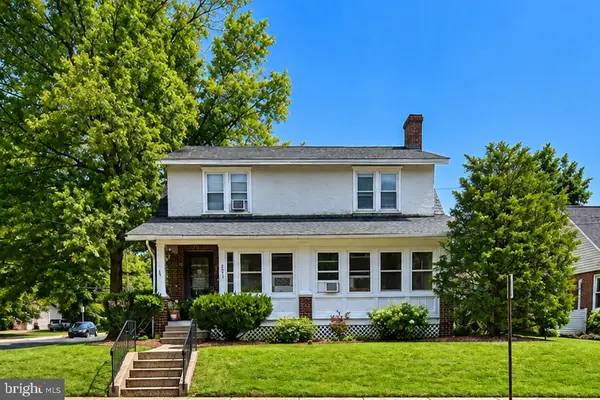 $595,000Active6 beds -- baths3,152 sq. ft.
281 N Main St, TELFORD, PA 18969
MLS# PABU2131670Listed by: LECOMPTE REALTY 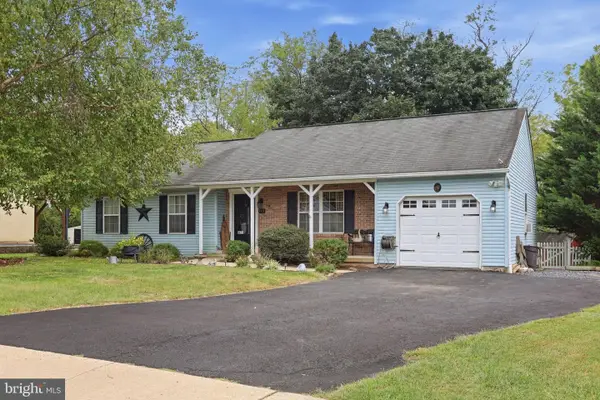 $439,900Pending3 beds 2 baths1,792 sq. ft.
115 Quince Dr, TELFORD, PA 18969
MLS# PAMC2194490Listed by: RE/MAX RELIANCE- New
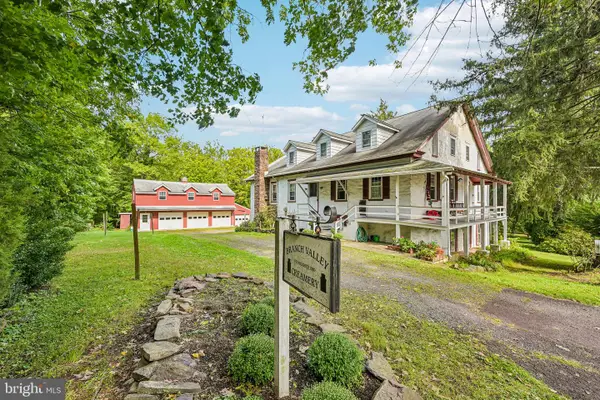 $837,500Active5 beds 4 baths5,904 sq. ft.
525 Creamery Rd, TELFORD, PA 18969
MLS# PAMC2194104Listed by: REDFIN CORPORATION 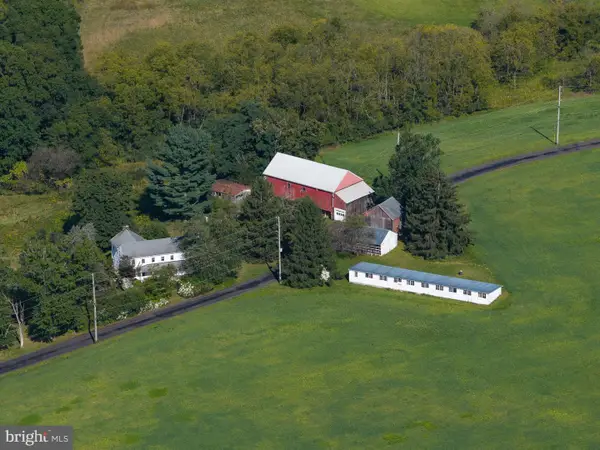 $2,500,000Active6 beds 2 baths3,063 sq. ft.
155 Hunsberger Rd #, TELFORD, PA 18969
MLS# PAMC2194414Listed by: CENTURY 21 LONGACRE REALTY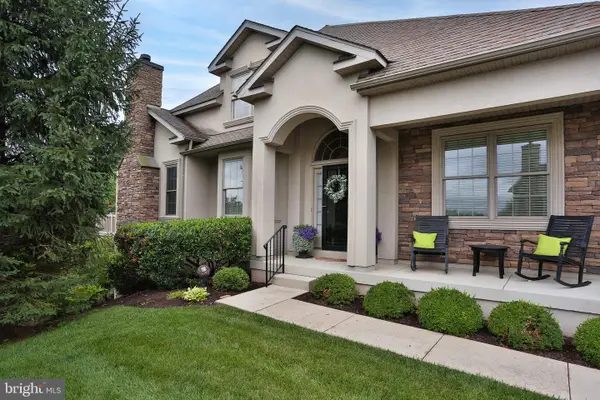 $675,000Pending4 beds 4 baths3,857 sq. ft.
229 Country Club Dr, TELFORD, PA 18969
MLS# PAMC2190420Listed by: REALTY ONE GROUP SUPREME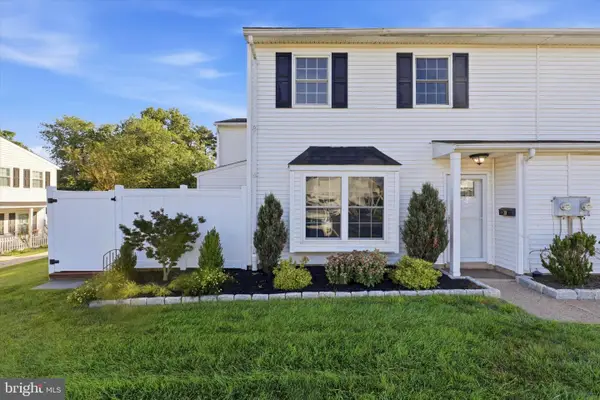 $269,000Pending2 beds 2 baths1,100 sq. ft.
30 Reliance Ct, TELFORD, PA 18969
MLS# PABU2130894Listed by: KELLER WILLIAMS REALTY DEVON-WAYNE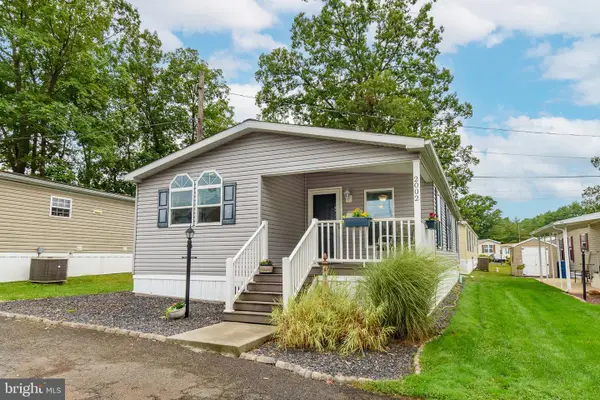 $179,900Active2 beds 2 baths1,200 sq. ft.
2002 Perilli Dr, TELFORD, PA 18969
MLS# PABU2130830Listed by: RE/MAX CENTRE REALTORS


Protect your home and budget from life's surprises with an Assurant Home Warranty, backed by a partner that supports you through every step of homeownership. Explore Plans.
© 2023 - 2026 ERA Franchise Systems LLC. All rights reserved. ERA Franchise Systems LLC fully supports the principles of the Fair Housing Act and the Equal Opportunity Act. ERA, ERA Real Estate powered, and their respective logos are registered service marks of ERA Franchise Systems LLC. Each office is independently owned and operated.