
413 N Main St, Telford, PA 18969
Local realty services provided by:Pagoda Realty ERA Powered
413 N Main St,Telford, PA 18969
$445,900
- 4 Beds
- 2 Baths
- 1,958 sq. ft.
- Single family
- Active
Upcoming open houses
- Sat, Nov 1410:00 am - 12:00 pm
Listed by: blake p hewitt
Office: coldwell banker hearthside-doylestown
MLS#:PABU2135370
Source:BRIGHTMLS
Price summary
- Price:$445,900
- Price per sq. ft.:$227.73
About this home
For the first time in over 50 years, this lovingly cared-for home is being offered to the market! Cherished by its owners for generations, this is a special opportunity to own a home in Telford Borough on the Bucks County side.
Offering four bedrooms and one-and-a-half bathrooms, the home features a versatile layout with two bedrooms on the main level and two additional bedrooms upstairs. The partially finished basement provides even more usable space, complete with a recreation room, workout room, and a separate utility room with washer and dryer.
One of the home's standout features is the heated, cedar-lined sunroom, offering a warm and inviting space to relax and enjoy throughout the seasons. Outside, the oversized two-car garage offers exceptional space for an automotive enthusiast, woodworker, hobbyist, or anyone looking for extra room for projects and storage.
Location is another highlight! Enjoy the convenience of walking to grocery stores, the public library, play grounds, nearby walking paths, local restaurants, shops, gas stations, and many other everyday amenities. Experience the charm and convenience of a walkable community with so much right outside your doorstep.
Homes offering this combination of history, space, character, and convenience rarely become available. After more than five decades, don't miss your opportunity to make this special Telford property your own!...
Contact an agent
Home facts
- Year built:1940
- Subdivision & Development:000
- Listing ID #:PABU2135370
- Added:1 day(s) ago
- Updated:November 11, 2026 at 04:48 AM
Rooms and interior
- Bedrooms:4
- Total bathrooms:2
- Full bathrooms:1
- Half bathrooms:1
- Flooring:Carpet, Hardwood, Vinyl
- Kitchen Description:Dishwasher, Oven/Range - Electric, Range Hood, Refrigerator
- Basement:Yes
- Basement Description:Full, Heated, Interior Access, Partially Finished, Shelving, Sump Pump
- Living area:1,958 sq. ft.
Heating and cooling
- Cooling:Ductless/Mini-Split
- Heating:Baseboard - Electric, Electric
Structure and exterior
- Roof:Architectural Shingle, Asphalt
- Year built:1940
- Building area:1,958 sq. ft.
- Lot area:0.35 Acres
- Architectural Style:Cape Cod
- Construction Materials:Brick, Masonry, Vinyl Siding
- Exterior Features:Outbuilding(s)
- Foundation Description:Block
- Levels:2 Stories
Utilities
- Water:Public
- Sewer:Public Sewer
Finances and disclosures
- Price:$445,900
- Price per sq. ft.:$227.73
- Tax amount:$6,711 (2026)
Features and amenities
- Laundry features:Dryer - Electric, Washer
- Amenities:200+ Amp Service, Security System
Parking
- Parking description:Detached Garage, Oversized
- Garage:Yes
- Garage spaces:2
New listings near 413 N Main St
- New
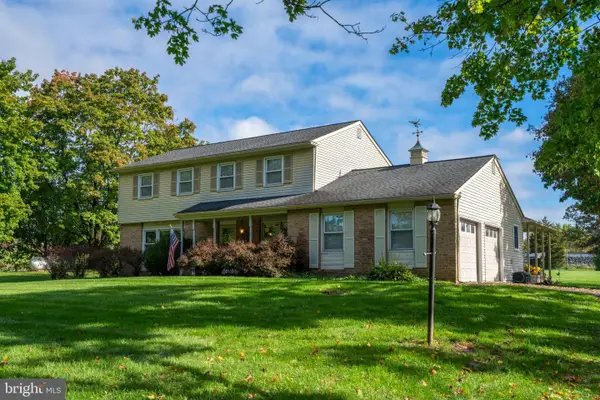 $629,900Active4 beds 3 baths2,173 sq. ft.
4 Pin Oak Dr, TELFORD, PA 18969
MLS# PAMC2199954Listed by: BRODE & BROOKS INC - New
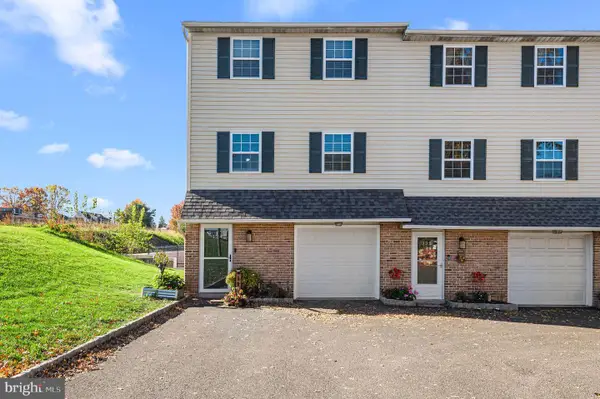 $330,000Active2 beds 2 baths1,760 sq. ft.
124 N Station St, TELFORD, PA 18969
MLS# PAMC2198996Listed by: KELLER WILLIAMS REAL ESTATE-MONTGOMERYVILLE - New
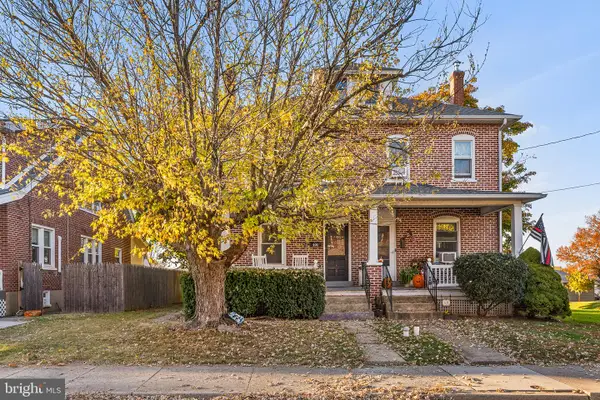 $357,000Active4 beds 2 baths1,519 sq. ft.
101 W Hamlin Ave, TELFORD, PA 18969
MLS# PAMC2199372Listed by: REDFIN CORPORATION - New
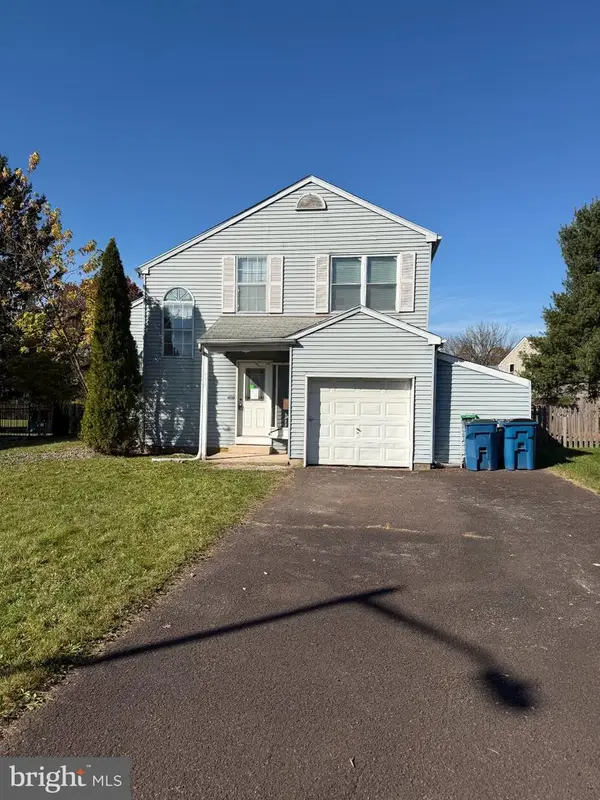 $270,000Active3 beds 2 baths1,571 sq. ft.
204 Village Green Ln, TELFORD, PA 18969
MLS# PABU2134990Listed by: WALTER M WOOD JR INC - New
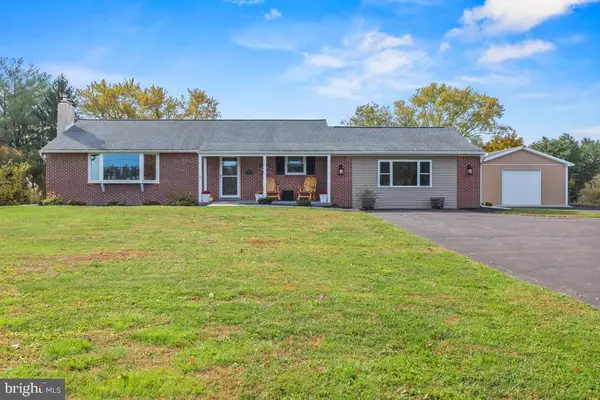 $679,000Active3 beds 2 baths3,173 sq. ft.
224 S County Line Rd #, TELFORD, PA 18969
MLS# PAMC2199494Listed by: KELLER WILLIAMS REAL ESTATE-MONTGOMERYVILLE 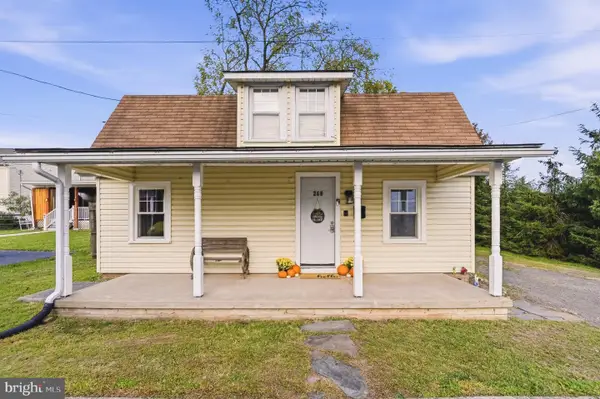 $299,400Pending2 beds 1 baths1,236 sq. ft.
260 N Hamilton St, TELFORD, PA 18969
MLS# PABU2134666Listed by: BHHS FOX & ROACH-MACUNGIE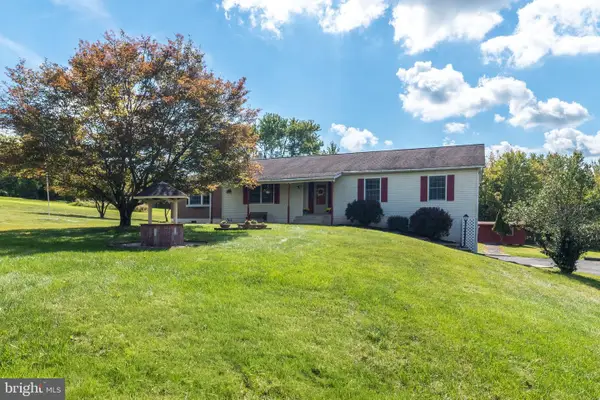 $549,900Active4 beds 3 baths1,792 sq. ft.
36 N Dietz Mill Rd, TELFORD, PA 18969
MLS# PAMC2195990Listed by: KELLER WILLIAMS REAL ESTATE-MONTGOMERYVILLE $975,000Pending4 beds 3 baths4,517 sq. ft.
593 Godshall Rd #, TELFORD, PA 18969
MLS# PAMC2197958Listed by: EVERYHOME REALTORS $630,000Pending4 beds 3 baths2,856 sq. ft.
115 Erie Ave, TELFORD, PA 18969
MLS# PAMC2195098Listed by: KELLER WILLIAMS REAL ESTATE-LANGHORNE


Protect your home and budget from life's surprises with an Assurant Home Warranty, backed by a partner that supports you through every step of homeownership. Explore Plans.
© 2023 - 2026 ERA Franchise Systems LLC. All rights reserved. ERA Franchise Systems LLC fully supports the principles of the Fair Housing Act and the Equal Opportunity Act. ERA, ERA Real Estate powered, and their respective logos are registered service marks of ERA Franchise Systems LLC. Each office is independently owned and operated.