
59 N Allentown Rd, Telford, PA 18969
Local realty services provided by:ERA Martin Associates
59 N Allentown Rd,Telford, PA 18969
$750,000
- 3 Beds
- 3 Baths
- 2,622 sq. ft.
- Single family
- Active
Upcoming open houses
- Sun, Oct 1801:00 pm - 03:00 pm
Listed by: geoffrey c horrocks
Office: moments real estate
MLS#:PAMC2197288
Source:BRIGHTMLS
Price summary
- Price:$750,000
- Price per sq. ft.:$286.04
About this home
Discover the charm of country living on 6.89 picturesque acres at 59 N Allentown Road, where classic farmhouse character meets modern comfort and the opportunity to create a private country homestead. Situated in Salford Township, Montgomery County, this inviting three-bedroom, three-bath home offers approximately 2,309 square feet of finished living space, thoughtfully updated while preserving the warmth and character of a traditional Pennsylvania farmhouse.
A welcoming wraparound front porch sets the tone, providing an ideal place to relax and enjoy the surrounding countryside. Inside, beautiful hardwood floors, abundant natural light, and inviting living spaces create a comfortable atmosphere throughout. The spacious kitchen features white cabinetry, granite countertops, stainless steel appliances, a breakfast bar, and a casual dining area. An adjoining formal dining room showcases a fireplace, adding character and warmth to gatherings and special occasions.
The first floor also includes a generous living room with a distinctive sliding barn door, a versatile home office with an adjoining full bathroom, and a practical mudroom with built-in seating and storage. A separate main-level laundry room adds everyday convenience.
Upstairs, the spacious primary bedroom offers ample closet space and access to a full bathroom, while two additional bedrooms and another full bathroom complete the second floor. The home’s combination of traditional architectural details and updated finishes provides an appealing balance of historic character and contemporary functionality.
Beyond the home, the 6.89-acre property offers an exceptional outdoor setting with opportunities to embrace a more self-sufficient country lifestyle. A substantial existing barn with an attached garage area provides flexible space for storage, equipment, hobbies, and other permitted uses. Expansive lawns, mature trees, and thoughtfully maintained grounds complement the home’s rural character.
One of the property’s most distinctive features is the beautiful rear meadow, where winding mowed pathways meander through sweeping stands of seasonal wildflowers. While currently maintained as a natural meadow, this expansive open area presents an exciting opportunity to envision a personal farmette or homestead. Imagine fenced pastures for horses, goats, or other livestock, a small agricultural barn or shelter, a chicken coop for fresh eggs, and a productive vegetable garden. With thoughtful planning, the rear acreage could become a wonderful combination of pastureland, gardens, agricultural space, and natural beauty, offering the rewarding experience of country living and small-scale farming right outside the back door. All proposed agricultural uses, structures, and livestock as well as any subdivision possibilities or business uses would be subject to applicable township regulations and approvals.
The property’s generous acreage also offers opportunities to enjoy the changing seasons, observe local wildlife, and explore the outdoors without leaving home. Whether maintaining the existing wildflower meadow or pursuing a more active homesteading lifestyle, the setting provides flexibility to create a country retreat that reflects the next owner’s vision.
Conveniently situated in the Telford area of Montgomery County, the property combines a peaceful rural atmosphere with accessibility to nearby communities, shopping, dining, and major travel routes.
With its welcoming farmhouse, versatile existing barn, beautiful grounds, and exceptional potential for a personal farmette, 59 N Allentown Road offers a distinctive opportunity to enjoy the character, flexibility, and lifestyle of a Pennsylvania country property....
Contact an agent
Home facts
- Year built:1800
- Subdivision & Development:NONE AVAILABLE
- Listing ID #:PAMC2197288
- Added:3 day(s) ago
- Updated:October 18, 2026 at 11:38 AM
Rooms and interior
- Bedrooms:3
- Total bathrooms:3
- Full bathrooms:3
- Kitchen Description:Oven/Range - Electric
- Basement:Yes
- Basement Description:Full
- Living area:2,622 sq. ft.
Heating and cooling
- Cooling:Central A/C
- Heating:Central, Forced Air, Heat Pump(s), Oil, Propane - Leased
Structure and exterior
- Roof:Architectural Shingle
- Year built:1800
- Building area:2,622 sq. ft.
- Lot area:6.89 Acres
- Architectural Style:Farmhouse/National Folk
- Construction Materials:Stone, Stucco
- Exterior Features:Gutter System, Outbuilding(s), Patio(s), Porch(es), Wrap Around
- Foundation Description:Block, Stone
- Levels:2 Stories
Schools
- High school:SOUDERTON
Utilities
- Water:Public
- Sewer:Grinder Pump, Low Pressure Pipe (LPP), Public Sewer
Finances and disclosures
- Price:$750,000
- Price per sq. ft.:$286.04
- Tax amount:$9,095 (2026)
Features and amenities
- Laundry features:Dryer - Electric
Parking
- Parking description:Additional Storage Area, Detached Garage, Parking Lot
- Garage:Yes
- Garage spaces:2
New listings near 59 N Allentown Rd
- New
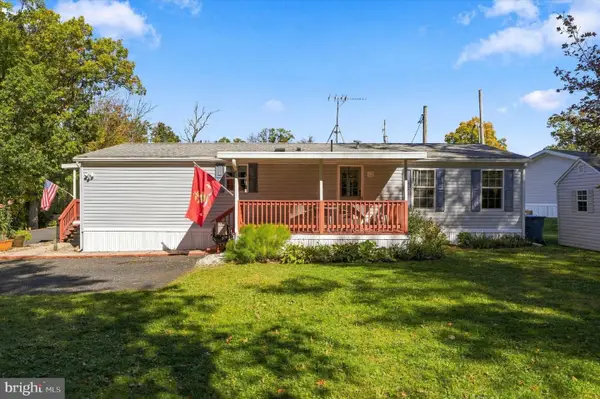 $170,000Active1 beds 2 baths1,200 sq. ft.
3015 Walnut Ln, TELFORD, PA 18969
MLS# PABU2133754Listed by: REAL OF PENNSYLVANIA - New
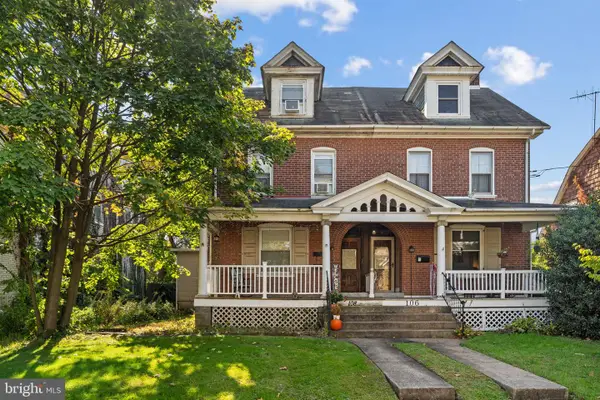 $410,000Active4 beds -- baths1,787 sq. ft.
108 S Main St, TELFORD, PA 18969
MLS# PAMC2197468Listed by: THE STACEY DELONG GROUP LLC - New
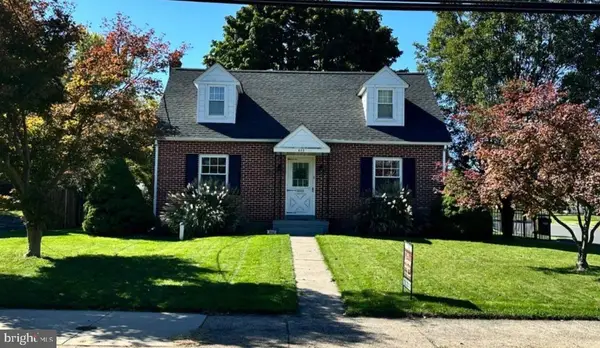 $425,000Active3 beds 2 baths1,488 sq. ft.
602 S Main St #, TELFORD, PA 18969
MLS# PAMC2197446Listed by: BERGSTRESSER REAL ESTATE INC - New
 $649,900Active4 beds 3 baths
Lot #1 W Madison Ave, TELFORD, PA 18969
MLS# PAMC2196870Listed by: HOWARD HANNA REAL ESTATE SERVICES - New
 $139,900Active2 beds 1 baths
1045 Pine Cir, TELFORD, PA 18969
MLS# PABU2133216Listed by: REAL OF PENNSYLVANIA  $399,900Pending2 beds 2 baths1,955 sq. ft.
279 N 3rd St #, TELFORD, PA 18969
MLS# PAMC2196928Listed by: RE/MAX RELIANCE- New
 $425,000Active4 beds -- baths1,776 sq. ft.
246-247 Washington Pl, TELFORD, PA 18969
MLS# PABU2133194Listed by: MARKET FORCE REALTY - New
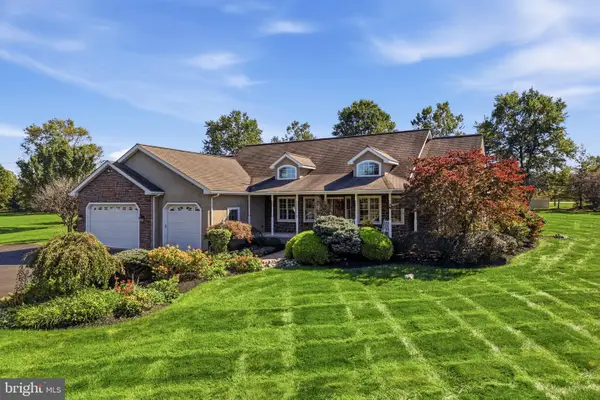 $825,000Active5 beds 3 baths3,965 sq. ft.
111 Memory Ln #, TELFORD, PA 18969
MLS# PAMC2196598Listed by: INNOVATE REAL ESTATE 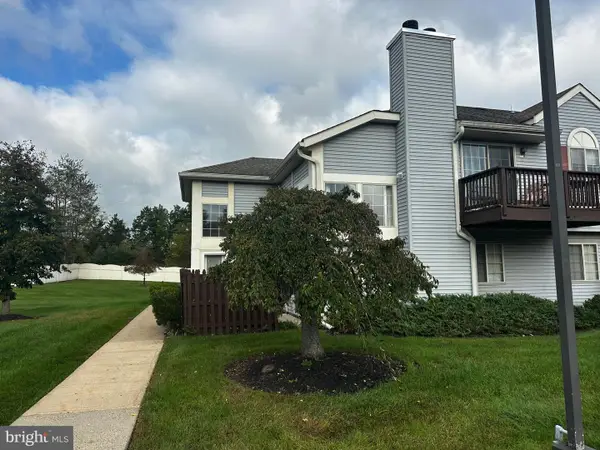 $199,900Pending2 beds 1 baths1,440 sq. ft.
707 Wexford Way, TELFORD, PA 18969
MLS# PABU2132926Listed by: KELLER WILLIAMS REAL ESTATE-MONTGOMERYVILLE


Protect your home and budget from life's surprises with an Assurant Home Warranty, backed by a partner that supports you through every step of homeownership. Explore Plans.
© 2023 - 2026 ERA Franchise Systems LLC. All rights reserved. ERA Franchise Systems LLC fully supports the principles of the Fair Housing Act and the Equal Opportunity Act. ERA, ERA Real Estate powered, and their respective logos are registered service marks of ERA Franchise Systems LLC. Each office is independently owned and operated.