
1017 Jean Ave, Temple, PA 19560
Local realty services provided by:O'BRIEN REALTY ERA POWERED
1017 Jean Ave,Temple, PA 19560
$310,000
- 3 Beds
- 3 Baths
- 2,048 sq. ft.
- Single family
- Active
Listed by: jennifer lynn howley
Office: coldwell banker realty
MLS#:PABK2080384
Source:BRIGHTMLS
Price summary
- Price:$310,000
- Price per sq. ft.:$151.37
About this home
Pictures are Coming!! Pictures will be uploaded as soon as they are received, but don't let that stop you from viewing this wonderful twin. Welcome to 1017 Jean Avenue in the Saylor Farm community! Just 11 years young, this well-maintained, 3-bedroom, 2.5-bath semi-detached home offers 1,448 square feet of above-grade living space. The main level features a spacious living room, an eat-in kitchen with a center island, gas appliances, and a half bath with convenient first-floor laundry. Upstairs, you’ll find the primary bedroom with an en-suite bathroom and a spacious walk-in closet. Completing the second floor are two additional bedrooms and a full hall bath.
The basement has been beautifully finished, providing additional living space with plenty of possibilities for entertaining, a home office, or simply relaxing, while still leaving room for storage in the utility area.
Out back, enjoy the fully fenced backyard with an extended concrete patio, providing plenty of space for grilling and outdoor gatherings. The added concrete patio at the front of the home offers another spot to relax with your morning coffee. An attached one-car garage and freshly sealed driveway provide additional parking and convenience....
Contact an agent
Home facts
- Year built:2016
- Subdivision & Development:SAYLOR FARM
- Listing ID #:PABK2080384
- Updated:November 05, 2026 at 11:56 PM
Rooms and interior
- Bedrooms:3
- Total bathrooms:3
- Full bathrooms:2
- Half bathrooms:1
- Rooms Total:7
- Flooring:Carpet, Vinyl
- Bathrooms Description:Primary Bath(s)
- Kitchen Description:Dishwasher, Kitchen - Eat-In, Kitchen - Island, Oven/Range - Gas, Refrigerator
- Bedroom Description:Walk In Closet(s)
- Basement:Yes
- Basement Description:Partially Finished
- Living area:2,048 sq. ft.
Heating and cooling
- Cooling:Central A/C
- Heating:Forced Air, Natural Gas
Structure and exterior
- Roof:Pitched, Shingle
- Year built:2016
- Building area:2,048 sq. ft.
- Lot area:0.09 Acres
- Architectural Style:Traditional
- Construction Materials:Concrete, Vinyl Siding
- Foundation Description:Concrete Perimeter
- Levels:2 Stories
Schools
- High school:MUHLENBERG
- Middle school:MUHLENBERG
- Elementary school:MUHLENBERG ELEMENTARY CENTER
Utilities
- Water:Public
- Sewer:Public Sewer
Finances and disclosures
- Price:$310,000
- Price per sq. ft.:$151.37
- Tax amount:$6,444 (2026)
Features and amenities
- Laundry features:Dryer, Washer
Parking
- Parking description:Attached Garage, Garage - Front Entry, On Street
- Garage:Yes
- Garage spaces:1
New listings near 1017 Jean Ave
- Coming Soon
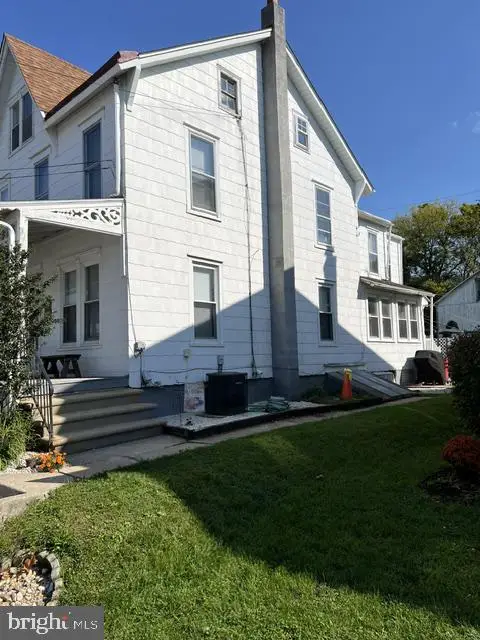 $225,000Coming Soon4 beds 2 baths1,192 sq. ft.
4707 10th Ave, TEMPLE, PA 19560
MLS# PABK2079510Listed by: RE/MAX OF READING - Open Sun, 1 to 3pmNew
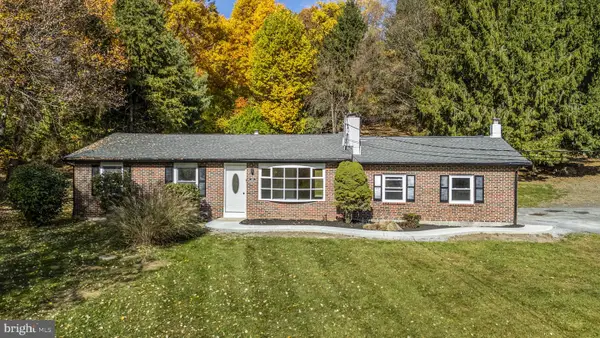 $405,000Active3 beds 2 baths920 sq. ft.
38 Beckers Rd, TEMPLE, PA 19560
MLS# PABK2080516Listed by: BHHS HOMESALE REALTY- READING BERKS - Open Sun, 1 to 3pmNew
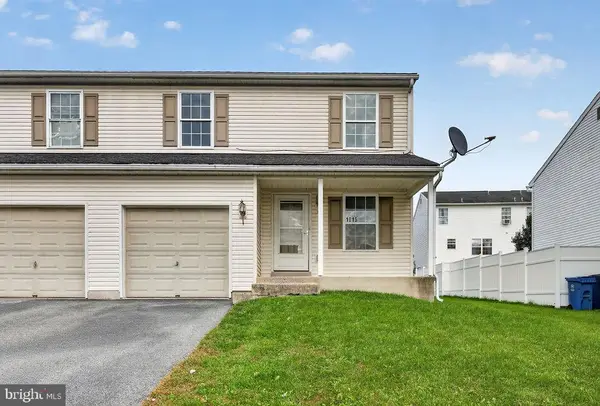 $284,900Active3 beds 3 baths1,228 sq. ft.
1015 Alexander Dr, TEMPLE, PA 19560
MLS# PABK2080492Listed by: COLDWELL BANKER REALTY - Open Sat, 11am to 1:30pmNew
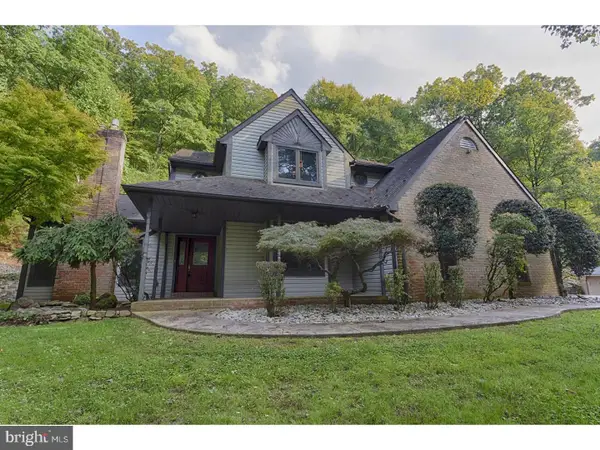 $649,900Active4 beds 3 baths2,924 sq. ft.
4050 Hillview Rd, TEMPLE, PA 19560
MLS# PABK2080094Listed by: UNITED REAL ESTATE STRIVE 212 - New
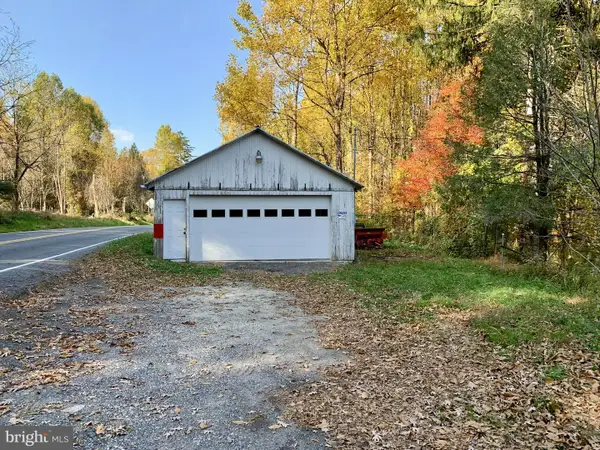 $10,000Active-- beds -- baths
275-a Antietam Rd, TEMPLE, PA 19560
MLS# PABK2080456Listed by: CENTURY 21 GOLD - New
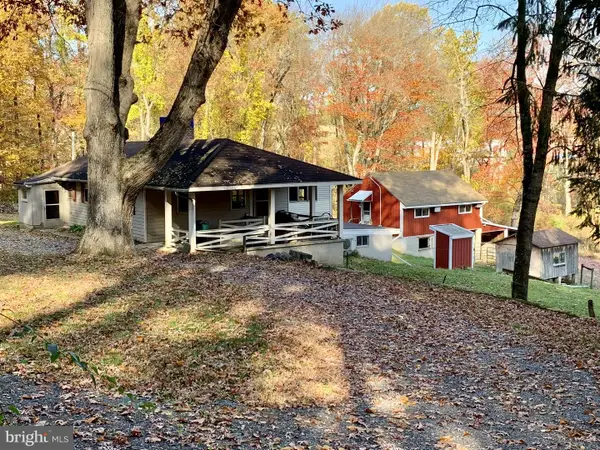 $200,000Active2 beds 2 baths1,232 sq. ft.
275 Antietam Rd, TEMPLE, PA 19560
MLS# PABK2080432Listed by: CENTURY 21 GOLD - New
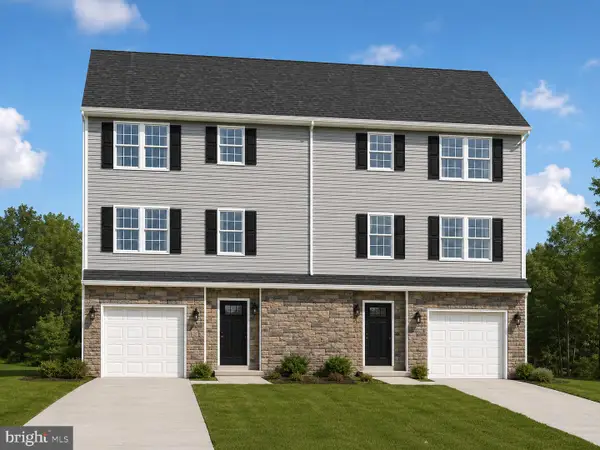 $354,900Active3 beds 3 baths1,649 sq. ft.
4011 Sefranka Rd #lot 1, TEMPLE, PA 19560
MLS# PABK2077674Listed by: RE/MAX OF READING - New
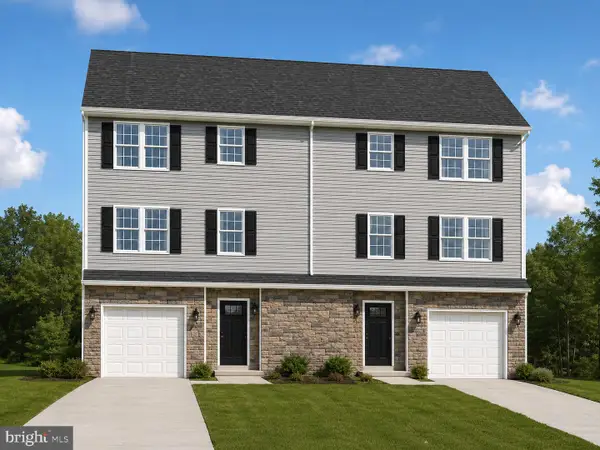 $354,900Active3 beds 3 baths1,692 sq. ft.
4009 Sefranka Rd #lot 2, TEMPLE, PA 19560
MLS# PABK2077680Listed by: RE/MAX OF READING  $524,900Active3 beds 2 baths2,184 sq. ft.
502 Mountainside Rd, TEMPLE, PA 19560
MLS# PABK2080058Listed by: KELLER WILLIAMS ELITE


Protect your home and budget from life's surprises with an Assurant Home Warranty, backed by a partner that supports you through every step of homeownership. Explore Plans.
© 2023 - 2026 ERA Franchise Systems LLC. All rights reserved. ERA Franchise Systems LLC fully supports the principles of the Fair Housing Act and the Equal Opportunity Act. ERA, ERA Real Estate powered, and their respective logos are registered service marks of ERA Franchise Systems LLC. Each office is independently owned and operated.