
1057 Alexander Dr, Temple, PA 19560
Local realty services provided by:ERA Reed Realty, Inc.
1057 Alexander Dr,Temple, PA 19560
$280,000
- 3 Beds
- 3 Baths
- - sq. ft.
- Single family
- Sold
Listed by: debora s scheidt
Office: coldwell banker realty
MLS#:PABK2053866
Source:BRIGHTMLS
Sorry, we are unable to map this address
Price summary
- Price:$280,000
About this home
Welcome to 1057 Alexander Drive! Move-in ready 3 bedroom & 2.5 bath semi in Saylor Farm. Nice size living room with newer carpet, dining area open to kitchen with all appliances included and new luxury vinyl floors. Upstairs you'll find three bedrooms & two full baths. Sliding door in dining area opens to a covered deck to enjoy the sunsets & beautiful views. Unfinished lower level is clean & dry and has a bilco door for easy egress.
Contact an agent
Home facts
- Year built:2007
- Listing ID #:PABK2053866
- Added:447 day(s) ago
- Updated:April 18, 2025 at 05:48 AM
Rooms and interior
- Bedrooms:3
- Total bathrooms:3
- Full bathrooms:2
- Half bathrooms:1
- Rooms Total:6
- Flooring:Carpet, Laminate Plank
- Dining Description:Dining Room
- Basement Description:Full, Outside Entrance, Poured Concrete, Sump Pump
Heating and cooling
- Cooling:Central A/C
- Heating:90% Forced Air, Central, Natural Gas
Structure and exterior
- Roof:Pitched, Shingle
- Year built:2007
- Architectural Style:Traditional
- Construction Materials:Aluminum Siding, Vinyl Siding
- Foundation Description:Concrete Perimeter
- Levels:2 Stories
Utilities
- Water:Public
- Sewer:Public Sewer
Finances and disclosures
- Price:$280,000
- Tax amount:$5,183 (2025)
Parking
- Parking description:Off Street
New listings near 1057 Alexander Dr
- Coming Soon
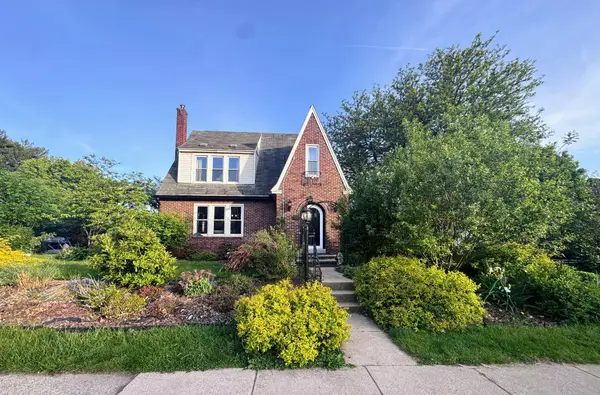 $350,000Coming Soon4 beds 3 baths
726 N Temple Blvd, TEMPLE, PA 19560
MLS# PABK2072052Listed by: KELLER WILLIAMS REALTY GROUP - New
 $289,900Active4 beds 2 baths1,152 sq. ft.
903 Las Vegas Dr, TEMPLE, PA 19560
MLS# PABK2071954Listed by: UNITED REAL ESTATE STRIVE 212 - Coming Soon
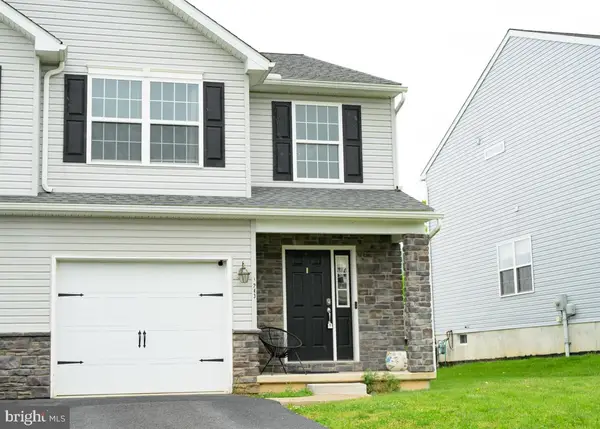 $310,000Coming Soon3 beds 3 baths
1243 Fairmont Ave, TEMPLE, PA 19560
MLS# PABK2071922Listed by: RE/MAX OF READING 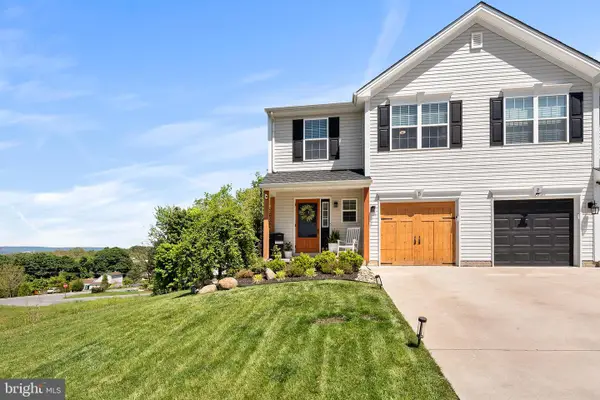 $320,000Pending3 beds 3 baths2,015 sq. ft.
5 Rosalies Way, TEMPLE, PA 19560
MLS# PABK2071850Listed by: COMPASS PENNSYLVANIA, LLC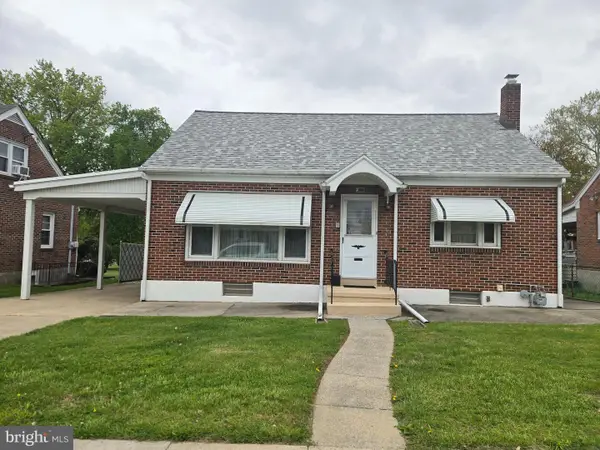 $280,000Pending4 beds 1 baths1,370 sq. ft.
4002 8th Ave, TEMPLE, PA 19560
MLS# PABK2071320Listed by: CENTURY 21 GOLD $234,900Active2 beds 1 baths772 sq. ft.
2901 Pricetown Rd, TEMPLE, PA 19560
MLS# PABK2071354Listed by: COLDWELL BANKER REALTY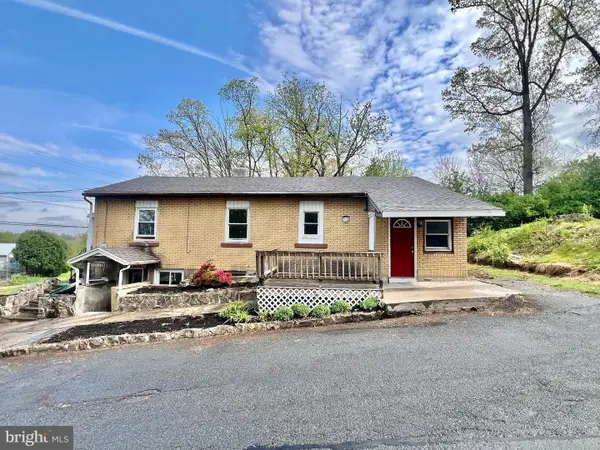 $249,900Active3 beds 1 baths1,762 sq. ft.
1310 Hay Rd, TEMPLE, PA 19560
MLS# PABK2071274Listed by: RE/MAX OF READING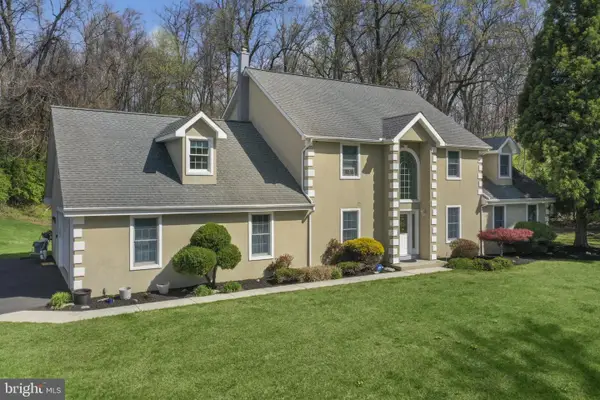 $794,900Active6 beds 4 baths4,723 sq. ft.
Address Withheld By Seller, TEMPLE, PA 19560
MLS# PABK2071264Listed by: KELLER WILLIAMS REALTY GROUP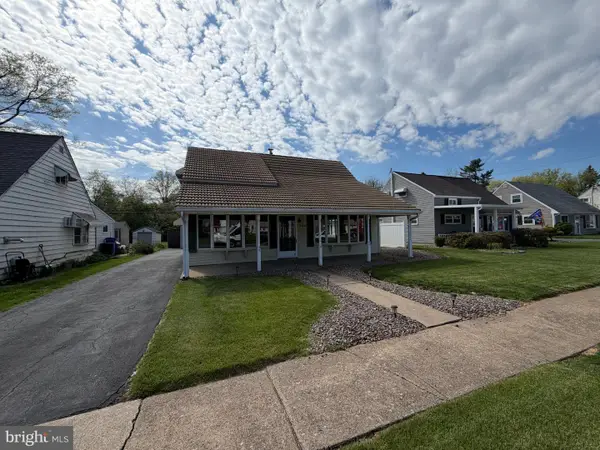 $250,000Pending4 beds 1 baths1,075 sq. ft.
704 El Hatco Dr, TEMPLE, PA 19560
MLS# PABK2071160Listed by: IRON VALLEY REAL ESTATE OF BERKS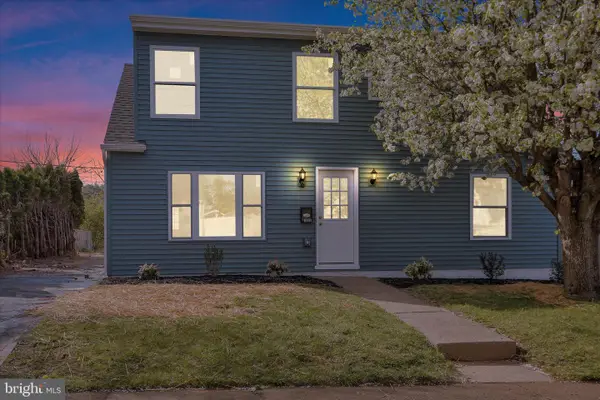 $350,000Active3 beds 3 baths2,115 sq. ft.
1006 Midway Ave, TEMPLE, PA 19560
MLS# PABK2070624Listed by: DESTINATION REALTY LLC


Protect your home and budget from life's surprises with an Assurant Home Warranty, backed by a partner that supports you through every step of homeownership. Explore Plans.
© 2023 - 2026 ERA Franchise Systems LLC. All rights reserved. ERA Franchise Systems LLC fully supports the principles of the Fair Housing Act and the Equal Opportunity Act. ERA, ERA Real Estate powered, and their respective logos are registered service marks of ERA Franchise Systems LLC. Each office is independently owned and operated.