
29 Elm Ave, Temple, PA 19560
Local realty services provided by:O'BRIEN REALTY ERA POWERED
29 Elm Ave,Temple, PA 19560
$219,777
- 3 Beds
- 2 Baths
- 1,282 sq. ft.
- Single family
- Active
Listed by: jeroen harmsen
Office: re/max of reading
MLS#:PABK2076036
Source:BRIGHTMLS
Price summary
- Price:$219,777
- Price per sq. ft.:$171.43
About this home
Charming Oley Valley SD RANCHER on an oversized .46 acre lot. This property has lovingly updated and is move in ready. One floor living featuring a large bright living room, 2 full bathrooms, and 3 bedrooms with plenty of closet space. Basement finished with a game room, bar area, an office, and plenty of storage. Main level also features Florida room for extra space for activities. Enormous yard with an oversized two car garage with attic. This home is priced to sell and move in ready.
Contact an agent
Home facts
- Year built:1970
- Subdivision & Development:NONE AVAILABLE
- Listing ID #:PABK2076036
- Added:8 day(s) ago
- Updated:August 05, 2026 at 11:47 PM
Rooms and interior
- Bedrooms:3
- Total bathrooms:2
- Full bathrooms:2
- Flooring:Carpet, Luxury Vinyl Plank
- Dining Description:Dining Room
- Bathrooms Description:Bathroom 1, Bathroom 2
- Kitchen Description:Carpet, Kitchen - Country, Refrigerator, Stove
- Bedroom Description:Carpet
- Basement:Yes
- Basement Description:Drainage System, Interior Access, Outside Entrance, Partially Finished, Sump Pump
- Living area:1,282 sq. ft.
Heating and cooling
- Cooling:Central A/C
- Heating:Forced Air, Oil
Structure and exterior
- Roof:Architectural Shingle
- Year built:1970
- Building area:1,282 sq. ft.
- Lot area:0.46 Acres
- Lot Features:Additional Lot(s)
- Architectural Style:Ranch/Rambler
- Construction Materials:Frame
- Exterior Features:Exterior Lighting, Flood Lights, Outbuilding(s), Street Lights
- Foundation Description:Block
- Levels:1 Story
Utilities
- Water:Well
- Sewer:Public Sewer
Finances and disclosures
- Price:$219,777
- Price per sq. ft.:$171.43
- Tax amount:$3,466 (2025)
Features and amenities
- Laundry features:Dryer, Laundry, Washer
- Amenities:100 Amp Service, Carpet
Parking
- Parking description:Detached Garage, Garage - Side Entry, Garage Door Opener
- Garage:Yes
- Garage spaces:2
New listings near 29 Elm Ave
- Coming SoonOpen Sat, 1 to 3pm
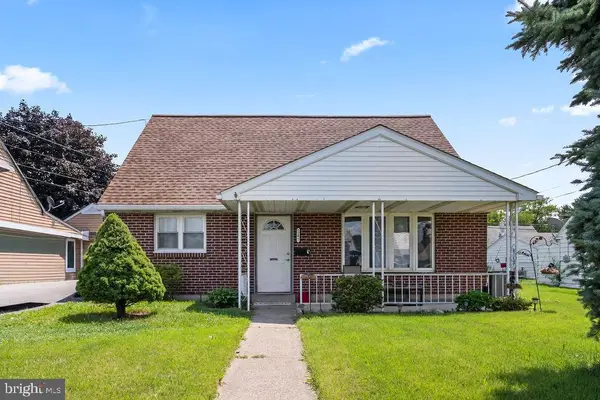 $229,901Coming Soon4 beds 1 baths
5207 Allentown Pi, TEMPLE, PA 19560
MLS# PABK2076344Listed by: REALTY ONE GROUP ALLIANCE - New
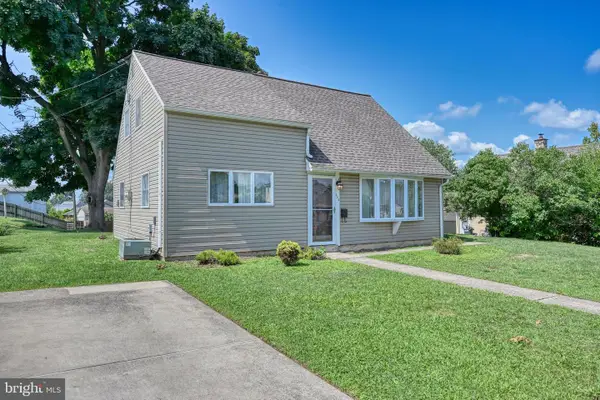 $239,900Active3 beds 1 baths922 sq. ft.
504 San Mateo Ln, TEMPLE, PA 19560
MLS# PABK2076206Listed by: RE/MAX OF READING - Coming Soon
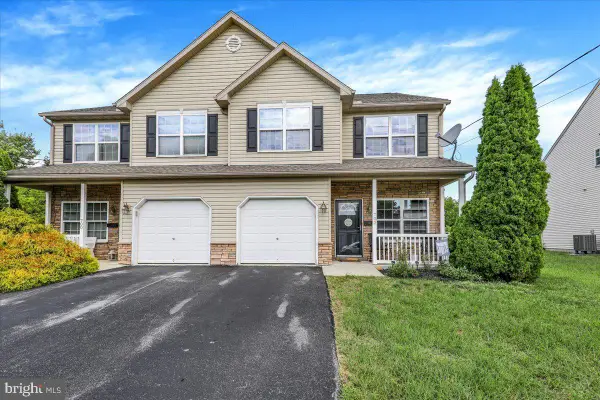 $315,000Coming Soon3 beds 3 baths
702 Water St, TEMPLE, PA 19560
MLS# PABK2076306Listed by: RE/MAX OF READING - Coming Soon
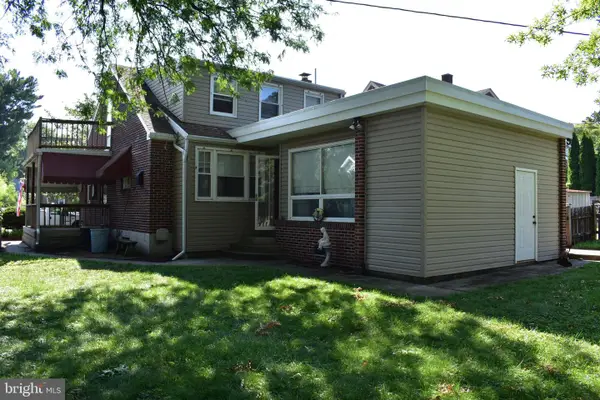 Listed by ERA$249,900Coming Soon2 beds 2 baths
4322 8th Ave, TEMPLE, PA 19560
MLS# PABK2076316Listed by: PAGODA REALTY ERA POWERED - Coming SoonOpen Mon, 5:30 to 7pm
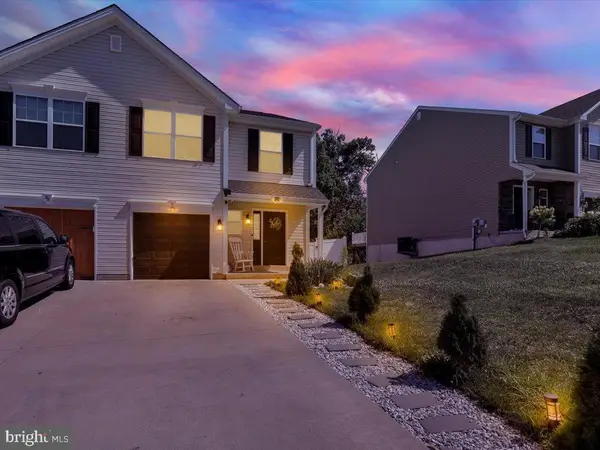 $320,000Coming Soon3 beds 3 baths
7 Rosalies Way, TEMPLE, PA 19560
MLS# PABK2075432Listed by: KELLER WILLIAMS PLATINUM REALTY - WYOMISSING 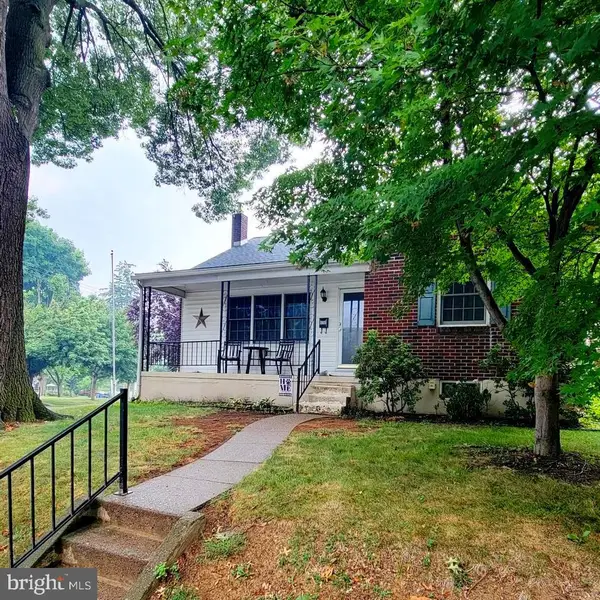 $299,900Pending3 beds 1 baths1,388 sq. ft.
4200 4th Ave, TEMPLE, PA 19560
MLS# PABK2075366Listed by: KELLER WILLIAMS PLATINUM REALTY - WYOMISSING- Open Sat, 1 to 3pm
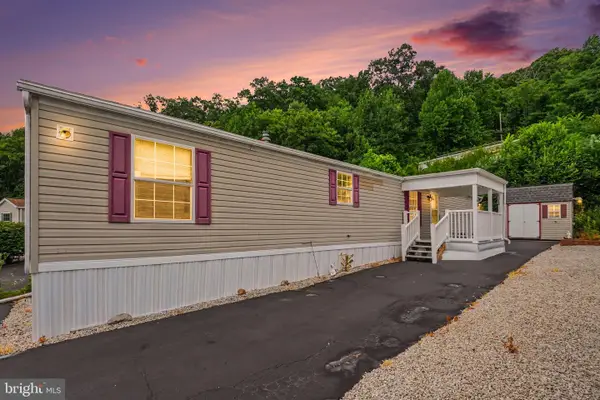 $89,900Active2 beds 1 baths924 sq. ft.
2461 Elizabeth Ave #d-09, TEMPLE, PA 19560
MLS# PABK2075298Listed by: UNITED REAL ESTATE STRIVE 212 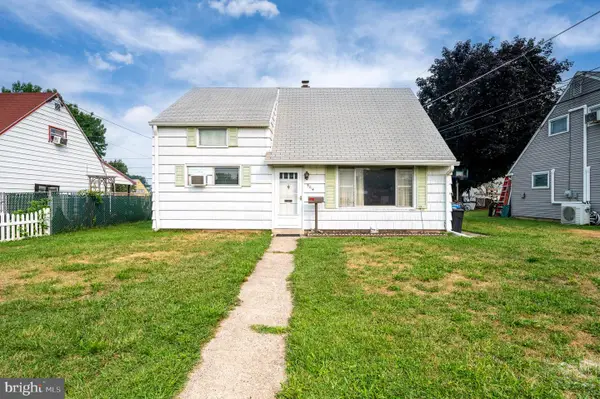 $174,900Pending2 beds 1 baths800 sq. ft.
5214 Wilshire Rd, TEMPLE, PA 19560
MLS# PABK2075058Listed by: RE/MAX OF READING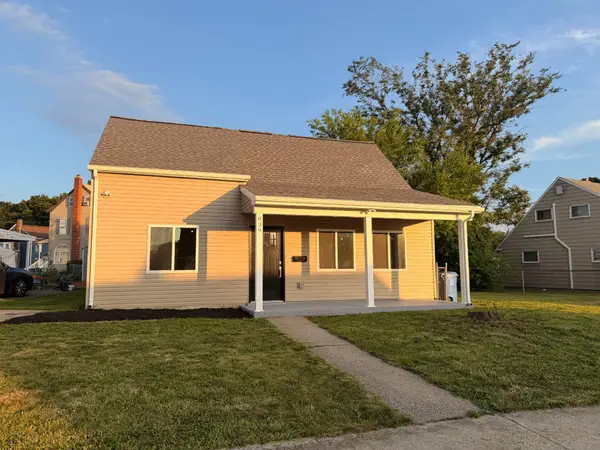 $314,900Active4 beds 2 baths1,296 sq. ft.
839 Hartman Ave, TEMPLE, PA 19560
MLS# PABK2074816Listed by: COMMONWEALTH REAL ESTATE LLC


Protect your home and budget from life's surprises with an Assurant Home Warranty, backed by a partner that supports you through every step of homeownership. Explore Plans.
© 2023 - 2026 ERA Franchise Systems LLC. All rights reserved. ERA Franchise Systems LLC fully supports the principles of the Fair Housing Act and the Equal Opportunity Act. ERA, ERA Real Estate powered, and their respective logos are registered service marks of ERA Franchise Systems LLC. Each office is independently owned and operated.