
44 Rosalies Way, Temple, PA 19560
Local realty services provided by:Pagoda Realty ERA Powered
44 Rosalies Way,Temple, PA 19560
$364,900
- 3 Beds
- 3 Baths
- 1,900 sq. ft.
- Single family
- Active
Listed by: richard m sachetta
Office: united real estate strive 212
MLS#:PABK2080924
Source:BRIGHTMLS
Price summary
- Price:$364,900
- Price per sq. ft.:$192.05
About this home
HOME TO BE BUILT – CHOOSE YOUR OWN FINISHES AND MAKE IT YOUR DREAM HOME!
Welcome to the Sienna Carriage Home, offering over 1,900 square feet This charming new construction Carriage House, set to be completed in 2027, offers a perfect blend of modern design and cozy living. With three spacious bedrooms and two and a half bathrooms, this home is designed for comfort and functionality. The inviting eat-in kitchen features an island, ideal for casual dining and entertaining, and comes equipped with essential appliances including a dishwasher, microwave, and stove. Enjoy the warmth of crown moldings and the comfort of ceiling fans throughout. The full basement provides ample storage or potential for additional living space. A walk-in closet in the master suite adds a touch of luxury, while the attached two-car garage ensures convenience. Nestled on a 0.16-acre lot, this semi-detached home is perfect for those seeking a peaceful retreat with room to grow. Embrace the opportunity to personalize this space and create your dream home in a welcoming community. Don't miss out on this exceptional opportunity!...
Contact an agent
Home facts
- Year built:2027
- Subdivision & Development:NONE AVAILABLE
- Listing ID #:PABK2080924
- Updated:November 21, 2026 at 02:57 PM
Rooms and interior
- Bedrooms:3
- Total bathrooms:3
- Full bathrooms:2
- Half bathrooms:1
- Rooms Total:9
- Dining Description:Dining Area, Dining Room
- Kitchen Description:Carpet, Crown Moldings, Dishwasher, Kitchen - Eat-In, Kitchen - Island, Microwave, Stove
- Bedroom Description:Carpet, Walk In Closet(s)
- Basement:Yes
- Basement Description:Full
- Living area:1,900 sq. ft.
Heating and cooling
- Cooling:Central A/C
- Heating:90% Forced Air, Electric, Heat Pump - Electric BackUp
Structure and exterior
- Year built:2027
- Building area:1,900 sq. ft.
- Lot area:0.16 Acres
- Architectural Style:Carriage House
- Construction Materials:Asphalt, Concrete, Frame, Vinyl Siding
- Foundation Description:Concrete Perimeter
- Levels:2 Stories
Utilities
- Water:Public
- Sewer:Public Sewer
Finances and disclosures
- Price:$364,900
- Price per sq. ft.:$192.05
- Tax amount:$1,117 (2026)
Features and amenities
- Amenities:200+ Amp Service, Carpet, Ceiling Fan(s), Crown Moldings
Parking
- Parking description:Attached Garage, Garage - Front Entry
- Garage:Yes
- Garage spaces:2
New listings near 44 Rosalies Way
- Coming Soon
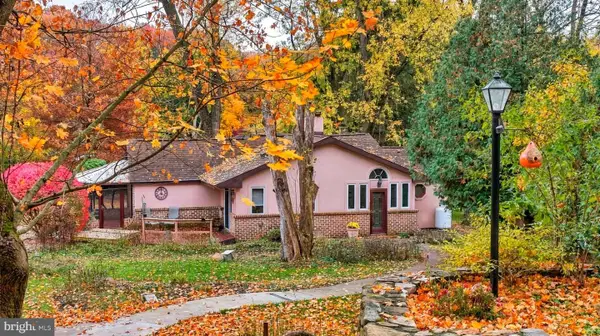 $385,000Coming Soon3 beds 1 baths1,661 sq. ft.
5009 Hillcrest Ave, TEMPLE, PA 19560
MLS# PABK2080772Listed by: IRON VALLEY REAL ESTATE OF LEHIGH VALLEY - Coming Soon
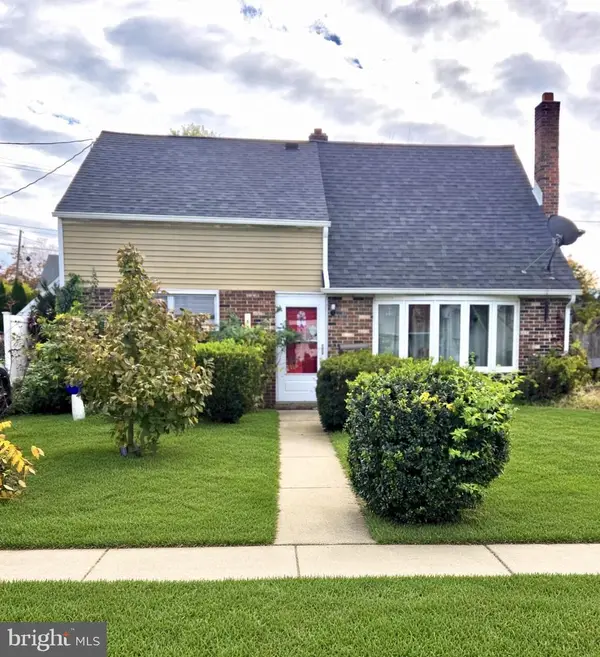 $199,900Coming Soon3 beds 1 baths1,280 sq. ft.
5217 Wilshire Rd, TEMPLE, PA 19560
MLS# PABK2080460Listed by: SANDS & COMPANY REAL ESTATE - New
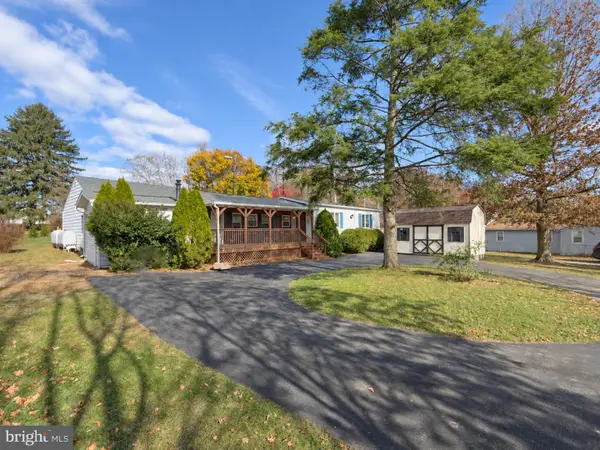 $214,900Active3 beds 2 baths840 sq. ft.
10 Alsace Ave, TEMPLE, PA 19560
MLS# PABK2081030Listed by: CENTURY 21 GOLD - New
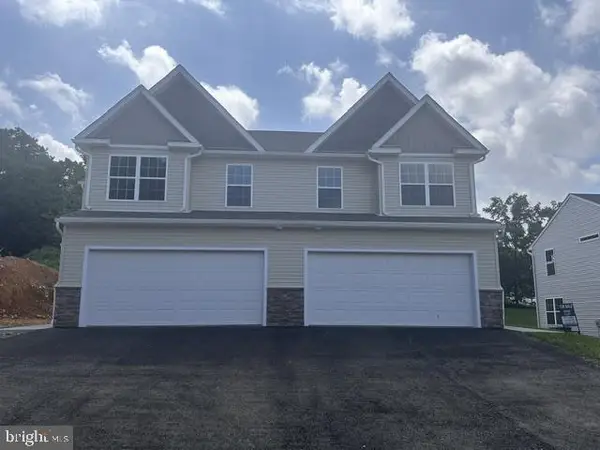 $364,900Active3 beds 3 baths2,700 sq. ft.
1 Rosalies Way, TEMPLE, PA 19560
MLS# PABK2080954Listed by: UNITED REAL ESTATE STRIVE 212 - New
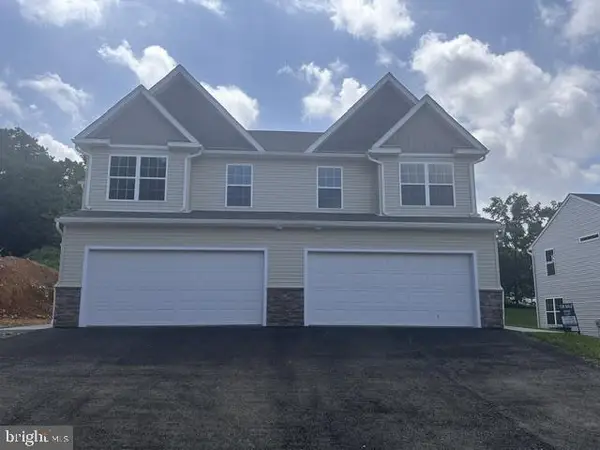 $364,900Active3 beds 3 baths2,700 sq. ft.
3 Rosalies Way, TEMPLE, PA 19560
MLS# PABK2080956Listed by: UNITED REAL ESTATE STRIVE 212 - New
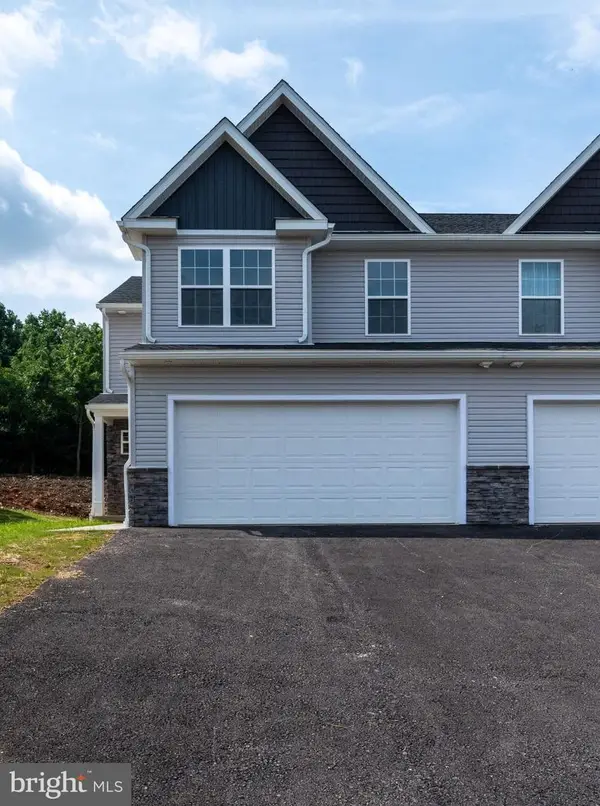 $364,900Active3 beds 3 baths1,900 sq. ft.
42 Rosalies Way, TEMPLE, PA 19560
MLS# PABK2080916Listed by: UNITED REAL ESTATE STRIVE 212 - Open Sun, 1 to 3pmNew
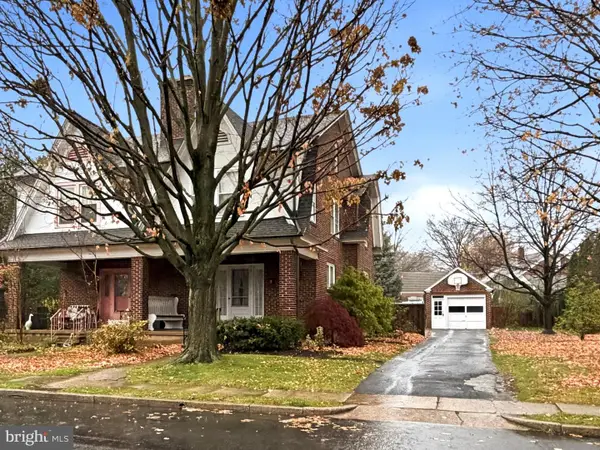 $305,000Active3 beds 2 baths2,000 sq. ft.
4115 7th Ave, TEMPLE, PA 19560
MLS# PABK2080822Listed by: CENTURY 21 GOLD - New
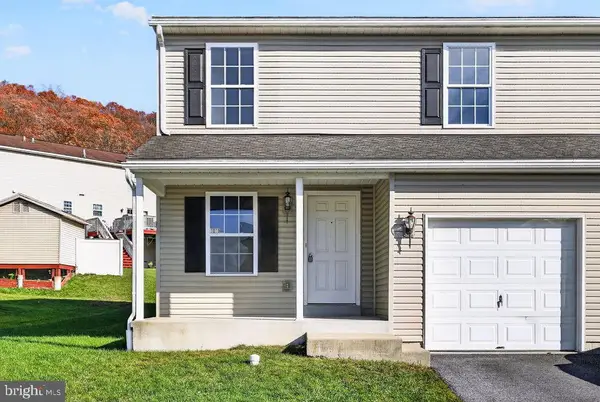 $284,900Active3 beds 3 baths1,228 sq. ft.
1019 Gregory Ln, TEMPLE, PA 19560
MLS# PABK2080758Listed by: COLDWELL BANKER REALTY 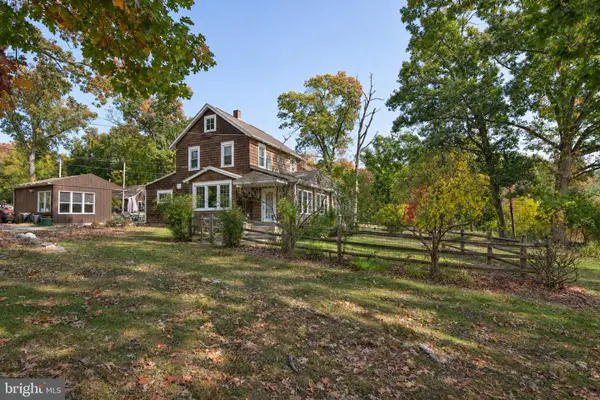 $600,000Active3 beds 2 baths1,612 sq. ft.
4511-a Sefranka Rd, TEMPLE, PA 19560
MLS# PABK2080546Listed by: RE/MAX OF READING


Protect your home and budget from life's surprises with an Assurant Home Warranty, backed by a partner that supports you through every step of homeownership. Explore Plans.
© 2023 - 2026 ERA Franchise Systems LLC. All rights reserved. ERA Franchise Systems LLC fully supports the principles of the Fair Housing Act and the Equal Opportunity Act. ERA, ERA Real Estate powered, and their respective logos are registered service marks of ERA Franchise Systems LLC. Each office is independently owned and operated.