
149 Magnolia Drive, Thornhurst, PA 18424
Local realty services provided by:ERA One Source Realty
149 Magnolia Drive,Thornhurst, PA 18424
$180,000
- 2 Beds
- 1 Baths
- 1,028 sq. ft.
- Single family
- Active
Listed by: angela h knickerbocker
Office: touchstone realty, llc.
MLS#:PM-139894
Source:PA_PMAR
Price summary
- Price:$180,000
- Price per sq. ft.:$175.1
About this home
Turn key 2 Bedroom + Loft (offers an additional sleeping area) Chalet offering numerous upgrades including a New Roof, 2 Large Windows facing the front of the house, Flooring throughout, Hot Water Heater, Toilet and Bathroom Vanity, Both Patio Deck Doors, Washer/Dryer, Deck Floorboards and Lattice, and New Sluice Pipe under the end of the driveway. Open floor plan provides ease while entertaining family members or guests, and the natural light that pours through the several windows throughout provides a comforting and cozy feeling. The logs set in the Living Room Propane Fireplace looks as if you're right at a real campfire. Make you appointment now before you miss out on this awesome gem!
Contact an agent
Home facts
- Year built:1988
- Listing ID #:PM-139894
- Added:6 day(s) ago
- Updated:April 06, 2026 at 02:34 PM
Rooms and interior
- Bedrooms:2
- Total bathrooms:1
- Full bathrooms:1
- Flooring:Carpet, Laminate
- Dining Description:Eat-in Kitchen
- Kitchen Description:Eat-in Kitchen, Electric Range, Refrigerator, Stainless Steel Appliance(s)
- Basement:Yes
- Living area:1,028 sq. ft.
Heating and cooling
- Cooling:Ceiling Fan(s)
- Heating:Baseboard, Electric, Heating, Propane
Structure and exterior
- Year built:1988
- Building area:1,028 sq. ft.
- Lot area:0.27 Acres
- Lot Features:Cleared, Level, Sloped, Wooded Lot
- Architectural Style:Chalet
- Construction Materials:T1-11
Utilities
- Water:Private
- Sewer:Private Sewer
Finances and disclosures
- Price:$180,000
- Price per sq. ft.:$175.1
- Tax amount:$3,825
Features and amenities
- Appliances:Electric Range, Refrigerator, Stainless Steel Appliance(s)
- Amenities:Cathedral Ceiling(s), Ceiling Fan(s), Clubhouse, Golf Course, Outdoor Pool, Tennis Court(s)
New listings near 149 Magnolia Drive
- New
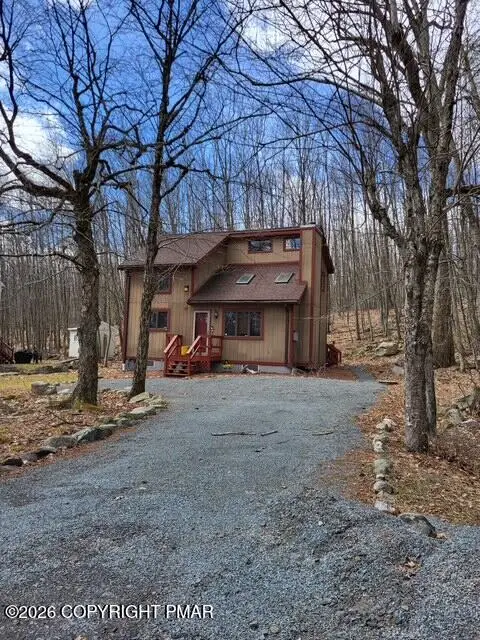 $265,000Active3 beds 2 baths1,280 sq. ft.
104 Country Club Drive, Thornhurst, PA 18424
MLS# PM-140015Listed by: TOUCHSTONE REALTY, LLC - New
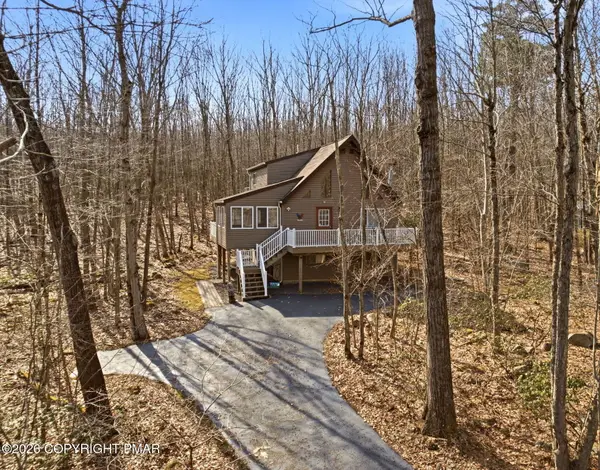 $289,000Active4 beds 2 baths1,450 sq. ft.
124 Country Club Drive, Thornhurst, PA 18424
MLS# PM-139983Listed by: POCONO MOUNTAIN LAKES REALTY - BLAKESLEE 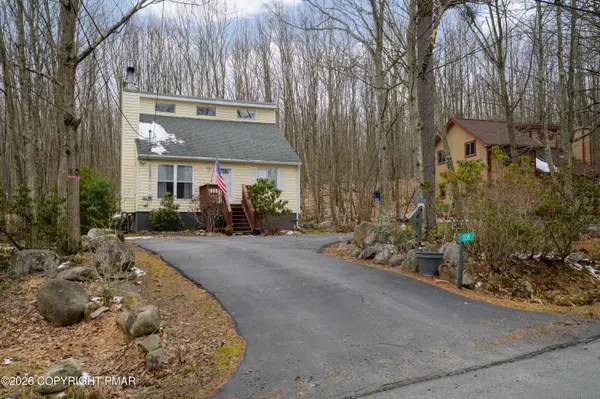 $225,000Active2 beds 2 baths1,204 sq. ft.
108 Country Club Drive, Gouldsboro, PA 18424
MLS# PM-139741Listed by: COLDWELL BANKER REAL ESTATE SERVICES, LLC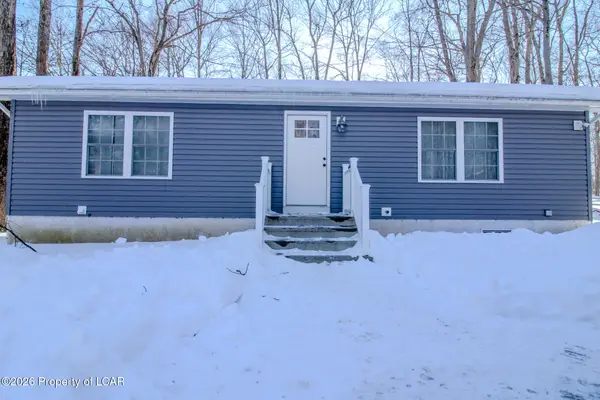 $230,000Active4 beds 2 baths1,850 sq. ft.
16 Lily Lane, Thornhurst, PA 18424
MLS# 26-436Listed by: KELLER WILLIAMS REAL ESTATE, KINGSTON $125,000Pending2 beds 2 baths1,193 sq. ft.
34 Cedar Lane, Thornhurst, PA 18424
MLS# SC260303Listed by: LEVY REALTY GROUP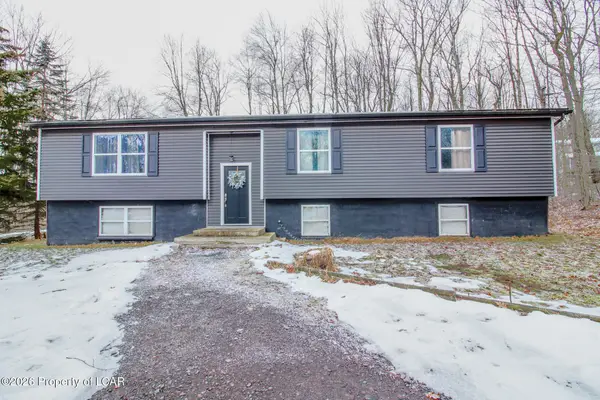 $225,000Active3 beds 2 baths1,150 sq. ft.
45 June Berry Drive, Gouldsboro, PA 18424
MLS# 26-190Listed by: KELLER WILLIAMS REAL ESTATE, KINGSTON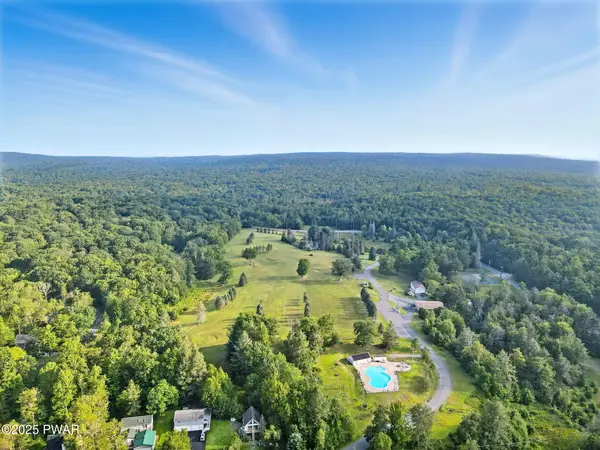 $10,000Active0 Acres
Golf Course Drive, Thornhurst, PA 18424
MLS# PW253851Listed by: RE/MAX BEST $40,000Active0 Acres
Lot 35 Kimberly Lane, Thornhurst, PA 18424
MLS# SC254444Listed by: CLASSIC PROPERTIES NORTH POCONO $95,000Pending3 beds 2 baths1,500 sq. ft.
23 Dutter Lane, Gouldsboro, PA 18424
MLS# PM-134717Listed by: BROKERSREALTY.COM - STROUDSBURG


Protect your home and budget from life's surprises with an Assurant Home Warranty, backed by a partner that supports you through every step of homeownership. Explore Plans.
© 2023 - 2026 ERA Franchise Systems LLC. All rights reserved. ERA Franchise Systems LLC fully supports the principles of the Fair Housing Act and the Equal Opportunity Act. ERA, ERA Real Estate powered, and their respective logos are registered service marks of ERA Franchise Systems LLC. Each office is independently owned and operated.