
13 Chesterland Dr #1004, Thornton, PA 19373
Local realty services provided by:Mountain Realty ERA Powered
13 Chesterland Dr #1004,Thornton, PA 19373
$1,295,000
- 4 Beds
- 6 Baths
- - sq. ft.
- Single family
- Coming Soon
Upcoming open houses
- Sun, Jul 1901:00 pm - 03:00 pm
Listed by: erica a walker
Office: keller williams real estate -exton
MLS#:PADE2119738
Source:BRIGHTMLS
Price summary
- Price:$1,295,000
- Monthly HOA dues:$41.67
About this home
An extraordinary custom estate tucked away on a quiet cul-de-sac in the prestigious **Thornbury Hunt** community. Located within the award-winning **West Chester Area School District** and offering the advantage of low taxes, this remarkable residence seamlessly blends timeless craftsmanship, thoughtful design, and resort-inspired living.
From the moment you arrive, the meticulously landscaped grounds create an unforgettable first impression. Mature trees, lush gardens, and spectacular blooming hydrangeas surround the property, creating a private backyard oasis that feels like your own botanical retreat.
Offering **4 bedrooms, 5 full bathrooms, and 1 powder room**, this exceptional home was thoughtfully designed for both elegant entertaining and comfortable everyday living. Rich architectural details, custom millwork, and **three fireplaces** create warmth throughout, including a dramatic **three-sided fireplace** in the luxurious primary suite, a **double-sided fireplace** shared between the family room and the spectacular office addition, and a classic fireplace in the formal living room.
The heart of the home is the expansive kitchen, which flows seamlessly into the family room and opens to a spacious deck overlooking the resort-style backyard. Just off the kitchen is a dedicated office, perfectly positioned for managing daily life while remaining connected to the home's main living spaces.
A standout feature of the home is the impressive **office addition**, complete with soaring vaulted ceilings and a stunning double-sided fireplace shared with the family room. Filled with natural light, this beautiful space creates an inspiring work-from-home environment while showcasing the home's exceptional craftsmanship and architectural character.
The primary suite is truly in a class of its own. Designed as a private retreat, it features **separate his-and-her bathrooms and custom-designed walk-in closets**, providing an unmatched level of luxury and privacy. Her spa-inspired bath includes a Jacuzzi soaking tub, separate walk-in shower, and custom built-in cabinetry, while a private deck overlooks the breathtaking backyard. Even everyday convenience was thoughtfully considered with a **laundry chute directly from the primary suite**.
The finished walkout lower level offers an incredible extension of the home's living space. At its center is a **private indoor plunge spa featuring 14 therapeutic jets**, providing year-round relaxation, wellness, and low-impact exercise. The expansive lower level offers endless possibilities for entertaining, recreation, fitness, or extended guest accommodations.
Outside, every detail has been designed to create a private resort experience. The expansive deck off the kitchen leads down to the heated in-ground pool and spa, surrounded by lush landscaping and spectacular seasonal hydrangea gardens. A custom **teak outdoor shower** completes this extraordinary outdoor retreat, offering the perfect finishing touch after a day spent enjoying the pool.
Additional highlights include an **elevator providing convenient access between levels**, a spacious **three-car garage**, abundant storage with a walk-in attic, updated mechanical systems and appliances, and exceptional craftsmanship throughout.
Perfectly positioned in one of Thornton's most desirable neighborhoods, Thornbury Hunt offers the tranquility of a cul-de-sac setting while remaining just minutes from West Chester Borough, Route 202, shopping, dining, and parks.
13 Chesterland Drive is more than a home...it's a private retreat where luxury, comfort, and timeless design come together to create an exceptional lifestyle....
Contact an agent
Home facts
- Year built:1992
- Listing ID #:PADE2119738
- Updated:July 17, 2026 at 10:41 AM
Rooms and interior
- Bedrooms:4
- Total bathrooms:6
- Full bathrooms:5
- Half bathrooms:1
- Flooring:Carpet, Hardwood
- Dining Description:Dining Area
- Bathrooms Description:Primary Bath(s), WhirlPool/HotTub
- Kitchen Description:Breakfast Area, Built-In Microwave, Built-Ins, Carpet, Cooktop, Crown Moldings, Dishwasher, Disposal, Kitchen - Eat-In, Kitchen - Gourmet, Kitchen - Island, Oven - Wall, Pantry, Recessed Lighting, Refrigerator, Stainless Steel Appliances, Upgraded Countertops, Water Heater, Wine Storage
- Bedroom Description:Carpet, Walk In Closet(s)
- Basement:Yes
- Basement Description:Fully Finished, Walkout Level
Heating and cooling
- Cooling:Central A/C
- Heating:Forced Air, Natural Gas
Structure and exterior
- Year built:1992
- Architectural Style:Colonial
- Construction Materials:Stucco
- Exterior Features:Balcony, Deck(s), Extensive Hardscape, Exterior Lighting, Lawn Sprinkler, Outside Shower, Patio(s)
- Foundation Description:Concrete Perimeter
- Levels:2 Stories
Schools
- High school:RUSTIN
- Middle school:STETSON
Utilities
- Water:Public
- Sewer:Public Sewer
Finances and disclosures
- Price:$1,295,000
- Tax amount:$9,628 (2025)
Features and amenities
- Laundry features:Dryer, Washer
- Amenities:Built-Ins, Carpet, Ceiling Fan(s), Chair Railings, Crown Moldings, Elevator, Recessed Lighting, Sprinkler System, Store/Office, Window Treatments
- Pool features:Fenced, Gunite, Heated, In Ground, Indoor, Pool/Spa Combo
Parking
- Parking description:Attached Garage, Built In, Garage - Side Entry
- Garage:Yes
- Garage spaces:3
New listings near 13 Chesterland Dr #1004
 $825,000Pending4 beds 3 baths2,617 sq. ft.
19 Elaine Dr, THORNTON, PA 19373
MLS# PADE2119126Listed by: KELLER WILLIAMS REAL ESTATE - MEDIA- New
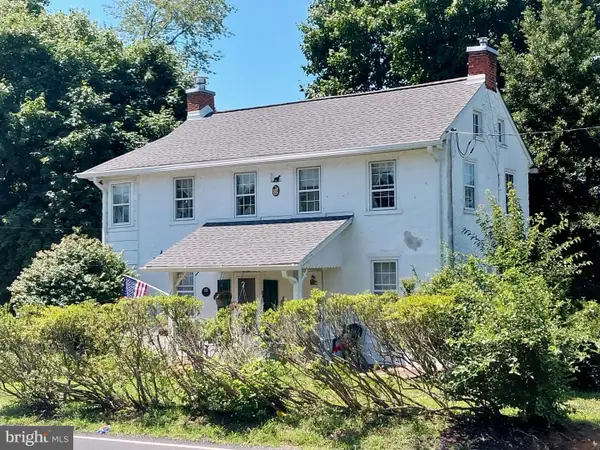 $450,000Active2 beds 2 baths1,880 sq. ft.
346 Thornton Rd, THORNTON, PA 19373
MLS# PADE2119052Listed by: HOUSE OF REAL ESTATE - New
 $824,900Active4 beds 3 baths3,244 sq. ft.
2 Kline Dr, THORNTON, PA 19373
MLS# PADE2118974Listed by: RE/MAX ACTION ASSOCIATES 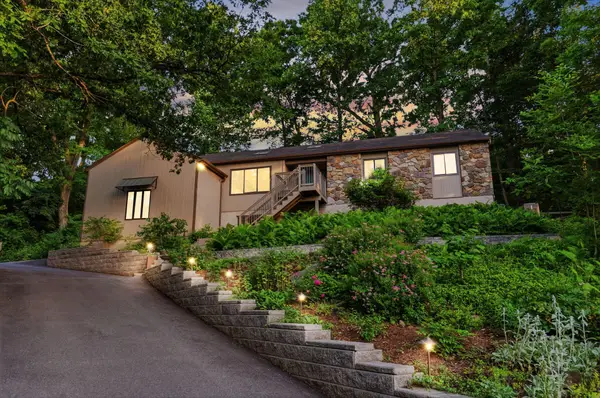 $600,000Pending3 beds 2 baths2,380 sq. ft.
48 Locust Farm Dr, THORNTON, PA 19373
MLS# PADE2117794Listed by: WEICHERT, REALTORS - CORNERSTONE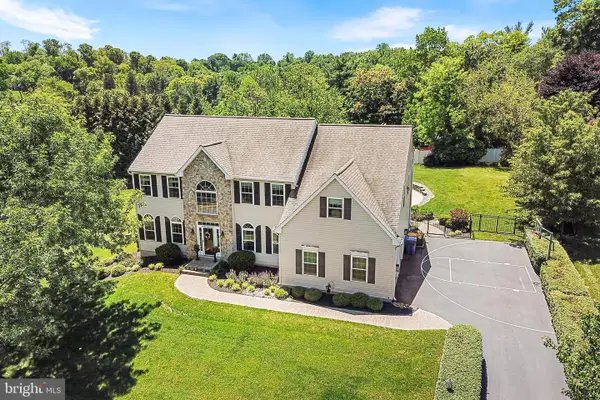 $899,900Pending4 beds 3 baths4,761 sq. ft.
12 High Hill Ln, THORNTON, PA 19373
MLS# PADE2116614Listed by: BHHS FOX & ROACH-MEDIA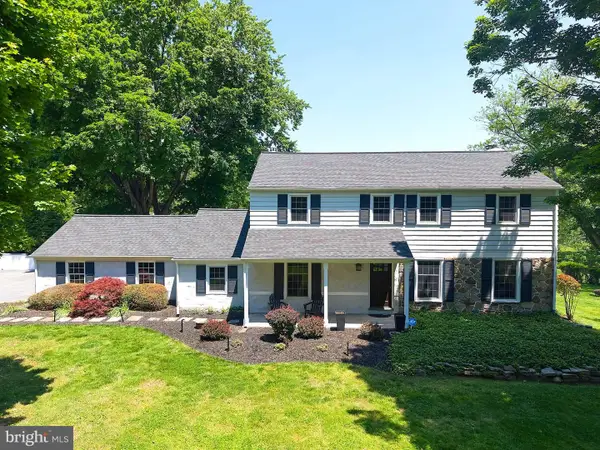 $739,000Pending4 beds 3 baths2,655 sq. ft.
433 Brinton Lake Rd, THORNTON, PA 19373
MLS# PADE2115768Listed by: COLDWELL BANKER REALTY $899,000Pending5 beds 5 baths4,170 sq. ft.
27 Twin Creeks Dr, THORNTON, PA 19373
MLS# PADE2114364Listed by: LONG & FOSTER REAL ESTATE, INC.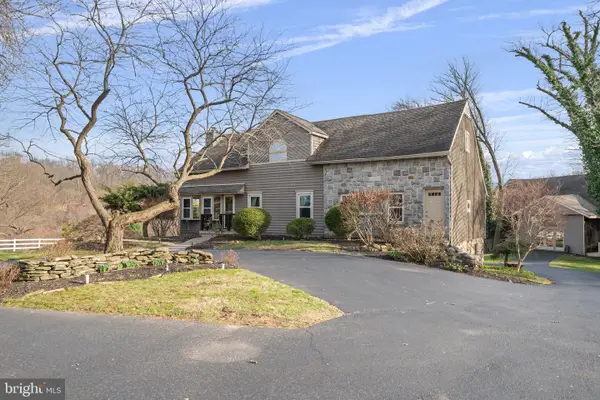 $1,350,000Pending5 beds 4 baths4,327 sq. ft.
19 Memel Dr, THORNTON, PA 19373
MLS# PADE2110224Listed by: KELLER WILLIAMS REAL ESTATE - WEST CHESTER $1,795,000Active4 beds 5 baths4,157 sq. ft.
5 Cedar Grove Dr, THORNTON, PA 19373
MLS# PADE2109506Listed by: LONG & FOSTER REAL ESTATE, INC.


Protect your home and budget from life's surprises with an Assurant Home Warranty, backed by a partner that supports you through every step of homeownership. Explore Plans.
© 2023 - 2026 ERA Franchise Systems LLC. All rights reserved. ERA Franchise Systems LLC fully supports the principles of the Fair Housing Act and the Equal Opportunity Act. ERA, ERA Real Estate powered, and their respective logos are registered service marks of ERA Franchise Systems LLC. Each office is independently owned and operated.