
19137 Our View Dr, Three Springs, PA 17264
Local realty services provided by:ERA OakCrest Realty, Inc.
19137 Our View Dr,Three Springs, PA 17264
$334,900
- 3 Beds
- 2 Baths
- 1,912 sq. ft.
- Single family
- Active
Listed by: jamie berrier
Office: rsr, realtors, llc.
MLS#:PAHU2024616
Source:BRIGHTMLS
Price summary
- Price:$334,900
- Price per sq. ft.:$175.16
About this home
LOOKING FOR A PRIVATE RETREAT away from the hustle and bustle? This charming traditional home offers a perfect blend of comfort and functionality, nestled in a serene mountain setting. With three spacious bedrooms and one and a half bathrooms, this residence is designed for both relaxation and entertaining. The heart of the home features a country-style kitchen complete with an island, ample table space, and a pantry, seamlessly flowing into a cozy dining area and a combination living space. The home also boasts a formal dining room, perfect for hosting gatherings. Step outside to discover a lovely porch and patio, ideal for enjoying the fresh mountain air. The expansive 2-acre lot provides plenty of space for outdoor activities, complemented with a shed for additional storage or hobbies. Surrounded by beautiful mountains and sweeping vistas, this location is perfect for outdoor enthusiasts. With an attached side-entry garage and a peaceful mountain backdrop, this property is a true haven, inviting you to create lasting memories in a place you'll love to call home. Call Today!...
Contact an agent
Home facts
- Year built:2002
- Subdivision & Development:NONE AVAILABLE
- Listing ID #:PAHU2024616
- Added:1 day(s) ago
- Updated:October 05, 2026 at 10:59 AM
Rooms and interior
- Bedrooms:3
- Total bathrooms:2
- Full bathrooms:1
- Half bathrooms:1
- Flooring:Carpet, Hardwood, Laminated, Vinyl
- Dining Description:Dining Area, Dining Room, Formal/Separate Dining Room
- Bathrooms Description:Bathroom 1
- Kitchen Description:Breakfast Area, Built-In Microwave, Carpet, Combination Kitchen/Living, Dishwasher, Kitchen - Country, Kitchen - Eat-In, Kitchen - Island, Kitchen - Table Space, Oven/Range - Electric, Pantry, Recessed Lighting
- Bedroom Description:Carpet, Primary Bedroom, Walk In Closet(s)
- Basement:Yes
- Basement Description:Full
- Living area:1,912 sq. ft.
Heating and cooling
- Cooling:Central A/C, Window Unit(s)
- Heating:Forced Air, Oil
Structure and exterior
- Roof:Asphalt
- Year built:2002
- Building area:1,912 sq. ft.
- Lot area:2 Acres
- Lot Features:Mountain
- Architectural Style:Traditional
- Construction Materials:Vinyl Siding
- Exterior Features:Outbuilding(s), Patio(s), Porch(es)
- Foundation Description:Concrete Perimeter
- Levels:2 Stories
Schools
- High school:SOUTHERN HUNTINGDON COUNTY MIDDLE/HIGH
Utilities
- Water:Well
- Sewer:Private Septic Tank
Finances and disclosures
- Price:$334,900
- Price per sq. ft.:$175.16
- Tax amount:$2,601 (2026)
Features and amenities
- Amenities:Carpet, Recessed Lighting
Parking
- Parking description:Attached Garage, Garage - Side Entry
- Garage:Yes
- Garage spaces:2
New listings near 19137 Our View Dr
- Open Tue, 3 to 4pm
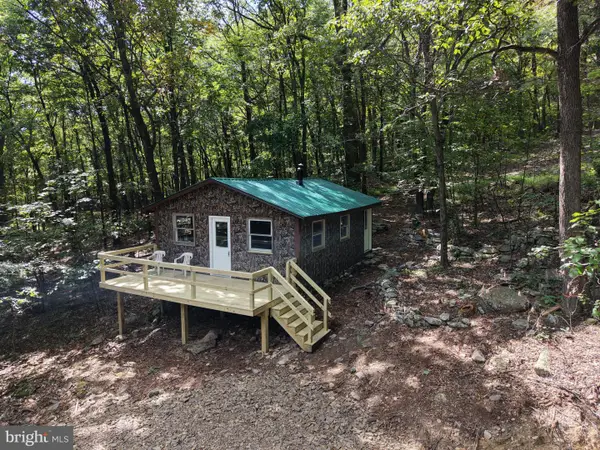 $129,000Active21.78 Acres
22+/- Acres At 20526 Laurel Mountain Rd, THREE SPRINGS, PA 17264
MLS# PAHU2024630Listed by: HURLEY REAL ESTATE & AUCTIONS 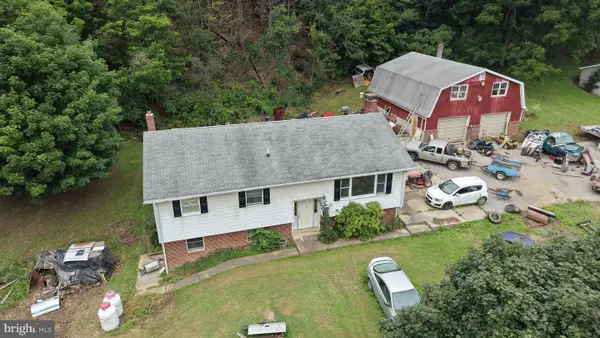 $275,000Active3 beds 2 baths1,664 sq. ft.
20374 Old Mill Rd, THREE SPRINGS, PA 17264
MLS# PAHU2024596Listed by: IRON VALLEY REAL ESTATE OF CHAMBERSBURG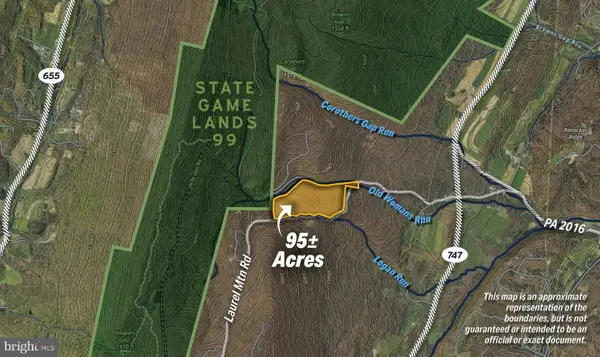 $199,000Pending94.87 Acres
95+/- Acres Laurel Mountain Rd, THREE SPRINGS, PA 17264
MLS# PAHU2024448Listed by: HURLEY REAL ESTATE & AUCTIONS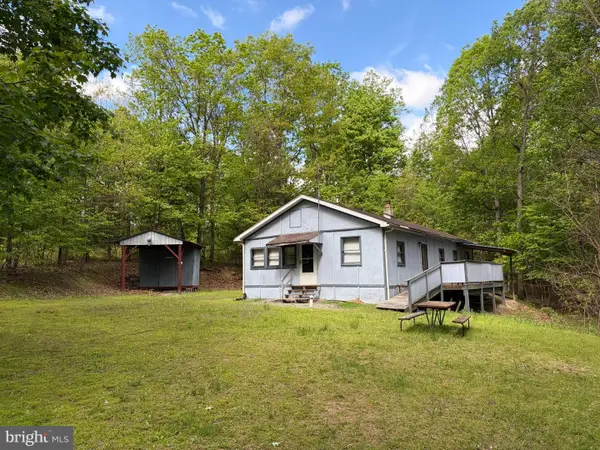 $99,900Pending2 beds 1 baths1,212 sq. ft.
9766 Valley View Rd, THREE SPRINGS, PA 17264
MLS# PAHU2024298Listed by: KINGSWAY REALTY - LANCASTER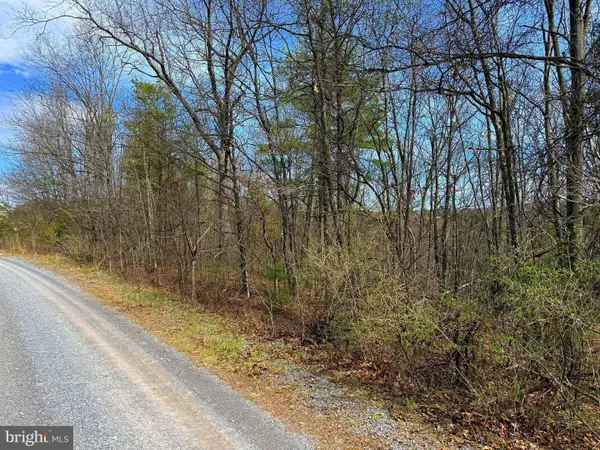 $29,000Active4.34 Acres
0 Sunset Drive, THREE SPRINGS, PA 17264
MLS# PAHU2024170Listed by: RSR, REALTORS, LLC


Protect your home and budget from life's surprises with an Assurant Home Warranty, backed by a partner that supports you through every step of homeownership. Explore Plans.
© 2023 - 2026 ERA Franchise Systems LLC. All rights reserved. ERA Franchise Systems LLC fully supports the principles of the Fair Housing Act and the Equal Opportunity Act. ERA, ERA Real Estate powered, and their respective logos are registered service marks of ERA Franchise Systems LLC. Each office is independently owned and operated.