
436 Cypress Street, Throop, PA 18512
Local realty services provided by:ERA One Source Realty
436 Cypress Street,Throop, PA 18512
$227,000
- 3 Beds
- 2 Baths
- 1,280 sq. ft.
- Single family
- Active
Listed by: casie lynott
Office: luxe homes real estate llc.
MLS#:SC264397
Source:PA_GSBR
Price summary
- Price:$227,000
- Price per sq. ft.:$177.34
About this home
Solid, well-loved and maintained home on a corner lot with low taxes - it does exist!Some homes are simply well maintained--others have been truly loved. This cherished family home in Throop has been lovingly cared for through the years and is ready to welcome its next chapter. Situated on a spacious corner lot, this home offers 3 bedrooms, 1.5 baths, beautiful genuine hardwood flooring and cedar closets that add to its timeless character. Thoughtful updates include updated electrical and a roof installed approximately 2018, along with steam gas heat, a gas water heater and gas stove. Front and rear porches provide the perfect places to relax and enjoy the neighborhood, while the generous yard offers endless possibilities--whether you envision a future garage, pool, swing set, garden or simply room to gather and make memories. Conveniently located near parks, restaurants, shopping and everyday amenities. This one is a well-cared-for home filled with years of memories and ready for a new owner to create their own.Do not wait to make this one your next move!...
Contact an agent
Home facts
- Year built:1950
- Listing ID #:SC264397
- Added:1 day(s) ago
- Updated:September 06, 2026 at 03:12 PM
Rooms and interior
- Bedrooms:3
- Total bathrooms:2
- Full bathrooms:1
- Half bathrooms:1
- Rooms Total:8
- Flooring:Carpet, Hardwood
- Kitchen Description:Dishwasher, Gas Range, Refrigerator
- Basement:Yes
- Basement Description:Full, Interior Entry
- Living area:1,280 sq. ft.
Heating and cooling
- Cooling:Ceiling Fan(s)
- Heating:Natural Gas, Steam
Structure and exterior
- Roof:Composition, Shingle
- Year built:1950
- Building area:1,280 sq. ft.
- Lot area:0.16 Acres
- Lot Features:Corner Lot, Level, Not In Development
- Architectural Style:Traditional
- Construction Materials:Vinyl Siding
- Exterior Features:Covered, Front Porch, Rain Gutters, Rear Porch
- Foundation Description:Concrete Perimeter
Utilities
- Water:Public
- Sewer:Public Sewer
Finances and disclosures
- Price:$227,000
- Price per sq. ft.:$177.34
- Tax amount:$2,181 (2025)
Features and amenities
- Appliances:Dishwasher, Gas Range, Refrigerator
- Laundry features:Laundry Room
- Amenities:Ceiling Fan(s), Eat-in Kitchen
Parking
- Parking description:On Street
New listings near 436 Cypress Street
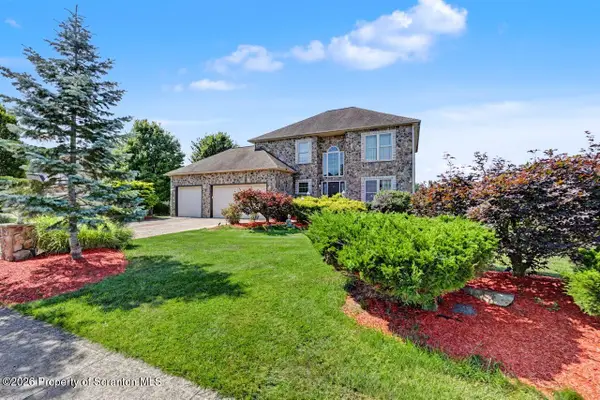 $499,000Active4 beds 3 baths2,300 sq. ft.
417 Varsity Drive, Throop, PA 18512
MLS# SC264116Listed by: RE/MAX SUMMIT PARTNERS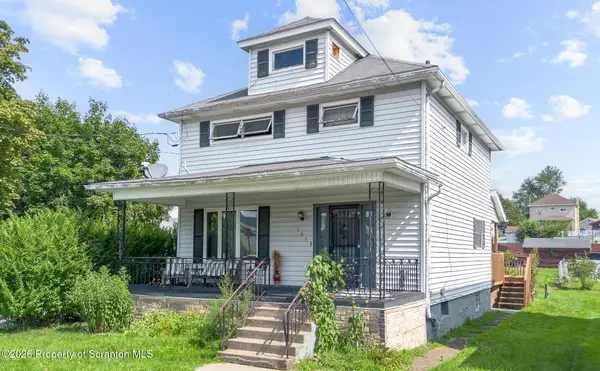 $180,000Pending4 beds 1 baths1,999 sq. ft.
705 Clark Street, Throop, PA 18512
MLS# SC263977Listed by: EXP REALTY LLC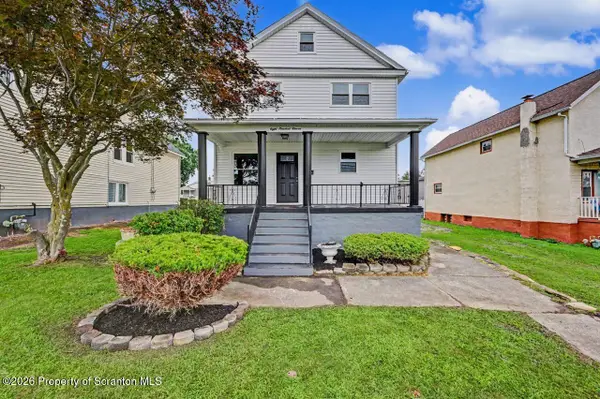 $375,000Active4 beds 3 baths2,900 sq. ft.
811 Murray Street, Throop, PA 18512
MLS# SC263953Listed by: THE HUB REAL ESTATE GROUP SCRANTON $359,500Active3 beds 2 baths1,300 sq. ft.
811 Goodman Street, Throop, PA 18512
MLS# SC263926Listed by: O BOYLE REAL ESTATE LLC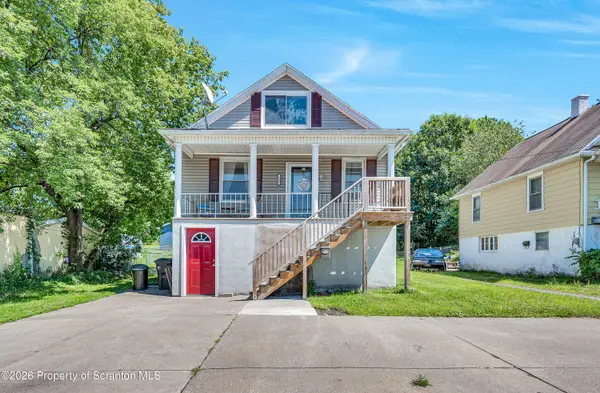 $234,900Pending2 beds 2 baths1,672 sq. ft.
204 Hall Street, Throop, PA 18512
MLS# SC263869Listed by: IRON VALLEY REAL ESTATE GREATER SCRANTON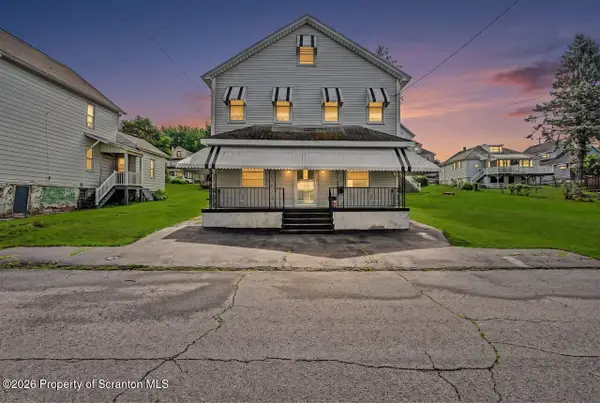 $189,000Pending4 beds 2 baths1,850 sq. ft.
152 Harriet Street, Throop, PA 18512
MLS# SC263625Listed by: COLDWELL BANKER TOWN & COUNTRY PROPERTIES MOSCOW $349,000Pending5 beds 4 baths2,806 sq. ft.
810-812 Center Street, Throop, PA 18512
MLS# SC263318Listed by: RE/MAX HOME TEAM $59,900Active1 beds 1 baths450 sq. ft.
141 1/2 Dimmick Street # PTL11, Throop, PA 18512
MLS# SC263303Listed by: SELL YOUR HOME SERVICES $325,000Pending4 beds 2 baths1,725 sq. ft.
1010 Martarano Drive, Olyphant, PA 18447
MLS# SC263292Listed by: CHRISTIAN SAUNDERS REAL ESTATE


Protect your home and budget from life's surprises with an Assurant Home Warranty, backed by a partner that supports you through every step of homeownership. Explore Plans.
© 2023 - 2026 ERA Franchise Systems LLC. All rights reserved. ERA Franchise Systems LLC fully supports the principles of the Fair Housing Act and the Equal Opportunity Act. ERA, ERA Real Estate powered, and their respective logos are registered service marks of ERA Franchise Systems LLC. Each office is independently owned and operated.