
811 Goodman Street, Throop, PA 18512
Local realty services provided by:ERA One Source Realty
811 Goodman Street,Throop, PA 18512
$359,500
- 3 Beds
- 2 Baths
- 1,300 sq. ft.
- Single family
- Active
Listed by: joseph a brogan
Office: o boyle real estate llc.
MLS#:SC263926
Source:PA_GSBR
Price summary
- Price:$359,500
- Price per sq. ft.:$276.54
About this home
This immaculate home has been totally renovated by one of the areas quality builders in business for over 40 years and is basically a new construction. Renovation complete and never lived in. The home features a brand new roof, new siding, new windows, new efficient gas warm air heating and a/c and a high efficiency water heater. Main floor laundry with appliances. New Mariotti cabinets, new appliances, beautiful kitchen. New concrete driveway and porch. The home has been totally insulated w l appliances, new baths and new flooring throughout. Absolutely turnkey. All information and measurements are approximate and not warranted. Pre approval required for showings. Showing service.
Contact an agent
Home facts
- Year built:1950
- Listing ID #:SC263926
- Added:30 day(s) ago
- Updated:September 10, 2026 at 03:03 PM
Rooms and interior
- Bedrooms:3
- Total bathrooms:2
- Full bathrooms:1
- Half bathrooms:1
- Rooms Total:5
- Flooring:Carpet, Tile
- Kitchen Description:Dishwasher, Gas Range, Microwave, Refrigerator
- Basement:Yes
- Basement Description:Concrete, Full, Partially Finished
- Living area:1,300 sq. ft.
Heating and cooling
- Cooling:Central Air, Electric
- Heating:Natural Gas
- Central air:Yes
Structure and exterior
- Roof:Asphalt
- Year built:1950
- Building area:1,300 sq. ft.
- Lot area:0.11 Acres
- Lot Features:Level, Rectangular Lot
- Architectural Style:Ranch
- Construction Materials:Vinyl Siding
- Exterior Features:Rain Gutters
- Foundation Description:Combination
Utilities
- Water:Public, Water Connected
- Sewer:Public Sewer
Finances and disclosures
- Price:$359,500
- Price per sq. ft.:$276.54
- Tax amount:$1,015 (2025)
Features and amenities
- Appliances:Dishwasher, Gas Range, Gas Water Heater, Microwave, Refrigerator
- Laundry features:Laundry Room, Main Level
Parking
- Parking description:Attached, Concrete, Driveway, Garage
- Garage:Yes
- Garage spaces:1
New listings near 811 Goodman Street
- New
 $349,000Active3 beds 3 baths2,384 sq. ft.
19 Marion Circle, Olyphant, PA 18447
MLS# PW263132Listed by: BERKSHIRE HATHAWAY HOME SERVICES FOX & ROACH REALTORS - New
 $227,000Active3 beds 2 baths1,280 sq. ft.
436 Cypress Street, Throop, PA 18512
MLS# SC264397Listed by: LUXE HOMES REAL ESTATE LLC 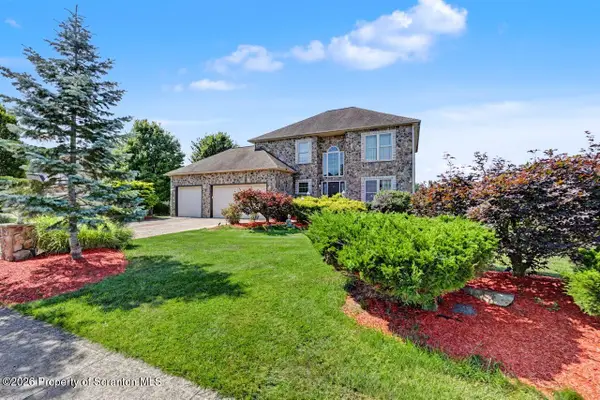 $499,000Active4 beds 3 baths2,300 sq. ft.
417 Varsity Drive, Throop, PA 18512
MLS# SC264116Listed by: RE/MAX SUMMIT PARTNERS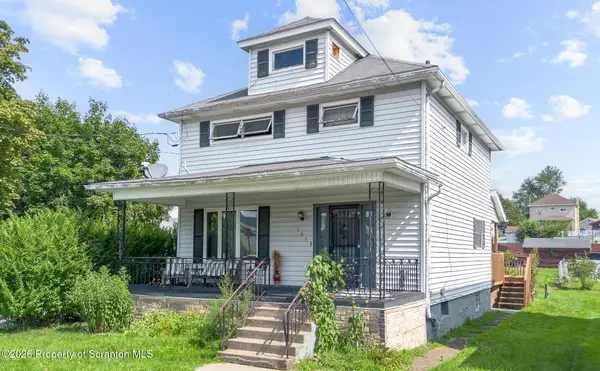 $180,000Pending4 beds 1 baths1,999 sq. ft.
705 Clark Street, Throop, PA 18512
MLS# SC263977Listed by: EXP REALTY LLC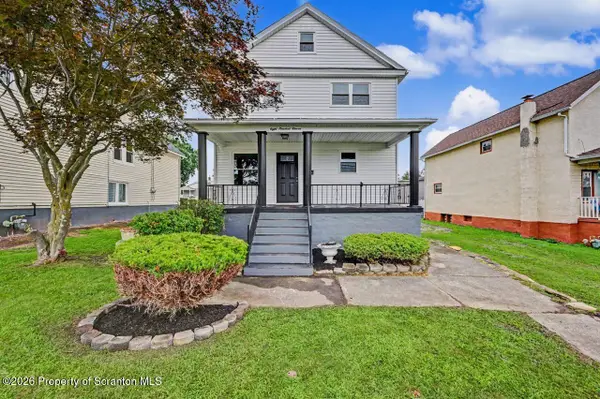 $369,000Active4 beds 3 baths2,900 sq. ft.
811 Murray Street, Throop, PA 18512
MLS# SC263953Listed by: THE HUB REAL ESTATE GROUP SCRANTON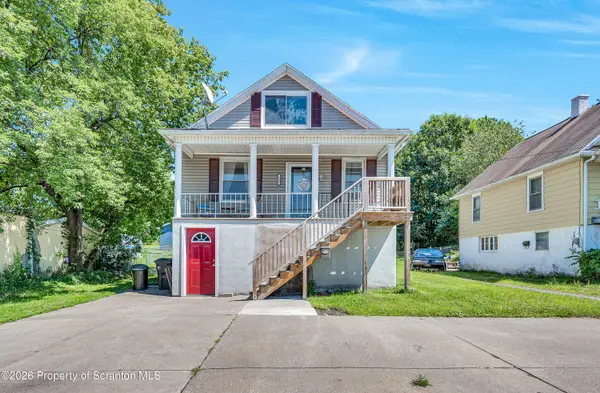 $234,900Pending2 beds 2 baths1,672 sq. ft.
204 Hall Street, Throop, PA 18512
MLS# SC263869Listed by: IRON VALLEY REAL ESTATE GREATER SCRANTON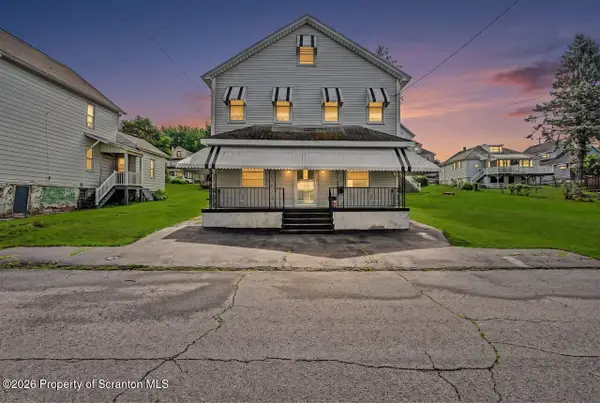 $189,000Pending4 beds 2 baths1,850 sq. ft.
152 Harriet Street, Throop, PA 18512
MLS# SC263625Listed by: COLDWELL BANKER TOWN & COUNTRY PROPERTIES MOSCOW $349,000Pending5 beds 4 baths2,806 sq. ft.
810-812 Center Street, Throop, PA 18512
MLS# SC263318Listed by: RE/MAX HOME TEAM $59,900Active1 beds 1 baths450 sq. ft.
141 1/2 Dimmick Street # PTL11, Throop, PA 18512
MLS# SC263303Listed by: SELL YOUR HOME SERVICES


Protect your home and budget from life's surprises with an Assurant Home Warranty, backed by a partner that supports you through every step of homeownership. Explore Plans.
© 2023 - 2026 ERA Franchise Systems LLC. All rights reserved. ERA Franchise Systems LLC fully supports the principles of the Fair Housing Act and the Equal Opportunity Act. ERA, ERA Real Estate powered, and their respective logos are registered service marks of ERA Franchise Systems LLC. Each office is independently owned and operated.