
523 Limestone Ridge Lane, Tidioute, PA 16351
Local realty services provided by:ERA Team VP Real Estate
523 Limestone Ridge Lane,Tidioute, PA 16351
$95,000
- 2 Beds
- 1 Baths
- 704 sq. ft.
- Single family
- Pending
Listed by: emily foht
Office: foht realtors
MLS#:193772
Source:PA_GEBR
Price summary
- Price:$95,000
- Price per sq. ft.:$134.94
About this home
Three season camp nestled in the woods at the end of a private lane on just over two acres. Just steps to Allegheny National Forest, two miles to the borough of Tidioute and a half mile to Bupps Flatts, which provides deeded river access to launch or land watercraft, swim or fish. Large 11 X 32 deck across front and 16 X 10 rear screened in back porch. Living and kitchen area are open concept. New well drilled in 2020. New concrete holding tank installed 2016. Bathroom vanity and flooring are brand new. Seller is related to Realtor.
Contact an agent
Home facts
- Year built:1980
- Listing ID #:193772
- Added:2 day(s) ago
- Updated:October 18, 2026 at 05:05 AM
Rooms and interior
- Bedrooms:2
- Total bathrooms:1
- Full bathrooms:1
- Rooms Total:5
- Flooring:Carpet, Laminate, Vinyl
- Kitchen Description:Gas Oven, Refrigerator
- Basement:Yes
- Basement Description:Crawl Space, Unfinished
- Living area:704 sq. ft.
Heating and cooling
- Heating:Baseboard, Electric
Structure and exterior
- Roof:Asphalt
- Year built:1980
- Building area:704 sq. ft.
- Lot area:2.11 Acres
- Lot Features:Rolling Slope
- Architectural Style:One Story
- Construction Materials:Aluminum Siding
- Exterior Features:Deck, Enclosed, Porch
- Levels:1 Story
Utilities
- Water:Well
- Sewer:Septic Tank
Finances and disclosures
- Price:$95,000
- Price per sq. ft.:$134.94
- Tax amount:$880 (2026)
Features and amenities
- Appliances:Gas Oven, Refrigerator
- Amenities:All Window Treatments, Ceiling Fans, Drapes
Parking
- Total parking spaces:4
New listings near 523 Limestone Ridge Lane
- New
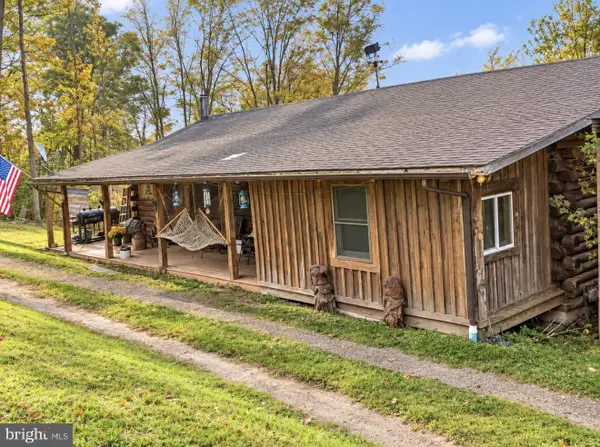 $249,999Active3 beds 2 baths1,200 sq. ft.
350 Main St, TIDIOUTE, PA 16351
MLS# PAWR2000046Listed by: THE GREENE REALTY GROUP - New
 $170,000Active0.6 Acres
9078 Althom Rd, Tidioute, PA 16351
MLS# 164493Listed by: EXP REALTY TITUSVILLE  $67,500Active4 beds 2 baths1,152 sq. ft.
17 Church St., Tidioute, PA 16351
MLS# 164424Listed by: KRINER REAL ESTATE LLC $170,000Active2 Acres
33 Deerfield Lane, Tidioute, PA 16351
MLS# 14398Listed by: EXP REALTY TITUSVILLE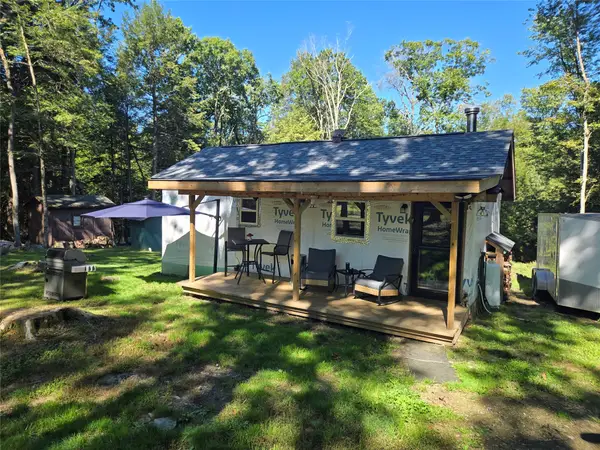 $85,000Pending1 beds 1 baths400 sq. ft.
664 Red Oak Circle, Tidioute, PA 16351
MLS# 193317Listed by: SANDER LAND & HOME REALTY $25,000Active1.19 Acres
0 Kerney Road, Tidioute, PA 16351
MLS# 14391Listed by: HOMETOWN REGIONAL REALTY $50,000Active1 beds 2 baths526 sq. ft.
56 Cavit Ln, Tidioute, PA 16351
MLS# 164359Listed by: EXP REALTY, LLC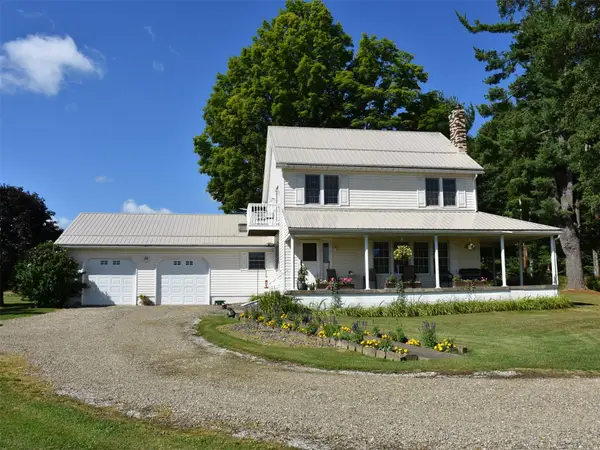 Listed by ERA$299,500Pending3 beds 2 baths2,052 sq. ft.
2865 Youngsville Road, Tidioute, PA 16351
MLS# 192352Listed by: ERA RICHMOND REAL ESTATE SERVICE $129,900Active4 beds 2 baths1,132 sq. ft.
8101 Route 337, Tidioute, PA 16351
MLS# 164002Listed by: BURFORD & HENRY REAL ESTATE SERVICES


Protect your home and budget from life's surprises with an Assurant Home Warranty, backed by a partner that supports you through every step of homeownership. Explore Plans.
© 2023 - 2026 ERA Franchise Systems LLC. All rights reserved. ERA Franchise Systems LLC fully supports the principles of the Fair Housing Act and the Equal Opportunity Act. ERA, ERA Real Estate powered, and their respective logos are registered service marks of ERA Franchise Systems LLC. Each office is independently owned and operated.