
125 E Dark Hollow Road, Tinicum, PA 18947
Local realty services provided by:ERA One Source Realty
125 E Dark Hollow Road,Tinicum Twp, PA 18947
$575,000
- 3 Beds
- 2 Baths
- 2,250 sq. ft.
- Single family
- Active
Listed by: brenda m. hoot
Office: iron valley real estate legacy
MLS#:782430
Source:PA_LVAR
Price summary
- Price:$575,000
- Price per sq. ft.:$255.56
About this home
**Showings start August 30th.** Your Own Piece of Heaven in Beautiful Bucks County! Don’t miss this unique bi-level family home set on 6 picturesque acres in Bucks County, offering space, privacy, and plenty of potential. Lovingly owned by one family, this property is ready for its next chapter. The upper level features an eat-in kitchen, dining room, and inviting living room with a large picture window. Three bedrooms and a full bathroom with walk-in shower complete this level. There are hard wood floors, some exposed, some under carpeting. Abundant storage and closet space add to the functionality of the home. The lower level offers additional living space with a second eat-in kitchen, a bonus/family room featuring a fireplace with insert, large picture window, and a bar. In addition, you will find two additional rooms that can be used as offices, a full bathroom with a stand-up shower and the laundry area. With a separate entrance leading to the back yard. Step outside and enjoy the beauty of the property, complete with fruit trees, abundant wildlife, and peaceful natural surroundings. A greenhouse frame is already in place and, with a little elbow grease, could be transformed into a fully functioning greenhouse. A custom shed provides additional storage and utility. The possibilities are endless on this special property. Enjoy your own private retreat while being conveniently located near covered bridges, New Hope, Doylestown, Peddler’s Village, Van Sant Airport, Ralph Stover Park, Delaware River & canal, High Rocks Vista. Come see the potential, bring your vision, and make this beautiful Bucks County property your own. Don’t miss your chance to own your own piece of heaven! The property is being sold as is....
Contact an agent
Home facts
- Year built:1966
- Subdivision & Development:Not in Development
- Listing ID #:782430
- Added:47 day(s) ago
- Updated:September 26, 2026 at 02:55 PM
Rooms and interior
- Bedrooms:3
- Total bathrooms:2
- Full bathrooms:2
- Rooms Total:9
- Flooring:Carpet, Hardwood, Vinyl
- Dining Description:Dining Area, Separate Formal Dining Room
- Kitchen Description:Dishwasher, Electric Oven, Electric Range, Refrigerator
- Basement:Yes
- Basement Description:Partially Finished, Walk Out Access
- Living area:2,250 sq. ft.
Heating and cooling
- Cooling:Wall Window Units
- Heating:Hot Water, Oil
Structure and exterior
- Roof:Asphalt, Fiberglass
- Year built:1966
- Building area:2,250 sq. ft.
- Lot area:6.02 Acres
- Architectural Style:BiLevel
- Construction Materials:Aluminum Siding, Block, Concrete, Stone
- Exterior Features:Porch, Shed
- Foundation Description:Block
- Levels:1 Story
Utilities
- Water:Well
- Sewer:Septic Tank
Finances and disclosures
- Price:$575,000
- Price per sq. ft.:$255.56
- Tax amount:$5,264
Features and amenities
- Appliances:Dishwasher, Electric Oven, Oil Water Heater, Refrigerator, Washer, Water Softener - Owned
- Laundry features:Electric Dryer Hookup, Washer
Parking
- Parking description:Driveway
New listings near 125 E Dark Hollow Road
- New
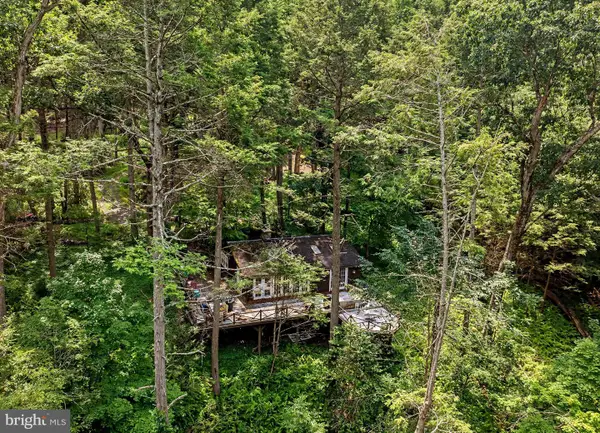 $425,000Active1.84 Acres
10 Ledge Ln, PIPERSVILLE, PA 18947
MLS# PABU2129188Listed by: COMPASS PENNSYLVANIA, LLC - New
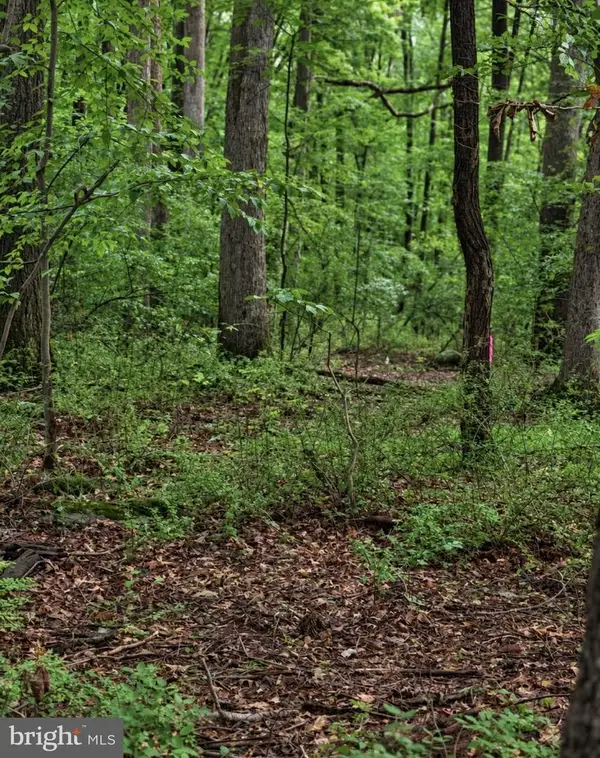 $449,900Active7.91 Acres
Boulder Rd, UPPER BLACK EDDY, PA 18972
MLS# PABU2131360Listed by: IRON VALLEY REAL ESTATE DOYLESTOWN - New
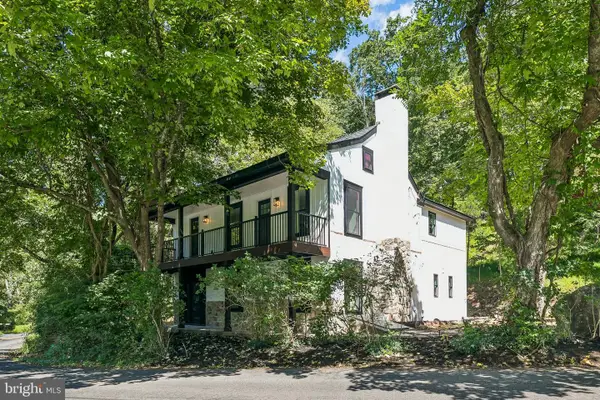 $929,900Active3 beds 3 baths2,450 sq. ft.
118 Geigel Hill Rd, OTTSVILLE, PA 18942
MLS# PABU2130502Listed by: KELLER WILLIAMS MAIN LINE 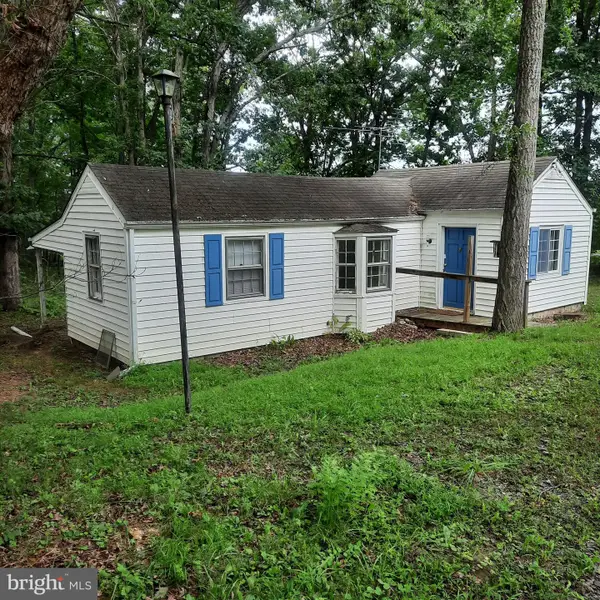 $395,000Active2.11 Acres
20 Iron Bridge Rd, PIPERSVILLE, PA 18947
MLS# PABU2131236Listed by: COLDWELL BANKER HEARTHSIDE REALTORS- OTTSVILLE- Open Sun, 1 to 3pm
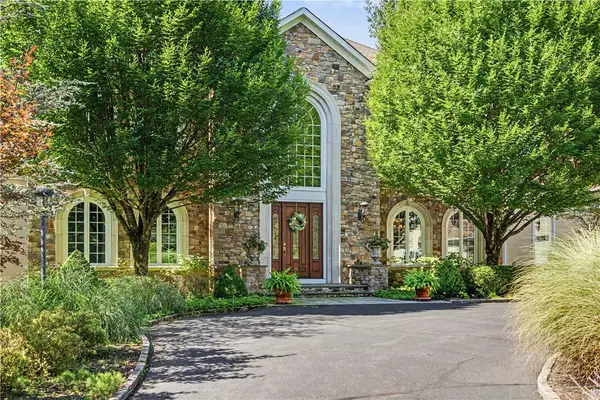 $2,995,000Active6 beds 6 baths14,364 sq. ft.
251 Municipal Road, Tinicum Twp, PA 18920
MLS# 783132Listed by: DOREY, CAROL C REAL ESTATE  $524,900Pending3 beds 2 baths1,242 sq. ft.
57 Durham Rd, OTTSVILLE, PA 18942
MLS# PABU2130096Listed by: REAL OF PENNSYLVANIA $875,000Pending4 beds 3 baths3,080 sq. ft.
116 Ridge Valley Rd, OTTSVILLE, PA 18942
MLS# PABU2129948Listed by: CENTURY 21 PREFERRED $715,000Pending5 beds 2 baths2,321 sq. ft.
403 Perry Auger Rd, UPPER BLACK EDDY, PA 18972
MLS# PABU2129410Listed by: COLDWELL BANKER HEARTHSIDE REALTORS- OTTSVILLE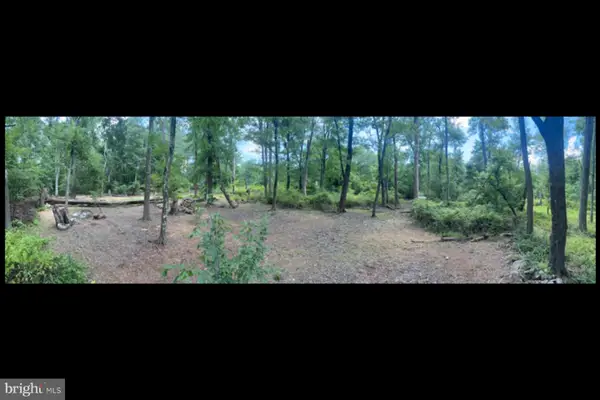 $175,000Active2.29 Acres
0 Geigel Hill Rd, OTTSVILLE, PA 18942
MLS# PABU2128228Listed by: INNOVATE REAL ESTATE


Protect your home and budget from life's surprises with an Assurant Home Warranty, backed by a partner that supports you through every step of homeownership. Explore Plans.
© 2023 - 2026 ERA Franchise Systems LLC. All rights reserved. ERA Franchise Systems LLC fully supports the principles of the Fair Housing Act and the Equal Opportunity Act. ERA, ERA Real Estate powered, and their respective logos are registered service marks of ERA Franchise Systems LLC. Each office is independently owned and operated.