
4034 Little Hickory Rd, Tionesta, PA 16353
Local realty services provided by:ERA Johnson Real Estate, Inc.
Listed by: lynn daniels
Office: national forest realty
MLS#:164360
Source:PA_AVBR
Price summary
- Price:$130,000
- Price per sq. ft.:$138.89
About this home
Welcome to 4034 Little Hickory Road, where cozy living meets the peaceful sound of flowing water. This charming two-bedroom home features a comfortable living area, a spacious open kitchen and dining room, a separate shower room, and a convenient half bath. The beautiful sunroom offers the perfect place to unwind while taking in the natural surroundings. Step onto the back deck, settle in, and listen to the stream flowing below. The home is served by a private well and septic system, with electric baseboard heat, a propane fireplace, and a radiant heating panel in the large laundry room. A relaxing streamside retreat that feels worlds away from the everyday!
Contact an agent
Home facts
- Listing ID #:164360
- Added:1 day(s) ago
- Updated:September 06, 2026 at 02:44 PM
Rooms and interior
- Bedrooms:2
- Total bathrooms:4
- Full bathrooms:2
- Half bathrooms:2
- Rooms Total:7
- Kitchen Description:Range, Refrigerator
- Bedroom Description:Main Level Bedroom
- Basement Description:Partial
- Living area:936 sq. ft.
Heating and cooling
- Cooling:Room
Structure and exterior
- Roof:Metal
- Building area:936 sq. ft.
- Lot area:0.68 Acres
- Architectural Style:Cottage
- Construction Materials:Vinyl Siding
- Exterior Features:Storage Shed
Utilities
- Water:Well
- Sewer:Septic System
Finances and disclosures
- Price:$130,000
- Price per sq. ft.:$138.89
- Tax amount:$875
Features and amenities
- Appliances:Range, Refrigerator, W/D Hook Up
- Laundry features:Washer/Dryer Hookup
Parking
- Parking description:Attached
New listings near 4034 Little Hickory Rd
- New
 $449,000Active4 beds 2 baths2,900 sq. ft.
402 Smokey Hill Road, Tionesta, PA 16353
MLS# 164358Listed by: GATES & BURNS REALTY, INC CL - New
 $129,900Active1 beds 1 baths650 sq. ft.
4471 German Hill Road, Tionesta, PA 16353
MLS# 164353Listed by: HOWARD HANNA-FOREST REALTY  $39,900Active1 beds 1 baths512 sq. ft.
310 Green Oak Ln, Tionesta, PA 16353
MLS# 164291Listed by: CB REALTY $59,900Active2 beds 1 baths552 sq. ft.
905 W Short Street, Tionesta, PA 16353
MLS# 164241Listed by: HOWARD HANNA-FOREST REALTY $89,000Active2 beds 1 baths1,300 sq. ft.
106 Alabaugh Lane, Tionesta, PA 16353
MLS# 164211Listed by: 1ST RATE REALTY, LLC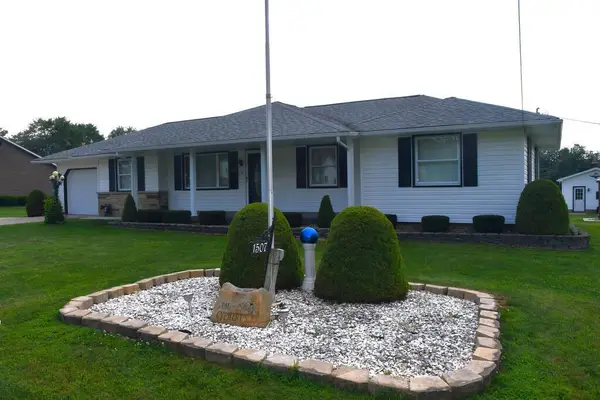 $239,900Active3 beds 2 baths1,530 sq. ft.
1507 Lake Lucy Road, Tionesta, PA 16353
MLS# 164223Listed by: COLDWELL BANKER BURNS & BURNS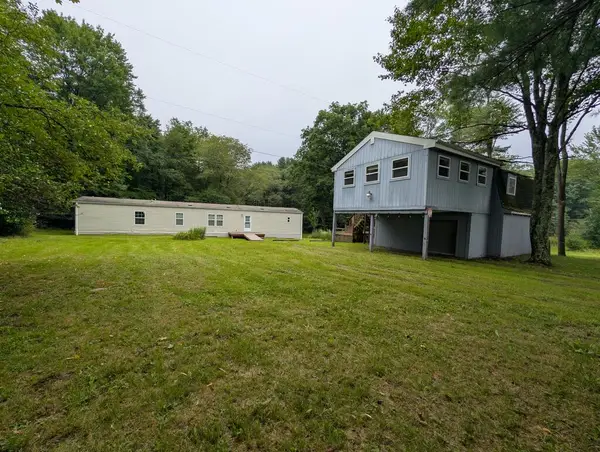 $160,000Active3 beds 1 baths1,184 sq. ft.
440 Pine Hollow Rd, Tionesta, PA 16353
MLS# 164197Listed by: NATIONAL FOREST REALTY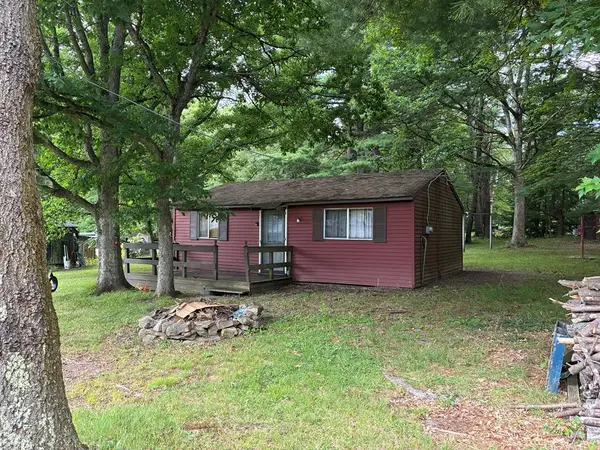 $89,900Active3 beds 2 baths560 sq. ft.
1289 Moon Run Rd, Tionesta, PA 16353
MLS# 164170Listed by: BURFORD & HENRY REAL ESTATE SERVICES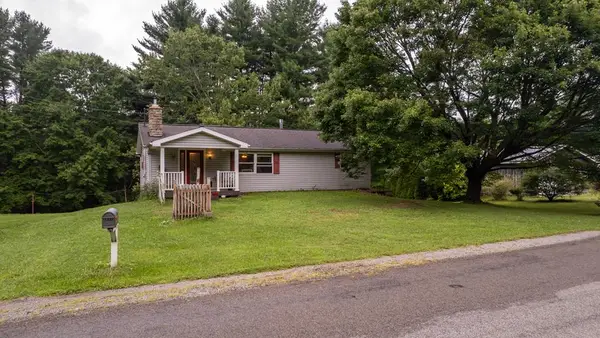 $124,900Active3 beds 1 baths1,184 sq. ft.
817 Shriver Road, Tionesta, PA 16353
MLS# 164159Listed by: FORREST PROPERTY SOLUTIONS, INC.


Protect your home and budget from life's surprises with an Assurant Home Warranty, backed by a partner that supports you through every step of homeownership. Explore Plans.
© 2023 - 2026 ERA Franchise Systems LLC. All rights reserved. ERA Franchise Systems LLC fully supports the principles of the Fair Housing Act and the Equal Opportunity Act. ERA, ERA Real Estate powered, and their respective logos are registered service marks of ERA Franchise Systems LLC. Each office is independently owned and operated.